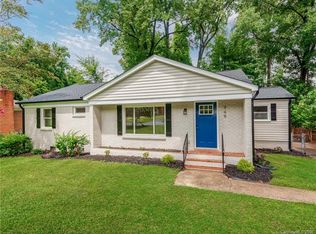
Who doesn't love a great brick ranch??? Here’s one that actually delivers!
This updated mid-century ranch brings the charm and the upgrades—sitting in a killer Charlotte location just 3.2 miles to Uptown and 2.5 miles to Plaza Midwood. The home was appraised at 480K before ANY updates were completed!!!
Inside, the original character shows up the right way—paired with smart updates where it counts and built-ins throughout add both style and function. Fresh paint throughout, newly refinished white oak hardwoods in the family room, primary, hallway, and bedroom two, plus new carpet in bedroom three. Updated lighting and refreshed bathrooms keep things current without stripping the soul. The kitchen features updated cabinetry, gas range, and all appliances convey—refrigerator, dishwasher, and microwave. There’s also a spacious eat-in dining area that actually fits a real table (not a bistro set pretending to be one). The laundry room/mud room is conveniently located with an exit door to the driveway and back yard and features new carpet, built in cabinetry, a built in desk area and washer/dryer remain.
Big-ticket items? Covered. New roof December 2025 and permitted crawlspace work, including new vapor barrier = less stress, more peace of mind.
Out back is where it gets fun. Private, fully fenced yard with a gas-heated in-ground pool and multiple flex spaces to make it your own. The real wildcard? An 800+ sq ft workshop—perfect for a studio, home office, gym, or future ADU setup. Add in two additional outbuildings (“she shed” / “he shed”) and you’ve got options for days.
Property Highlights:
3 bedrooms / 2 full baths
No HOA (yes, really)
Ample parking
Large, private fenced lot with mature trees
Close to Uptown, NoDa, and Plaza Midwood dining, shopping, and entertainment
If you’ve been hunting for a Charlotte brick ranch with character, real updates, move-in readiness, and legit income potential—this one checks the boxes without the usual compromises.
Heads up: Cameras on site. All showings must be agent-accompanied—no pop-bys. Review agent remarks before scheduling.
Closed
Zillow last checked:
Listing updated:
Bought with:
JT Davis
EXP Realty LLC
Carly Farmer
EXP Realty LLC
Source: Canopy MLS as distributed by MLS GRID,MLS#: 4372361
Price history
| Date | Event | Price |
|---|---|---|
| 8/5/2026 | Sold | $430,000-2.3%$243/sqft |
Source:  Canopy MLS as distributed by MLS GRID #4372361 Report a problem Canopy MLS as distributed by MLS GRID #4372361 Report a problem | ||
| 7/9/2026 | Pending sale | $440,000$248/sqft |
Source:  NextHome #4372361 Report a problem NextHome #4372361 Report a problem | ||
| 6/17/2026 | Price change | $440,000-2.2%$248/sqft |
Source: Canopy MLS as distributed by MLS GRID #4372361 Report a problem | ||
| 5/22/2026 | Price change | $450,000-2.2%$254/sqft |
Source: Canopy MLS as distributed by MLS GRID #4372361 Report a problem | ||
| 4/24/2026 | Listed for sale | $460,000-1.1%$259/sqft |
Source: Canopy MLS as distributed by MLS GRID #4372361 Report a problem | ||
| 4/1/2026 | Listing removed | $465,000$262/sqft |
Source: NextHome #4301106 Report a problem | ||
| 3/10/2026 | Price change | $465,000-2.7%$262/sqft |
Source: Canopy MLS as distributed by MLS GRID #4301106 Report a problem | ||
| 10/30/2025 | Price change | $478,000-4.4%$270/sqft |
Source: Canopy MLS as distributed by MLS GRID #4301106 Report a problem | ||
| 9/17/2025 | Listed for sale | $500,000$282/sqft |
Source: NextHome #4301106 Report a problem | ||
Nearby homes

Get a cash offer in 3 minutes
Find out how much your home could sell for in as little as 3 minutes with a no-obligation cash offer.
Estimated market value
$415,500
