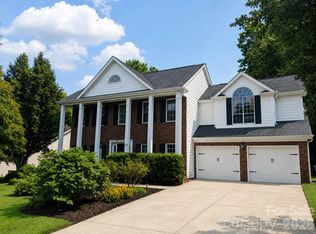
Welcome to this charming, Charleston style home offering an open-concept layout, quality finishes, and a thoughtfully designed floor plan perfect for everyday living and entertaining. A welcoming covered front porch leads into a spacious Great Room featuring a cozy fireplace, abundant natural light, and seamless flow into the dining area and kitchen. The well-appointed kitchen offers extensive cabinetry, generous counter space, a breakfast bar with seating, stainless steel appliances, and an abundance of workspace for preparing meals or gathering with family and friends. A convenient main-level powder room and laundry area add everyday functionality.
Upstairs, the private primary suite provides a relaxing retreat complete with a spacious walk-in closet and an ensuite bath featuring a large vanity and tiled walk-in shower. Two additional generously sized bedrooms offer flexibility for family, guests, or a home office and share a well-appointed full bath filled with natural light. An upper-level landing creates an inviting transition between the bedrooms while maintaining privacy throughout the second floor.
Step outside to enjoy the fully fenced backyard offering a spacious lawn, patio, mature landscaping, and plenty of room for outdoor entertaining, gardening, or play. A detached two-car garage provides excellent parking, storage, and workspace, while the home's attractive curb appeal, functional layout, and move-in ready condition make it an exceptional opportunity. This home is just minutes from shopping, restaurants and entertainment including Birkdale Village & has easy access to the interstate, parks & hospitals.
Active
$390,000
13106 Kennerly Dr, Huntersville, NC 28078
3beds
1,548sqft
:
Get pre-qualified$2,335/mo
Single Family Residence
Built in 2004
0.11 Acres Lot
$383,700 Zestimate®
$252/sqft
$40/mo HOA
What's special
Quality finishesCozy fireplaceAbundant natural lightDetached two-car garageWelcoming covered front porchAttractive curb appealTiled walk-in shower
- 15 days |
- 403 |
- 23 |
Zillow last checked:
Listing updated:
Listed by:
Matt Sarver Matt@TheSarverGroup.com,
Keller Williams Lake Norman,
Aaron Dworsky,
Keller Williams Lake Norman
Source: Canopy MLS as distributed by MLS GRID,MLS#: 4402460
Facts & features
Interior
Bedrooms & bathrooms
- Bedrooms: 3
- Bathrooms: 3
- Full bathrooms: 2
- 1/2 bathrooms: 1
Primary bedroom
- Level: Upper
Bedroom s
- Level: Upper
Bedroom s
- Level: Upper
Bathroom half
- Level: Main
Bathroom full
- Level: Upper
Dining area
- Level: Main
Great room
- Level: Main
Kitchen
- Level: Main
Laundry
- Level: Main
Heating
- Forced Air, Natural Gas
Cooling
- Ceiling Fan(s), Central Air
Appliances
- Included: Dishwasher, Disposal, Dryer, Exhaust Fan, Microwave, Oven, Plumbed For Ice Maker, Washer, Washer/Dryer
- Laundry: In Kitchen, Laundry Closet, Main Level
Features
- Breakfast Bar, Open Floorplan, Walk-In Closet(s)
- Flooring: Carpet, Vinyl
- Has basement: No
- Attic: Pull Down Stairs
- Fireplace features: Gas Log, Great Room
Interior area
- Total structure area: 1,548
- Total interior livable area: 1,548 sqft
- Finished area above ground: 1,548
- Finished area below ground: 0
Property
Parking
- Total spaces: 2
- Parking features: Driveway, Detached Garage, Garage Faces Rear, Garage on Main Level
- Garage spaces: 2
- Has uncovered spaces: Yes
Features
- Levels: Two
- Stories: 2
- Patio & porch: Patio
- Fencing: Back Yard,Fenced
Lot
- Size: 0.11 Acres
- Features: Private
Details
- Parcel number: 01306302
- Zoning: R
- Special conditions: Standard
Construction
Type & style
- Home type: SingleFamily
- Architectural style: Transitional
- Property subtype: Single Family Residence
Materials
- Fiber Cement
- Foundation: Slab
Condition
- New construction: No
- Year built: 2004
Utilities & green energy
- Sewer: Public Sewer
- Water: City
- Utilities for property: Electricity Connected
Community & HOA
Community
- Security: Smoke Detector(s)
- Subdivision: Douglas Park
HOA
- Has HOA: Yes
- HOA fee: $475 annually
- HOA name: Association Management
Location
- Region: Huntersville
Financial & listing details
- Price per square foot: $252/sqft
- Tax assessed value: $355,100
- Date on market: 7/17/2026
- Cumulative days on market: 15 days
- Listing terms: Cash,Conventional,FHA,VA Loan
- Electric utility on property: Yes
- Road surface type: Concrete, Paved
Estimated market value
$383,700
$365,000 - $403,000
$2,143/mo
Price history
| Date | Event | Price |
|---|---|---|
| 7/17/2026 | Listed for sale | $390,000+0%$252/sqft |
Source:  Canopy MLS as distributed by MLS GRID #4402460 Report a problem Canopy MLS as distributed by MLS GRID #4402460 Report a problem | ||
| 5/18/2026 | Listing removed | $389,900$252/sqft |
Source: Canopy MLS as distributed by MLS GRID #4338690 Report a problem | ||
| 5/1/2026 | Price change | $389,900-2.5%$252/sqft |
Source: Canopy MLS as distributed by MLS GRID #4338690 Report a problem | ||
| 1/21/2026 | Listed for sale | $399,900+141.6%$258/sqft |
Source: Canopy MLS as distributed by MLS GRID #4338690 Report a problem | ||
| 9/25/2013 | Sold | $165,500-1.8%$107/sqft |
Source: Canopy MLS as distributed by MLS GRID #2127721 Report a problem | ||
| 7/16/2013 | Pending sale | $168,500$109/sqft |
Source: Allen Tate Company #2127721 Report a problem | ||
| 4/27/2013 | Price change | $168,500-0.9%$109/sqft |
Source: Allen Tate Company #2127721 Report a problem | ||
| 2/26/2013 | Price change | $170,000-2.9%$110/sqft |
Source: Allen Tate Company #2127721 Report a problem | ||
| 1/22/2013 | Listed for sale | $175,000-2.7%$113/sqft |
Source: Allen Tate Company #2127721 Report a problem | ||
| 12/2/2011 | Listing removed | $179,900$116/sqft |
Source: Southern Homes of the Carolina's #2023045 Report a problem | ||
| 6/5/2011 | Listed for sale | $179,900+0.5%$116/sqft |
Source: Southern Homes of the Carolina's #2023045 Report a problem | ||
| 2/26/2007 | Sold | $179,000+12.6%$116/sqft |
Source: Public Record Report a problem | ||
| 5/26/2005 | Sold | $159,000$103/sqft |
Source: Public Record Report a problem | ||
Public tax history
| Year | Property taxes | Tax assessment |
|---|---|---|
| 2025 | -- | $355,100 |
| 2024 | -- | $355,100 |
| 2023 | -- | $355,100 +73.2% |
| 2022 | -- | $205,000 |
| 2021 | -- | $205,000 |
| 2020 | -- | $205,000 |
| 2019 | $1,874 -7.5% | $205,000 +20.8% |
| 2018 | $2,026 +1.6% | $169,700 |
| 2017 | $1,994 | $169,700 |
| 2016 | $1,994 | $169,700 |
| 2015 | $1,994 +0.3% | $169,700 |
| 2014 | $1,989 | -- |
| 2013 | -- | $161,000 -0.5% |
| 2012 | -- | $161,800 |
| 2011 | -- | $161,800 +8.1% |
| 2010 | -- | $149,700 |
| 2009 | -- | $149,700 |
| 2008 | -- | $149,700 |
| 2007 | -- | $149,700 |
| 2006 | -- | $149,700 |
| 2005 | -- | $149,700 |
| 2004 | -- | -- |
Find assessor info on the county website
Monthly payment
Est. payment
Payment breakdown
Explore the cost of this home by adjusting the details. Changes won't be saved.Climate risks
Neighborhood: 28078
Nearby schools
GreatSchools rating
- 6/10Barnette ElementaryGrades: PK-5Distance: 0.4 mi
- 7/10Francis Bradley MiddleGrades: 6-8Distance: 0.2 mi
- 5/10Hopewell HighGrades: 9-12Distance: 1.2 mi
Schools provided by the listing agent
- Elementary: Barnette
- Middle: Bradley
- High: Hopewell
Source: Canopy MLS as distributed by MLS GRID. This data may not be complete. We recommend contacting the local school district to confirm school assignments for this home.
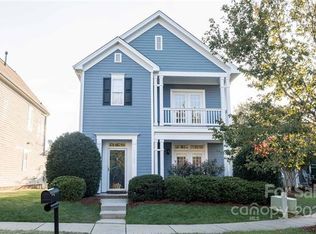
- $404,3003 bd2 ba1.8k sqft13102 Kennerly Dr, Huntersville, NC 28078Off Market
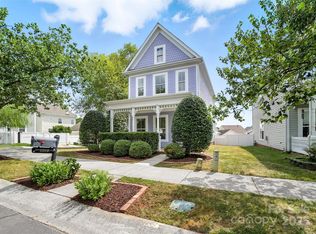
- $395,0003 bd3 ba1.5k sqft13110 Kennerly Dr, Huntersville, NC 28078Sold
- $397,6003 bd2 ba1.3k sqft6705 E Douglas Park Dr, Huntersville, NC 28078Off Market

- $406,8003 bd2 ba1.8k sqft6557 Sarsfield Ln, Huntersville, NC 28078Off Market
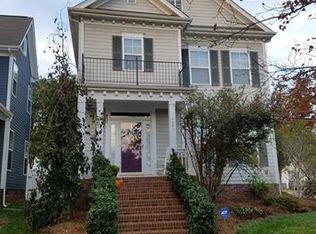
- $354,1003 bd2 ba1.3k sqft6709 E Douglas Park Dr, Huntersville, NC 28078Off Market
- $380,2003 bd2 ba1.6k sqft6628 Park Meadows Pl, Huntersville, NC 28078Off Market
- $416,5003 bd2 ba1.8k sqft6632 Park Meadows Pl, Huntersville, NC 28078Off Market
- $379,9003 bd3 ba1.5k sqft6608 Park Meadows Pl, Huntersville, NC 28078Off Market
A local agent can set up tours, give advice and negotiate with sellers.
Similar homes
- $390,0003 bd3 ba2k sqft6815 Tanners Creek Dr, Huntersville, NC 28078For Sale

 MLS ID #4388501, Gina Harris, RE/MAX Executive. Canopy MLS as distributed by MLS GRID
 - $399,0003 bd3 ba2.1k sqft7417 O'Hara St, Huntersville, NC 28078For Sale
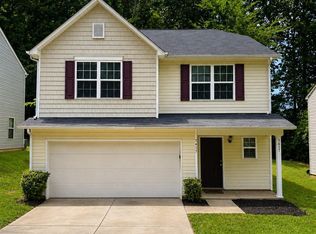 MLS ID #4395903, Chris Perez, HomeRiver Group. Canopy MLS as distributed by MLS GRID
 - $479,0004 bd3 ba2.3k sqft9106 Torrence Crossing Dr, Huntersville, NC 28078For Sale
 MLS ID #4404699, Matt Sarver, Keller Williams Lake Norman. Canopy MLS as distributed by MLS GRID
 - $369,9003 bd3 ba1.3k sqft12601 Cumberland Crest Dr, Huntersville, NC 28078For Sale
 MLS ID #4402258, Jenny Loretto, TAH North Carolina LLC. Canopy MLS as distributed by MLS GRID
 - $399,0004 bd3 ba2.1k sqft9232 Aloysia Ln, Charlotte, NC 28269For SaleMLS ID #4405018, Andrew Greenberg, EXP Realty LLC Ballantyne. Canopy MLS as distributed by MLS GRID
- $534,9003 bd3 ba1.8k sqft7416 Lochrein Ridge Dr, Huntersville, NC 28078For SaleMLS ID #4399700, Jenny Loretto, TAH North Carolina LLC. Canopy MLS as distributed by MLS GRID
- $389,0003 bd3 ba2.1k sqft110 Glynwater Dr, Mooresville, NC 28117For SaleMLS ID #4401417, Kay Fisher, KB Fisher & Co. Canopy MLS as distributed by MLS GRID
- $390,0003 bd2 ba1.4k sqft11017 Hat Creek Ln, Davidson, NC 28036For SaleMLS ID #4406284, Azeem Hassan, Coldwell Banker Realty. Canopy MLS as distributed by MLS GRID
- $420,0003 bd3 ba2.1k sqft4270 Mountain Creek Rd, Iron Station, NC 28080For SaleMLS ID #4402734, Regina Toner, Opendoor Brokerage LLC. Canopy MLS as distributed by MLS GRID
- $289,9003 bd4 ba1.9k sqft6748 Mountain Majesty Way, Huntersville, NC 28078For SaleMLS ID #4373594, Jenny Loretto, TAH North Carolina LLC. Canopy MLS as distributed by MLS GRID
- $369,9903 bd2 ba1.6k sqft7148 Wheyfield Dr, Charlotte, NC 28215For SaleMLS ID #4408036, Nick Tyson, Tyson Sold. Canopy MLS as distributed by MLS GRID
- $387,0004 bd3 ba2.2k sqft9233 Simonton Dr, Charlotte, NC 28269For SaleMLS ID #4384205, Melissa Garcia, Exit Realty Elite Properties. Canopy MLS as distributed by MLS GRID
- $340,0003 bd2 ba1.8k sqft200 Park Ave, Mount Holly, NC 28120For SaleMLS ID #4407165, Josh Kelly, Keller Williams Ballantyne Area. Canopy MLS as distributed by MLS GRID
- $425,0004 bd3 ba2.1k sqft4502 Tabcat Ct, Charlotte, NC 28273For SaleMLS ID #4408826, Caesar Escobar, Milemma Realty, LLC. Canopy MLS as distributed by MLS GRID
- $385,0004 bd3 ba2.2k sqft112 Elrosa Rd, Mooresville, NC 28115For SaleMLS ID #4404998, Dan Jones, Carolina Real Estate Experts The Dan Jones Group. Canopy MLS as distributed by MLS GRID
- $405,0003 bd3 ba1.8k sqft4224 Old Forge Dr, Gastonia, NC 28056For SaleMLS ID #4401415, Whitney Hunt-Sailors, Opendoor Brokerage LLC. Canopy MLS as distributed by MLS GRID
- $539,9003 bd2 ba2.2k sqft10403 Drake Hill Dr, Huntersville, NC 28078For SaleMLS ID #4384234, Jenny Loretto, TAH North Carolina LLC. Canopy MLS as distributed by MLS GRID
- $339,8003 bd2 ba1.1k sqft704 Gum Branch Rd, Charlotte, NC 28214For SaleMLS ID #4397567, Jessica Hunter, Century 21 First Choice. Canopy MLS as distributed by MLS GRID
- $375,0003 bd3 ba1.9k sqft2007 Turtle Point Rd, Charlotte, NC 28262For SaleMLS ID #4397661, Lisa Belk, Mark Spain Real Estate. Canopy MLS as distributed by MLS GRID
- $425,0003 bd3 ba1.9k sqft104 Highland St, Belmont, NC 28012For SaleMLS ID #4400776, Travis Wilson, Premier South. Canopy MLS as distributed by MLS GRID
