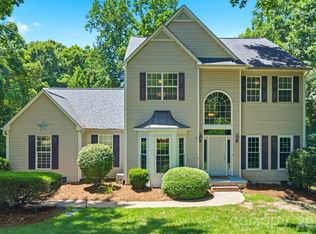
Welcome home to this former builder model in Mooresville’s Glynwater neighborhood, set on a third of an acre and thoughtfully maintained over the years. As you step inside, the home opens to formal living and dining rooms before leading into the kitchen, which sits between the breakfast area and the laundry room, making the main level feel connected and functional. A half bath is conveniently located downstairs for guests. The living room is centered around a gas fireplace and the breakfast nook sits in a bay window, which opens to the back deck, creating an easy transition to the spacious backyard. Whether you’re entertaining or simply enjoying a quiet evening at home, the outdoor space offers plenty of room to spread out. The attached two-car garage includes a separate storage room, and there’s also a backyard shed for even more storage. Upstairs, you’ll find all three bedrooms along with a versatile bonus room that works well as a home office, media room, playroom, or gym. The primary suite offers a private retreat, while two additional bedrooms share a full hall bath. The HVAC system was updated in in 2023. Located about a mile from downtown Mooresville and served by Mooresville Graded School District, this home offers a well-maintained, move-in-ready option in a convenient location.
Under contract-show
$389,000
110 Glynwater Dr, Mooresville, NC 28117
3beds
2,184sqft
Single Family Residence
Built in 1997
0.31 Acres Lot
$383,700 Zestimate®
$178/sqft
$12/mo HOA
What's special
Attached two-car garage
- 34 days
- 806
- 64
Likely to sell faster than
Zillow last checked:
Listing updated:
Listed by:
Kay Fisher kay@kbfisher.com,
KB Fisher & Co,
Brian Fisher,
KB Fisher & Co
Source: Canopy MLS as distributed by MLS GRID,MLS#: 4401417
Facts & features
Interior
Bedrooms & bathrooms
- Bedrooms: 3
- Bathrooms: 3
- Full bathrooms: 2
- 1/2 bathrooms: 1
Primary bedroom
- Level: Upper
Bedroom s
- Level: Upper
Bedroom s
- Level: Third
Bathroom half
- Level: Main
Bathroom full
- Level: Upper
Bathroom full
- Level: Upper
Bonus room
- Level: Upper
Breakfast
- Level: Main
Dining room
- Level: Main
Kitchen
- Level: Main
Laundry
- Level: Main
Living room
- Level: Main
Heating
- Central, Forced Air, Natural Gas
Cooling
- Central Air
Appliances
- Included: Dishwasher, Electric Range, Refrigerator
- Laundry: Mud Room, Laundry Room
Features
- Doors: Insulated Door(s)
- Windows: Insulated Windows
- Has basement: No
- Fireplace features: Living Room
Interior area
- Total structure area: 2,184
- Total interior livable area: 2,184 sqft
- Finished area above ground: 2,184
- Finished area below ground: 0
Property
Parking
- Total spaces: 2
- Parking features: Driveway, Attached Garage, Garage on Main Level
- Attached garage spaces: 2
- Has uncovered spaces: Yes
Features
- Levels: Two
- Stories: 2
- Patio & porch: Covered, Deck, Front Porch
Lot
- Size: 0.31 Acres
Details
- Additional structures: Shed(s)
- Parcel number: 4657414114.000
- Zoning: RG
- Special conditions: Standard
Construction
Type & style
- Home type: SingleFamily
- Architectural style: Transitional
- Property subtype: Single Family Residence
Materials
- Brick Partial, Vinyl
- Foundation: Crawl Space
- Roof: Composition
Condition
- New construction: No
- Year built: 1997
Utilities & green energy
- Sewer: Public Sewer
- Water: City
- Utilities for property: Electricity Connected
Community & HOA
Community
- Security: Smoke Detector(s)
- Subdivision: Glynwater
HOA
- Has HOA: Yes
- HOA fee: $142 annually
Location
- Region: Mooresville
Financial & listing details
- Price per square foot: $178/sqft
- Tax assessed value: $320,120
- Annual tax amount: $3,909
- Date on market: 7/29/2026
- Cumulative days on market: 33 days
- Listing terms: Cash,Conventional,VA Loan
- Exclusions: Satellite dish
- Electric utility on property: Yes
- Road surface type: Concrete, Paved
Estimated market value
$383,700
$365,000 - $403,000
$2,814/mo
Price history
| Date | Event | Price |
|---|---|---|
| 7/29/2026 | Listed for sale | $389,000+101.6%$178/sqft |
Source:  Canopy MLS as distributed by MLS GRID #4401417 Report a problem Canopy MLS as distributed by MLS GRID #4401417 Report a problem | ||
| 9/12/2005 | Sold | $193,000+2.4%$88/sqft |
Source: Public Record Report a problem | ||
| 10/1/2003 | Sold | $188,500+7.1%$86/sqft |
Source: Public Record Report a problem | ||
| 8/30/2000 | Sold | $176,000$81/sqft |
Source: Public Record Report a problem | ||
Public tax history
| Year | Property taxes | Tax assessment |
|---|---|---|
| 2025 | $3,909 +1.6% | $320,120 |
| 2024 | $3,849 +0.6% | $320,120 |
| 2023 | $3,825 +27.1% | $320,120 +47.3% |
| 2022 | $3,010 +0.1% | $217,260 |
| 2021 | $3,006 | $217,260 |
| 2020 | $3,006 +0.7% | $217,260 |
| 2019 | $2,984 +22.1% | $217,260 +23.6% |
| 2018 | $2,444 | $175,820 |
| 2017 | $2,444 +2.5% | $175,820 |
| 2016 | $2,384 | $175,820 |
| 2015 | $2,384 | $175,820 -5.2% |
| 2014 | -- | $185,420 |
| 2013 | -- | $185,420 |
| 2012 | -- | $185,420 |
| 2011 | -- | $185,420 -4.8% |
| 2010 | -- | $194,730 |
| 2009 | -- | $194,730 |
| 2008 | -- | $194,730 |
| 2007 | -- | $194,730 +8.4% |
| 2006 | -- | $179,680 |
| 2005 | -- | $179,680 |
| 2004 | -- | $179,680 |
| 2003 | -- | $179,680 +10.3% |
| 2002 | -- | $162,970 |
| 2001 | -- | $162,970 |
| 2000 | -- | $162,970 |
Find assessor info on the county website
Monthly payment
Est. payment
Payment breakdown
Explore the cost of this home by adjusting the details. Changes won't be saved.Climate risks
Neighborhood: 28117
Nearby schools
Schools provided by the listing agent
- Elementary: South / Mooresville IS
- Middle: Mooresville
- High: Mooresville
Source: Canopy MLS as distributed by MLS GRID. This data may not be complete. We recommend contacting the local school district to confirm school assignments for this home.
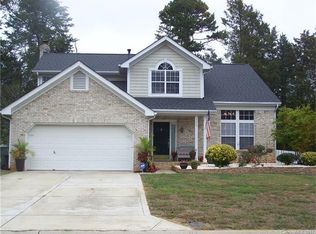
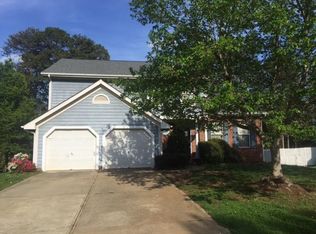
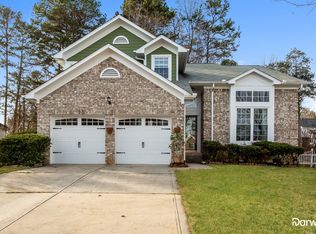
Similar homes
- $415,0003 bd3 ba2.7k sqft108 Sand Spur Dr, Mooresville, NC 28117For Sale
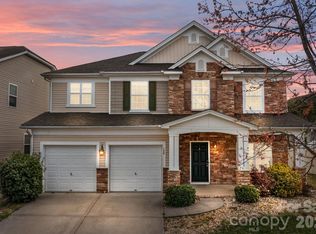
 MLS ID #4354221, Elizabeth Kalinowski, Estate Ventures. Canopy MLS as distributed by MLS GRID
 - $470,0003 bd3 ba1.9k sqft137 Purple Finch Ln, Mooresville, NC 28117For Sale
 MLS ID #4398230, Rebekah Emmons, Real Broker, LLC. Canopy MLS as distributed by MLS GRID
 - $400,0005 bd3 ba2.7k sqft127 Edgington St, Mooresville, NC 28115For Sale
 MLS ID #4414181, Lisa McGill, Opendoor Brokerage LLC. Canopy MLS as distributed by MLS GRID
 - $340,0003 bd2 ba1.5k sqft821 Deer Path Pl, Mooresville, NC 28115For Sale
 MLS ID #4418014, Angie Miller, Genesis Realty Company. Canopy MLS as distributed by MLS GRID
 - $395,0004 bd3 ba2.1k sqft126 Rusty Nail Dr, Mooresville, NC 28115For SaleMLS ID #4409612, Kay Fisher, KB Fisher & Co. Canopy MLS as distributed by MLS GRID
- $315,0003 bd2 ba1.4k sqft617 Reed Creek Rd, Mooresville, NC 28117For SaleMLS ID #4390831, Lisa McGill, Opendoor Brokerage LLC. Canopy MLS as distributed by MLS GRID
- $375,0004 bd3 ba2.2k sqft112 Elrosa Rd, Mooresville, NC 28115For SaleMLS ID #4404998, Dan Jones, Carolina Real Estate Experts The Dan Jones Group. Canopy MLS as distributed by MLS GRID
- $349,0004 bd3 ba2k sqft107 Elrosa Rd, Mooresville, NC 28115For SaleMLS ID #4399332, Lisa Belk, Mark Spain Real Estate. Canopy MLS as distributed by MLS GRID
- $295,0003 bd3 ba1.4k sqft115 High Bluff Cir, Mooresville, NC 28115For SaleMLS ID #4389382, Josh Plyler, Keller Williams Connected. Canopy MLS as distributed by MLS GRID
- $489,9004 bd3 ba3.1k sqft200 Golden Valley Dr, Mooresville, NC 28115For SaleMLS ID #4405606, Steve Metarelis, OfferPad Brokerage LLC. Canopy MLS as distributed by MLS GRID
- $389,9003 bd3 ba1.4k sqft16034 Farmall Dr, Huntersville, NC 28078For SaleMLS ID #4408520, Robert Salmons, Entera Realty LLC. Canopy MLS as distributed by MLS GRID
- $399,0003 bd3 ba2.1k sqft3552 Navajo Dr, Maiden, NC 28650For SaleMLS ID #4399962, Gary Espin, Espin Realty. Canopy MLS as distributed by MLS GRID
- $410,0004 bd2 ba2k sqft221 Grandview Dr, Statesville, NC 28677For SaleMLS ID #4392074, Lisa McGill, Opendoor Brokerage LLC. Canopy MLS as distributed by MLS GRID
- $390,0003 bd3 ba1.8k sqft10404 Haddington Dr NW, Charlotte, NC 28269For SaleMLS ID #4412907, Paige Moody, Mackey Realty LLC. Canopy MLS as distributed by MLS GRID
- $389,9993 bd3 ba2.2k sqft8818 Norway Ct, Charlotte, NC 28269For SaleMLS ID #4401510, Matt Stone, Stone Realty Group. Canopy MLS as distributed by MLS GRID
- $409,0003 bd3 ba1.5k sqft3605 Still Knoll Ln, Sherrills Ford, NC 28673For SaleMLS ID #4400948, Ashley Graffice, Berkshire Hathaway HomeServices Landmark Prop. Canopy MLS as distributed by MLS GRID
- $450,0003 bd3 ba2.1k sqft7944 Woodhill Cove Ln, Denver, NC 28037For SaleMLS ID #4409895, Destinie Sellers, Mark Spain Real Estate. Canopy MLS as distributed by MLS GRID
- $379,9004 bd3 ba2.1k sqft7104 Kinsmore Ln, Charlotte, NC 28269For SaleMLS ID #4389282, Daniel Koumou Nete, Keller Williams South Park. Canopy MLS as distributed by MLS GRID
- $395,0003 bd3 ba2.3k sqft11343 Fox Hill Dr, Charlotte, NC 28269For SaleMLS ID #4370223, Pete Dorninger, Redfin Corporation. Canopy MLS as distributed by MLS GRID
