Experience 221 Grandview Dr, a residence structured for everyday comfort, where a prominent fireplace creates a focal point within the living areas, and a spacious covered patio extends possibilities for outdoor use. The kitchen is fully equipped with all stainless steel appliances, featuring an accent backsplash that adds a distinctive detail to the culinary area. This residence delivers modern style and welcoming comfort.. Included 100-Day Home Warranty with buyer activation
Active
Price cut: $7K (6/25)
$410,000
221 Grandview Dr, Statesville, NC 28677
4beds
2,020sqft
Single Family Residence
Built in 1998
2.31 Acres Lot
$405,500 Zestimate®
$203/sqft
$-- HOA
What's special
- 75 days |
- 1,148 |
- 68 |
Likely to sell faster than
Zillow last checked:
Listing updated:
Listed by:
Lisa McGill lmcgill@opendoor.com,
Opendoor Brokerage LLC
Source: Canopy MLS as distributed by MLS GRID,MLS#: 4392074
Facts & features
Interior
Bedrooms & bathrooms
- Bedrooms: 4
- Bathrooms: 2
- Full bathrooms: 2
- Main level bedrooms: 2
Bedroom s
- Level: Main
Bedroom s
- Level: Main
Bedroom s
- Level: Basement
Bedroom s
- Level: Basement
Bathroom full
- Level: Main
Bathroom full
- Level: Basement
Breakfast
- Level: Main
Dining area
- Level: Main
Kitchen
- Level: Main
Living room
- Level: Main
Heating
- Central, Electric
Cooling
- Central Air
Appliances
- Included: Dishwasher, Electric Range, Microwave
- Laundry: Laundry Closet
Features
- Flooring: Carpet, Vinyl
- Basement: Full
Interior area
- Total structure area: 1,444
- Total interior livable area: 2,020 sqft
- Finished area above ground: 1,444
- Finished area below ground: 576
Property
Parking
- Total spaces: 4
- Parking features: Driveway, Attached Garage, Parking Space(s), Garage on Main Level
- Attached garage spaces: 2
- Uncovered spaces: 2
Features
- Levels: One
- Stories: 1
Lot
- Size: 2.31 Acres
Details
- Parcel number: 4723538198.000
- Zoning: R20
- Special conditions: Standard
Construction
Type & style
- Home type: SingleFamily
- Property subtype: Single Family Residence
Materials
- Vinyl
- Roof: Composition
Condition
- New construction: No
- Year built: 1998
Utilities & green energy
- Sewer: Septic Installed
- Water: Well
Community & HOA
Community
- Subdivision: Glen Ridge
Location
- Region: Statesville
Financial & listing details
- Price per square foot: $203/sqft
- Tax assessed value: $229,800
- Annual tax amount: $1,439
- Date on market: 6/10/2026
- Cumulative days on market: 75 days
- Listing terms: Cash,Conventional,FHA,VA Loan
- Road surface type: Concrete, Paved
Estimated market value
$405,500
$385,000 - $426,000
$2,035/mo
Price history
| Date | Event | Price |
|---|---|---|
| 7/10/2026 | Listing removed | $2,255$1/sqft |
Source: Zillow Rentals Report a problem | ||
| 6/25/2026 | Price change | $410,000-1.7%$203/sqft |
Source:  Canopy MLS as distributed by MLS GRID #4392074 Report a problem Canopy MLS as distributed by MLS GRID #4392074 Report a problem | ||
| 6/19/2026 | Listed for rent | $2,255$1/sqft |
Source: Zillow Rentals Report a problem | ||
| 6/10/2026 | Listed for sale | $417,000+1.7%$206/sqft |
Source: Canopy MLS as distributed by MLS GRID #4392074 Report a problem | ||
| 5/22/2026 | Sold | $410,000+169.7%$203/sqft |
Source: Public Record Report a problem | ||
| 10/14/2004 | Sold | $152,000+0.1%$75/sqft |
Source: Public Record Report a problem | ||
| 12/19/2002 | Sold | $151,780$75/sqft |
Source: Public Record Report a problem | ||
Public tax history
| Year | Property taxes | Tax assessment |
|---|---|---|
| 2025 | $1,439 | $229,800 |
| 2024 | $1,439 | $229,800 |
| 2023 | $1,439 +27.3% | $229,800 +36.9% |
| 2022 | $1,130 +1.9% | $167,910 |
| 2021 | $1,110 | $167,910 |
| 2020 | $1,110 +3.9% | $167,910 |
| 2019 | $1,068 +8.4% | $167,910 +7.5% |
| 2018 | $985 | $156,170 |
| 2017 | $985 | $156,170 |
| 2016 | $985 | $156,170 |
| 2015 | $985 +3.3% | $156,170 -4.7% |
| 2014 | $954 | $163,950 |
| 2013 | -- | $163,950 |
| 2012 | -- | $163,950 |
| 2011 | -- | $163,950 -4.2% |
| 2010 | -- | $171,160 |
| 2009 | -- | $171,160 |
| 2008 | -- | $171,160 |
| 2007 | -- | $171,160 +13.3% |
| 2006 | -- | $151,020 |
| 2005 | -- | $151,020 |
| 2004 | -- | $151,020 |
| 2003 | -- | $151,020 +6.8% |
| 2002 | -- | $141,350 |
| 2001 | -- | $141,350 |
| 2000 | -- | $141,350 |
Find assessor info on the county website
Monthly payment
Est. payment
Payment breakdown
Explore the cost of this home by adjusting the details. Changes won't be saved.Climate risks
Neighborhood: 28677
Nearby schools
GreatSchools rating
- 5/10Celeste Henkel Elementary SchoolGrades: PK-5Distance: 2.3 mi
- 3/10West Iredell Middle SchoolGrades: 6-8Distance: 3.8 mi
- 2/10West Iredell High SchoolGrades: 9-12Distance: 4.4 mi
Schools provided by the listing agent
- Elementary: Celeste Henkel
- Middle: West Iredell
- High: West Iredell
Source: Canopy MLS as distributed by MLS GRID. This data may not be complete. We recommend contacting the local school district to confirm school assignments for this home.
- $29,900-- bd-- ba-- sqft225 Grandview Dr, Statesville, NC 28677Off Market
- $384,0004 bd3 ba1.5k sqft231 Grandview Dr, Statesville, NC 28677Off Market
- $346,9003 bd2 ba1.3k sqft217 Grandview Dr, Statesville, NC 28677Off Market

- $405,0003 bd2 ba1.8k sqft241 Grandview Dr, Statesville, NC 28677Sold

- $23,000-- bd-- ba-- sqft220 Grandview Dr, Statesville, NC 28677Off Market
- $23,0003 bd3 ba2.6k sqft248 Grandview Dr, Statesville, NC 28677Off Market
- $863,3004 bd4 ba5.1k sqft211 Grandview Dr, Statesville, NC 28677Off Market
- $567,2003 bd3 ba2.6k sqft248 Grandview Dr, Statesville, NC 28677Off Market
A local agent can set up tours, give advice and negotiate with sellers.
Similar homes
- $360,0003 bd2 ba1.6k sqft250 Rumple Hill Dr, Statesville, NC 28677For Sale
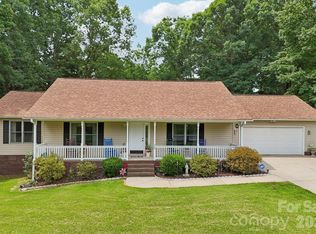
 MLS ID #4394560, Marin Tomlin, Howard Hanna Allen Tate Statesville. Canopy MLS as distributed by MLS GRID
 - $375,0005 bd3 ba2.5k sqft147 Allenton Way #147, Statesville, NC 28677For Sale
 MLS ID #4414627, Lisa McGill, Opendoor Brokerage LLC. Canopy MLS as distributed by MLS GRID
 - $410,0003 bd3 ba2.7k sqft263 Spring Shore Rd, Statesville, NC 28677For Sale
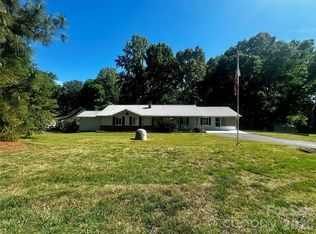 MLS ID #4374688, Patrick Bannon, Excel Real Estate Group. Canopy MLS as distributed by MLS GRID
 - $309,9003 bd2 ba1.1k sqft213 Winding Cedar Dr, Statesville, NC 28677For Sale
 MLS ID #4412797, Steve Metarelis, OfferPad Brokerage LLC. Canopy MLS as distributed by MLS GRID
 - $545,0003 bd2 ba1.8k sqft167 Southwood Dr, Statesville, NC 28677For SaleMLS ID #4367771, Brent Mason, Tarheel Realty II. Canopy MLS as distributed by MLS GRID
- $--4 bd3 ba2.8k sqft152 Vermillion Loop, Statesville, NC 28625AuctionAuction.com 2
- $282,5002 bd2 ba1.2k sqft119 Nevermore Ln, Statesville, NC 28677For SaleMLS ID #4383283, Jennifer Martin, Weichert, Realtors - Team Metro. Canopy MLS as distributed by MLS GRID
- $489,9003 bd3 ba2.4k sqft122 W Tattersall Dr, Statesville, NC 28677For SaleMLS ID #4402896, Tracy Wanner, Yancey Realty, LLC. Canopy MLS as distributed by MLS GRID
- $349,0003 bd2 ba1.6k sqft3649 Taylorsville Hwy, Statesville, NC 28625For SaleMLS ID #4398957, Ryan Holcomb, Real Broker, LLC. Canopy MLS as distributed by MLS GRID
- $349,9003 bd2 ba1.2k sqft134 Mills Valley Dr, Mooresville, NC 28117For SaleMLS ID #4417612, Tammy Wingo, Waters Edge Real Estate Firm Inc. Canopy MLS as distributed by MLS GRID
- $399,9993 bd3 ba1.7k sqft132 Lismark Dr, Mooresville, NC 28117For SaleMLS ID #4351348, Kelly Wodzinski, Keller Williams Unified. Canopy MLS as distributed by MLS GRID
- $310,0003 bd2 ba1.3k sqft3533 Amity Hill Rd, Statesville, NC 28677For SaleMLS ID #4407090, Jesse Goodwin, Carolina Living Associates LLC. Canopy MLS as distributed by MLS GRID
- $409,0003 bd3 ba1.5k sqft3605 Still Knoll Ln, Sherrills Ford, NC 28673For SaleMLS ID #4400948, Ashley Graffice, Berkshire Hathaway HomeServices Landmark Prop. Canopy MLS as distributed by MLS GRID
- $339,9003 bd2 ba1.4k sqft135 Byers Rd, Troutman, NC 28166For SaleMLS ID #4413720, Doug Smith, Mainstay Brokerage LLC. Canopy MLS as distributed by MLS GRID
- $375,0004 bd2 ba1.8k sqft127 Wood Acre Dr, Mooresville, NC 28115For SaleMLS ID #4414654, Candy McCarty, Howard Hanna Allen Tate Mooresville/LKN. Canopy MLS as distributed by MLS GRID
- $425,0003 bd3 ba2k sqft3543 Lake Bluff Dr, Sherrills Ford, NC 28673For SaleMLS ID #4328762, Nicole Schaeffer, Jeff Cook Real Estate LPT Realty. Canopy MLS as distributed by MLS GRID
- $399,9004 bd3 ba1.8k sqft141 Drawbridge Ct, Mooresville, NC 28117For SaleMLS ID #4407387, Greg Martin, MartinGroup Properties Inc. Canopy MLS as distributed by MLS GRID
- $299,9003 bd2 ba1.3k sqft156 Doe Trail Ln, Statesville, NC 28625For SaleMLS ID #4401230, Kristi Toler, Keller Williams Unified. Canopy MLS as distributed by MLS GRID
- $315,0003 bd3 ba2k sqft1135 Valley St, Statesville, NC 28677For SaleMLS ID #4242508, Mary Palmes, Howard Hanna Allen Tate Statesville. Canopy MLS as distributed by MLS GRID
- $424,9004 bd3 ba2.2k sqft117 S Audubon Ave, Mooresville, NC 28117For SaleMLS ID #4391183, Keith Aaron, Land Homes Realty, LLC. Canopy MLS as distributed by MLS GRID
