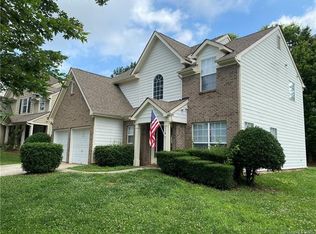
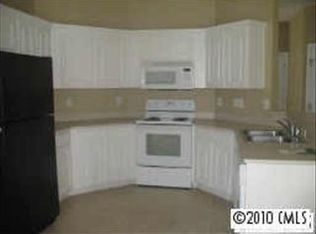
NEW PRICE ADJUSTMENT! This beautiful four-bedroom, two and one half-bath open floor plan is just waiting for you! With plenty of space for all of your needs, this home is perfect for busy families or anyone who loves to entertain. The large kitchen comes complete with lots of cabinets and counter space. New interior paint throughout. The living room and dining room are open and perfect for gatherings of all sizes hardwood floors throughout. Upstairs, four bedrooms and two full baths offer plenty of accommodations for family and friends. This home also has some energy efficient upfits that include insulated wrap over the water heater and additional blown insulation in the attic. New roof in 2020. Solar Panels installed in 2021. HOA includes: outdoor community pool with clubhouse and newly paved roads. *****Seller offering mortgage rate buy down up to 2pts.
Active
Price cut: $20.1K (8/6)
$424,900
117 S Audubon Ave, Mooresville, NC 28117
4beds
2,219sqft
Single Family Residence
Built in 2001
0.17 Acres Lot
$421,700 Zestimate®
$191/sqft
$79/mo HOA
What's special
Hardwood floors throughoutNew interior paint throughout
- 82 days
- 510
- 27
Zillow last checked:
Listing updated:
Listed by:
Keith Aaron keithaaron.realtor@gmail.com,
Land Homes Realty, LLC
Source: Canopy MLS as distributed by MLS GRID,MLS#: 4391183
Facts & features
Interior
Bedrooms & bathrooms
- Bedrooms: 4
- Bathrooms: 3
- Full bathrooms: 2
- 1/2 bathrooms: 1
Primary bedroom
- Level: Upper
Bedroom s
- Level: Upper
Heating
- Active Solar, Central, Electric, Forced Air, Heat Pump
Cooling
- Central Air, Electric, Heat Pump
Appliances
- Included: Dishwasher, Disposal, Electric Oven, Electric Range, Ice Maker, Microwave, Propane Water Heater, Refrigerator with Ice Maker
- Laundry: Electric Dryer Hookup, Utility Room, Upper Level, Washer Hookup
Features
- Breakfast Bar, Open Floorplan, Pantry
- Flooring: Tile, Wood
- Windows: Insulated Windows, Window Treatments
- Has basement: No
- Attic: Pull Down Stairs
- Fireplace features: Family Room, Gas Log, Gas Vented, Propane
Interior area
- Total structure area: 2,219
- Total interior livable area: 2,219 sqft
- Finished area above ground: 2,219
- Finished area below ground: 0
Property
Parking
- Total spaces: 2
- Parking features: Driveway, Attached Garage, Garage Faces Front, Garage on Main Level
- Attached garage spaces: 2
- Has uncovered spaces: Yes
Features
- Levels: Two
- Stories: 2
- Patio & porch: Front Porch, Rear Porch
- Pool features: Community
- Waterfront features: None
Lot
- Size: 0.17 Acres
Living quarters
- Secondary features: None
Details
- Additional structures: None
- Parcel number: 4647046992.000
- Zoning: CMX
- Special conditions: Standard
- Horse amenities: None
Construction
Type & style
- Home type: SingleFamily
- Property subtype: Single Family Residence
Materials
- Brick Partial, Hardboard Siding
- Foundation: Slab
Condition
- New construction: No
- Year built: 2001
Utilities & green energy
- Sewer: Public Sewer
- Water: City
- Utilities for property: Cable Connected, Electricity Connected, Underground Power Lines, Underground Utilities
Green energy
- Energy generation: Solar
Community & HOA
Community
- Features: Clubhouse, Playground, Sidewalks
- Subdivision: MORRISON PLANTATION
HOA
- Has HOA: Yes
- HOA fee: $237 quarterly
- HOA name: Morrison Plantation HOA-HM
- HOA phone: 704-977-0114
Location
- Region: Mooresville
Financial & listing details
- Price per square foot: $191/sqft
- Tax assessed value: $380,780
- Annual tax amount: $4,009
- Date on market: 6/9/2026
- Cumulative days on market: 81 days
- Listing terms: Cash,Conventional,FHA,VA Loan
- Electric utility on property: Yes
- Road surface type: Concrete, Paved
Estimated market value
$421,700
$401,000 - $443,000
$2,313/mo
Price history
| Date | Event | Price |
|---|---|---|
| 8/6/2026 | Price change | $424,900-4.5%$191/sqft |
Source:  Canopy MLS as distributed by MLS GRID #4391183 Report a problem Canopy MLS as distributed by MLS GRID #4391183 Report a problem | ||
| 7/11/2026 | Price change | $445,000-1.7%$201/sqft |
Source: Canopy MLS as distributed by MLS GRID #4391183 Report a problem | ||
| 6/17/2026 | Price change | $452,500-0.5%$204/sqft |
Source: Canopy MLS as distributed by MLS GRID #4391183 Report a problem | ||
| 6/10/2026 | Listed for sale | $455,000+18.2%$205/sqft |
Source: Canopy MLS as distributed by MLS GRID #4391183 Report a problem | ||
| 8/12/2022 | Sold | $385,000$174/sqft |
Source: Canopy MLS as distributed by MLS GRID #3867977 Report a problem | ||
| 7/19/2022 | Contingent | $385,000$174/sqft |
Source: Canopy MLS as distributed by MLS GRID #3867977 Report a problem | ||
| 7/9/2022 | Listed for sale | $385,000$174/sqft |
Source: Canopy MLS as distributed by MLS GRID #3867977 Report a problem | ||
| 6/15/2022 | Contingent | $385,000$174/sqft |
Source: Canopy MLS as distributed by MLS GRID #3867977 Report a problem | ||
| 6/8/2022 | Listed for sale | $385,000+39.5%$174/sqft |
Source: Canopy MLS as distributed by MLS GRID #3867977 Report a problem | ||
| 3/24/2021 | Listing removed | -- |
Source: Owner Report a problem | ||
| 9/23/2020 | Sold | $276,000-3.2%$124/sqft |
Source: Public Record Report a problem | ||
| 8/15/2020 | Listed for sale | $285,000-16.2%$128/sqft |
Source: Owner Report a problem | ||
| 9/2/2017 | Listing removed | $340,000$153/sqft |
Source: The Allen Team Inc #3316543 Report a problem | ||
| 8/31/2017 | Listed for sale | $340,000+101.2%$153/sqft |
Source: The Allen Team Inc #3316543 Report a problem | ||
| 5/16/2003 | Sold | $169,000$76/sqft |
Source: Public Record Report a problem | ||
Public tax history
| Year | Property taxes | Tax assessment |
|---|---|---|
| 2025 | $4,009 +1.5% | $380,780 |
| 2024 | $3,949 +0.6% | $380,780 |
| 2023 | $3,925 +54.1% | $380,780 +79.7% |
| 2022 | $2,548 +0.2% | $211,910 |
| 2021 | $2,544 | $211,910 |
| 2020 | $2,544 +0.8% | $211,910 |
| 2019 | $2,523 +12.7% | $211,910 +13.5% |
| 2018 | $2,239 | $186,670 |
| 2017 | $2,239 +2.8% | $186,670 |
| 2016 | $2,179 | $186,670 |
| 2015 | $2,179 +0.6% | $186,670 -3.2% |
| 2014 | $2,167 | $192,920 |
| 2013 | -- | $192,920 |
| 2012 | -- | $192,920 |
| 2011 | -- | $192,920 -3.1% |
| 2010 | -- | $199,190 |
| 2009 | -- | $199,190 |
| 2008 | -- | $199,190 |
| 2007 | -- | $199,190 +24.2% |
| 2006 | -- | $160,420 |
| 2005 | -- | $160,420 |
| 2004 | -- | $160,420 |
| 2003 | -- | $160,420 -8.6% |
| 2002 | -- | $175,500 |
Find assessor info on the county website
Monthly payment
Est. payment
Payment breakdown
Explore the cost of this home by adjusting the details. Changes won't be saved.Climate risks
Neighborhood: 28117
Nearby schools
Schools provided by the listing agent
- Elementary: Lake Norman
- Middle: Lakeshore
- High: Lake Norman
Source: Canopy MLS as distributed by MLS GRID. This data may not be complete. We recommend contacting the local school district to confirm school assignments for this home.

Similar homes
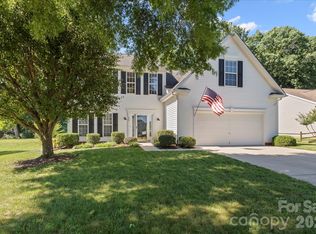
- $420,0004 bd3 ba2.5k sqft115 Northland Ave, Mooresville, NC 28115For Sale
 MLS ID #4389445, Craig LePage, EXP Realty LLC Mooresville. Canopy MLS as distributed by MLS GRID
 - $400,0005 bd3 ba2.7k sqft127 Edgington St, Mooresville, NC 28115For Sale
 MLS ID #4414181, Lisa McGill, Opendoor Brokerage LLC. Canopy MLS as distributed by MLS GRID
 - $315,0003 bd2 ba1.4k sqft617 Reed Creek Rd, Mooresville, NC 28117For Sale
 MLS ID #4390831, Lisa McGill, Opendoor Brokerage LLC. Canopy MLS as distributed by MLS GRID
 - $399,9004 bd3 ba2.4k sqft9011 Coleshire Ct, Charlotte, NC 28269For Sale
 MLS ID #4418044, Alison Alston, EXP Realty LLC Ballantyne. Canopy MLS as distributed by MLS GRID
 - $585,0004 bd3 ba2.6k sqft153 Montrose Dr, Mooresville, NC 28115For SaleMLS ID #4412468, Lisa McGill, Opendoor Brokerage LLC. Canopy MLS as distributed by MLS GRID
- $465,0004 bd3 ba2.8k sqft131 Elba Dr, Mooresville, NC 28115For SaleMLS ID #4403487, Robin Hurd, Carolina Realty Solutions. Canopy MLS as distributed by MLS GRID
- $410,0004 bd2 ba2k sqft221 Grandview Dr, Statesville, NC 28677For SaleMLS ID #4392074, Lisa McGill, Opendoor Brokerage LLC. Canopy MLS as distributed by MLS GRID
- $635,0003 bd4 ba3.1k sqft405 Isle Of Pines Rd, Mooresville, NC 28117For SaleMLS ID #4343807, Whitney Hunt-Sailors, Opendoor Brokerage LLC. Canopy MLS as distributed by MLS GRID
- $349,0004 bd3 ba2k sqft107 Elrosa Rd, Mooresville, NC 28115For SaleMLS ID #4399332, Lisa Belk, Mark Spain Real Estate. Canopy MLS as distributed by MLS GRID
- $450,0004 bd3 ba1.9k sqft17237 Grand Central Way, Cornelius, NC 28031For SaleMLS ID #4396099, Lana Laws, Savvy + Co Real Estate. Canopy MLS as distributed by MLS GRID
- $419,0004 bd3 ba2.2k sqft10317 Stoneykirk Ln, Charlotte, NC 28269For SaleMLS ID #4382179, Nadia Kernytska, Dalton Wade, Inc.. Canopy MLS as distributed by MLS GRID
- $469,9004 bd6 ba2.5k sqft7685 Keistlers Store Rd, Sherrills Ford, NC 28673For SaleMLS ID #4352493, J.J. Olszowy, Ivy Property Group LLC. Canopy MLS as distributed by MLS GRID
- $247,0002 bd2 ba1.3k sqft164 E Waterlynn Rd, Mooresville, NC 28117For SaleMLS ID #4408033, Lisa Belk, Mark Spain Real Estate. Canopy MLS as distributed by MLS GRID
- $385,0004 bd3 ba2.1k sqft1745 Wilburn Park Ln NW, Charlotte, NC 28269For SaleMLS ID #4418353, Ryan Hollins, Century 21 At The University. Canopy MLS as distributed by MLS GRID
- $410,0003 bd3 ba2.7k sqft263 Spring Shore Rd, Statesville, NC 28677For SaleMLS ID #4374688, Patrick Bannon, Excel Real Estate Group. Canopy MLS as distributed by MLS GRID
- $442,5004 bd2 ba1.9k sqft1577 Bay Meadows Ave NW, Concord, NC 28027For SaleMLS ID #4414498, Venelin Ivanov, Howard Hanna Allen Tate Charlotte South. Canopy MLS as distributed by MLS GRID
- $399,0003 bd3 ba2.1k sqft3552 Navajo Dr, Maiden, NC 28650For SaleMLS ID #4399962, Gary Espin, Espin Realty. Canopy MLS as distributed by MLS GRID
- $375,0005 bd3 ba2.5k sqft147 Allenton Way #147, Statesville, NC 28677For SaleMLS ID #4414627, Lisa McGill, Opendoor Brokerage LLC. Canopy MLS as distributed by MLS GRID
- $400,0003 bd3 ba2.1k sqft4270 Mountain Creek Rd, Iron Station, NC 28080For SaleMLS ID #4402734, Nakia Walker, Opendoor Brokerage LLC. Canopy MLS as distributed by MLS GRID
