Welcome home to this meticulously maintained gem nestled in the highly sought-after Mooresville and Troutman area. From the moment you arrive, the classic white exterior with black shutters, lush landscaping, and charming curb appeal set the tone for everything this home has to offer. Great community with no through traffic! Brand NEW AC units!!
Step inside and be greeted by an abundance of natural light pouring through the home’s generous windows. The versatile dining room or home office/flex space features elegant French doors perfect for formal entertaining or a private work-from-home retreat. Fabulous kitchen, boasting black appliances and eating bar, plus a sunny breakfast nook ideal for casual mornings and everyday living. The adjacent vaulted sunroom is a true showstopper, bathed in light and overlooking the private, wooded backyard- a serene sanctuary you’ll want to enjoy morning, noon, and night.
The heart of the home is the great room with impressive soaring ceilings, a cozy fireplace with fan for added warmth on chilly evenings, and an open, airy feel that’s perfect for gathering. The primary suite on the main level offers the ultimate retreat, complete with a large bathroom. Laundry on main has capability for gas dryer.
Head upstairs to discover a spacious loft, two generously sized secondary bedrooms, and a fantastic bonus room with closet -ideal as a fourth bedroom, playroom, media room, or home gym. The flexible layout truly adapts to your lifestyle.
Car enthusiasts and hobbyists will love the epoxy-coated garage floor and built-in workbenches -a rare find that elevates this space well beyond the ordinary. Step outside to the patio and take in the peaceful, private backyard with mature trees providing a natural buffer-a perfect backdrop for outdoor entertaining or quiet evenings under the stars. The level lot is easy to maintain and offers endless possibilities.
Located just minutes from everything Mooresville and Troutman have to offer -shopping, dining, and easy highway access -this home checks every box. Move-in ready with quick close possible. 2 brand NEW AC units 6/2026 and 8/2026,new hot water heater replaced 3/2026!
Active
Price cut: $5K (8/31)
$415,000
115 Northland Ave, Mooresville, NC 28115
4beds
2,527sqft
Single Family Residence
Built in 2001
0.28 Acres Lot
$411,100 Zestimate®
$164/sqft
$12/mo HOA
What's special
Lush landscapingCharming curb appealSunny breakfast nookFabulous kitchenEating barEpoxy-coated garage floorGenerous windows
- 76 days
- 1,250
- 72
Likely to sell faster than
Zillow last checked:
Listing updated:
Listed by:
Craig LePage lepagejohnsonoffers@gmail.com,
EXP Realty LLC Mooresville,
Susan Patterson,
EXP Realty LLC Mooresville
Source: Canopy MLS as distributed by MLS GRID,MLS#: 4389445
Facts & features
Interior
Bedrooms & bathrooms
- Bedrooms: 4
- Bathrooms: 3
- Full bathrooms: 2
- 1/2 bathrooms: 1
- Main level bedrooms: 1
Primary bedroom
- Level: Main
Bedroom s
- Level: Upper
Bedroom s
- Level: Upper
Bathroom half
- Level: Main
Bathroom full
- Level: Upper
Other
- Level: Upper
Breakfast
- Level: Main
Dining room
- Level: Main
Great room
- Level: Main
Kitchen
- Level: Main
Laundry
- Level: Main
Loft
- Level: Upper
Sunroom
- Level: Main
Heating
- Forced Air, Natural Gas, Zoned
Cooling
- Ceiling Fan(s), Central Air, Zoned
Appliances
- Included: Dishwasher, Disposal, Electric Range, Microwave, Refrigerator
- Laundry: Laundry Room, Main Level
Features
- Flooring: Carpet, Laminate, Tile
- Doors: French Doors
- Has basement: No
- Fireplace features: Great Room
Interior area
- Total structure area: 2,527
- Total interior livable area: 2,527 sqft
- Finished area above ground: 2,527
- Finished area below ground: 0
Property
Parking
- Total spaces: 2
- Parking features: Driveway, Attached Garage, Garage Faces Front, Garage on Main Level
- Attached garage spaces: 2
- Has uncovered spaces: Yes
Features
- Levels: Two
- Stories: 2
- Patio & porch: Patio
Lot
- Size: 0.28 Acres
- Dimensions: 72 x 156 x 86 x 156
Details
- Parcel number: 4658866182.000
- Zoning: RG
- Special conditions: Standard
Construction
Type & style
- Home type: SingleFamily
- Property subtype: Single Family Residence
Materials
- Vinyl
- Foundation: Slab
Condition
- New construction: No
- Year built: 2001
Utilities & green energy
- Sewer: Public Sewer
- Water: City
Community & HOA
Community
- Subdivision: Gabriel Estates
HOA
- Has HOA: Yes
- HOA fee: $140 annually
- HOA name: Main Street Mgmt
- HOA phone: 704-255-1266
Location
- Region: Mooresville
Financial & listing details
- Price per square foot: $164/sqft
- Tax assessed value: $378,810
- Annual tax amount: $3,990
- Date on market: 6/18/2026
- Cumulative days on market: 77 days
- Listing terms: Cash,Conventional,FHA,VA Loan
- Road surface type: Concrete, Paved
Estimated market value
$411,100
$391,000 - $432,000
$2,261/mo
Price history
| Date | Event | Price |
|---|---|---|
| 8/31/2026 | Price change | $415,000-1.2%$164/sqft |
Source:  Canopy MLS as distributed by MLS GRID #4389445 Report a problem Canopy MLS as distributed by MLS GRID #4389445 Report a problem | ||
| 8/17/2026 | Price change | $420,000-1.2%$166/sqft |
Source: Canopy MLS as distributed by MLS GRID #4389445 Report a problem | ||
| 6/18/2026 | Listed for sale | $425,000+117.9%$168/sqft |
Source: Canopy MLS as distributed by MLS GRID #4389445 Report a problem | ||
| 3/6/2006 | Sold | $195,000+6%$77/sqft |
Source: Public Record Report a problem | ||
| 8/27/2004 | Sold | $184,000+6.1%$73/sqft |
Source: Public Record Report a problem | ||
| 11/26/2001 | Sold | $173,500$69/sqft |
Source: Public Record Report a problem | ||
Public tax history
| Year | Property taxes | Tax assessment |
|---|---|---|
| 2025 | $3,990 +1.5% | $378,810 |
| 2024 | $3,930 +0.6% | $378,810 |
| 2023 | $3,906 +43.2% | $378,810 +66.2% |
| 2022 | $2,727 +0.1% | $227,900 |
| 2021 | $2,723 | $227,900 |
| 2020 | $2,723 +0.8% | $227,900 |
| 2019 | $2,700 +14.3% | $227,900 +15.2% |
| 2018 | $2,363 | $197,850 |
| 2017 | $2,363 +2.6% | $197,850 |
| 2016 | $2,303 | $197,850 |
| 2015 | $2,303 -0.1% | $197,850 -3.9% |
| 2014 | $2,306 | $205,980 |
| 2013 | -- | $205,980 |
| 2012 | -- | $205,980 +0.7% |
| 2011 | -- | $204,590 +5.1% |
| 2010 | -- | $194,630 |
| 2009 | -- | $194,630 |
| 2008 | -- | $194,630 -5.7% |
| 2007 | -- | $206,460 +9.9% |
| 2006 | -- | $187,910 |
| 2005 | -- | $187,910 |
| 2004 | -- | $187,910 |
| 2003 | -- | $187,910 -10.7% |
| 2002 | -- | $210,410 |
Find assessor info on the county website
Monthly payment
Est. payment
Payment breakdown
Explore the cost of this home by adjusting the details. Changes won't be saved.Climate risks
Neighborhood: 28115
Nearby schools
Schools provided by the listing agent
- Elementary: Shepherd
- Middle: Lakeshore
- High: South Iredell
Source: Canopy MLS as distributed by MLS GRID. This data may not be complete. We recommend contacting the local school district to confirm school assignments for this home.
- $415,0004 bd2 ba2.2k sqft119 Northland Ave, Mooresville, NC 28115Off Market

- $366,7003 bd2 ba1.8k sqft111 Northland Ave, Mooresville, NC 28115Off Market
- $409,9004 bd2 ba2.5k sqft123 Northland Ave, Mooresville, NC 28115Off Market
- $377,2003 bd2 ba1.9k sqft109 Northland Ave, Mooresville, NC 28115Off Market
Similar homes
- $400,0004 bd3 ba2.4k sqft157 Royalton Rd, Mooresville, NC 28115For Sale
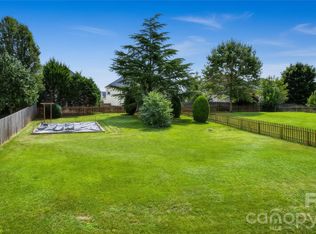
 MLS ID #4406886, Rachel Fortune, Charity Realty. Canopy MLS as distributed by MLS GRID
 - $450,0004 bd3 ba2.4k sqft125 Dawn Run Loop, Mooresville, NC 28115For Sale
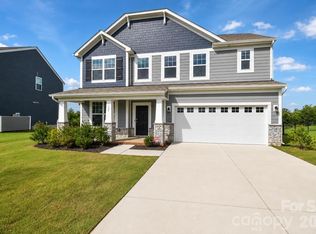 MLS ID #4408914, Kevin Windham, EXP Realty LLC Mooresville. Canopy MLS as distributed by MLS GRID
 - $492,5004 bd3 ba2.7k sqft121 Crimson Orchard Dr, Mooresville, NC 28115For Sale
 MLS ID #4401834, Rebekah Sosa, Mooresville Realty LLC. Canopy MLS as distributed by MLS GRID
 - $495,0005 bd4 ba3.1k sqft112 Elysian Estate Ct, Mooresville, NC 28115For Sale
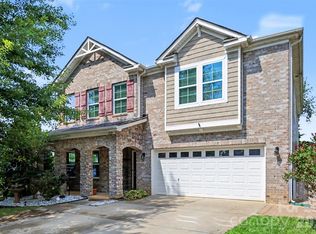 MLS ID #4417850, Alina Lorenzo, Southern Homes of the Carolinas, Inc. Canopy MLS as distributed by MLS GRID
 - $489,9004 bd3 ba3.1k sqft200 Golden Valley Dr, Mooresville, NC 28115For SaleMLS ID #4405606, Steve Metarelis, OfferPad Brokerage LLC. Canopy MLS as distributed by MLS GRID
- $355,0004 bd2 ba1.8k sqft144 Golden Valley Dr, Mooresville, NC 28115For SaleMLS ID #4396598, Danny Misenheimer, Coldwell Banker Realty. Canopy MLS as distributed by MLS GRID
- $470,0003 bd3 ba1.9k sqft137 Purple Finch Ln, Mooresville, NC 28117For SaleMLS ID #4398230, Rebekah Emmons, Real Broker, LLC. Canopy MLS as distributed by MLS GRID
- $415,0003 bd3 ba2.7k sqft108 Sand Spur Dr, Mooresville, NC 28117For SaleMLS ID #4354221, Elizabeth Kalinowski, Estate Ventures. Canopy MLS as distributed by MLS GRID
- $429,9004 bd3 ba2.2k sqft115 Charles Farm Dr, Cleveland, NC 27013For SaleMLS ID #4405720, Paula Severt, Lantern Realty & Development, LLC. Canopy MLS as distributed by MLS GRID
- $484,9904 bd3 ba2.2k sqft150 Suggs Mill Dr, Mooresville, NC 28115For SaleMLS ID #4378151, Jay White, Keller Williams Ballantyne Area. Canopy MLS as distributed by MLS GRID
- $475,0005 bd3 ba2.3k sqft125 Morrocroft Ln, Mooresville, NC 28117For SaleMLS ID #4397843, Mark Gibson, Coldwell Banker Realty. Canopy MLS as distributed by MLS GRID
- $585,0005 bd4 ba3.7k sqft228 Forest Walk Way, Mooresville, NC 28115For SaleMLS ID #4408596, Kevin Cox, Berkshire Hathaway HomeServices Carolinas Realty. Canopy MLS as distributed by MLS GRID
- $472,0004 bd4 ba2.8k sqft172 Water Oak Dr, Mooresville, NC 28117For SaleMLS ID #4335397, Nicole Henriksen, RE/MAX Executive. Canopy MLS as distributed by MLS GRID
- $425,0004 bd3 ba2.3k sqft9153 Glenashley Dr, Cornelius, NC 28031For SaleMLS ID #4397444, Kindra Taplin, EXP Realty LLC. Canopy MLS as distributed by MLS GRID
- $259,9003 bd3 ba1.4k sqft159 Limerick Rd, Mooresville, NC 28115For SaleMLS ID #4413542, Steve Metarelis, OfferPad Brokerage LLC. Canopy MLS as distributed by MLS GRID
- $515,0003 bd2 ba2.3k sqft127 Johnson Manor St #11, Mooresville, NC 28115For SaleMLS ID #4407798, Laura Newell, eXp Realty, LLC. Canopy MLS as distributed by MLS GRID
- $485,0003 bd3 ba1.8k sqft283 Bridges Farm Rd, Mooresville, NC 28115For SaleMLS ID #4365853, Suzette Lozier Gerhardt, Howard Hanna Allen Tate Lake Norman. Canopy MLS as distributed by MLS GRID
- $399,9994 bd3 ba2.4k sqft3387 Merchant Ln, Davidson, NC 28036For SaleMLS ID #4411374, Craig Tribus, Beycome Brokerage Realty LLC. Canopy MLS as distributed by MLS GRID
- $470,0004 bd3 ba2.2k sqft13605 Flatwoods Ct, Huntersville, NC 28078For SaleMLS ID #4417637, Susan Renckens, SGR Realty. Canopy MLS as distributed by MLS GRID
- $410,0004 bd3 ba3.1k sqft106 E Heart Pine Ln, Statesville, NC 28677For SaleMLS ID #4367167, Melissa Polce, Coldwell Banker Realty. Canopy MLS as distributed by MLS GRID
