Welcome to this beautifully updated 5-bedroom, 3-bathroom home nestled in the heart of Morrison Plantation — one of Mooresville's most sought-after communities. From the moment you step inside, you'll notice the fresh updates throughout, including brand-new flooring, fresh paint, and new stainless steel appliances, giving this spacious home a move-in ready feel.
The main level offers exceptional functionality with a formal dining room, an eat-in kitchen, and a generous great room centered around a cozy gas fireplace — perfect for entertaining or relaxing evenings at home. A main-level bedroom and full bath provide ideal flexibility for guests or multi-generational living.
Upstairs, retreat to an oversized primary suite complete with a soaking tub, separate shower, and dual vanities. Three additional bedrooms round out the upper level, offering plenty of space for family, guests, or a home office.
For added peace of mind, major systems have been well maintained: water heater and upstairs AC unit replaced in 2019, the roof replaced in 2021, and the downstairs AC unit replaced in 2023.
Living in Morrison Plantation means access to resort-style amenities including a multi-million dollar clubhouse, Olympic-size pool, tennis and pickleball courts, sports fields, multiple playgrounds, a dog park, a one-mile walking trail, and scenic fishing ponds. And when you're ready to venture beyond the neighborhood, the location truly shines — the Lowes YMCA, local dining, grocery stores, and Mooresville's popular microbrewery scene are all within walking distance, with Target just a two-minute drive away. All of this within the highly regarded Iredell-Statesville School system and minutes from everything Lake Norman has to offer.
This one checks every box — don't miss it.
Active
Price cut: $25K (8/12)
$475,000
125 Morrocroft Ln, Mooresville, NC 28117
5beds
2,352sqft
:
Get pre-qualified$2,856/mo
Single Family Residence
Built in 2003
0.19 Acres Lot
$468,100 Zestimate®
$202/sqft
$79/mo HOA
What's special
Olympic-size poolCozy gas fireplaceMultiple playgroundsScenic fishing pondsFresh paintSeparate showerEat-in kitchen
- 30 days |
- 388 |
- 21 |
Zillow last checked:
Listing updated:
Listed by:
Mark Gibson gibsonmark01@gmail.com,
Coldwell Banker Realty
Source: Canopy MLS as distributed by MLS GRID,MLS#: 4397843
Facts & features
Interior
Bedrooms & bathrooms
- Bedrooms: 5
- Bathrooms: 3
- Full bathrooms: 3
- Main level bedrooms: 1
Primary bedroom
- Level: Upper
Bedroom s
- Level: Main
Bedroom s
- Level: Upper
Bedroom s
- Level: Upper
Bedroom s
- Level: Upper
Bathroom full
- Level: Upper
Bathroom full
- Level: Upper
Breakfast
- Level: Main
Dining area
- Level: Main
Dining room
- Level: Main
Family room
- Level: Main
Kitchen
- Level: Main
Laundry
- Level: Upper
Heating
- Forced Air, Natural Gas, Zoned
Cooling
- Ceiling Fan(s), Central Air, Zoned
Appliances
- Included: Dishwasher, Electric Oven, Gas Water Heater, Microwave
- Laundry: Electric Dryer Hookup, Laundry Room, Upper Level, Washer Hookup
Features
- Breakfast Bar, Pantry, Walk-In Closet(s)
- Flooring: Carpet, Laminate, Tile, Vinyl
- Has basement: No
- Attic: Pull Down Stairs
- Fireplace features: Family Room, Gas, Gas Log
Interior area
- Total structure area: 2,352
- Total interior livable area: 2,352 sqft
- Finished area above ground: 2,352
- Finished area below ground: 0
Property
Parking
- Total spaces: 2
- Parking features: Driveway, Attached Garage, Garage Door Opener, Garage Faces Front, Garage on Main Level
- Attached garage spaces: 2
- Has uncovered spaces: Yes
Features
- Levels: Two
- Stories: 2
- Patio & porch: Front Porch, Patio
- Exterior features: Fire Pit
Lot
- Size: 0.19 Acres
- Dimensions: 52 x 167 x 52 x 162
- Features: Level, Wooded
Details
- Parcel number: 4637937952.000
- Zoning: RG
- Special conditions: Standard
Construction
Type & style
- Home type: SingleFamily
- Architectural style: Transitional
- Property subtype: Single Family Residence
Materials
- Brick Partial, Vinyl
- Foundation: Slab
- Roof: Composition
Condition
- New construction: No
- Year built: 2003
Utilities & green energy
- Sewer: Public Sewer
- Water: City
- Utilities for property: Cable Available, Electricity Connected
Community & HOA
Community
- Security: Smoke Detector(s)
- Subdivision: Morrison Plantation
HOA
- Has HOA: Yes
- HOA fee: $237 quarterly
- HOA name: Hawthorne Management Company
- HOA phone: 704-377-0114
Location
- Region: Mooresville
Financial & listing details
- Price per square foot: $202/sqft
- Tax assessed value: $372,330
- Annual tax amount: $3,926
- Date on market: 7/15/2026
- Cumulative days on market: 30 days
- Listing terms: Cash,Conventional,FHA,VA Loan
- Electric utility on property: Yes
- Road surface type: Concrete, Paved
Estimated market value
$468,100
$445,000 - $492,000
$2,346/mo
Price history
| Date | Event | Price |
|---|---|---|
| 8/12/2026 | Price change | $475,000-5%$202/sqft |
Source:  Canopy MLS as distributed by MLS GRID #4397843 Report a problem Canopy MLS as distributed by MLS GRID #4397843 Report a problem | ||
| 7/15/2026 | Listed for sale | $500,000+132.6%$213/sqft |
Source: Canopy MLS as distributed by MLS GRID #4397843 Report a problem | ||
| 7/25/2025 | Listing removed | $2,350$1/sqft |
Source: Zillow Rentals Report a problem | ||
| 7/10/2025 | Price change | $2,350-2.1%$1/sqft |
Source: Zillow Rentals Report a problem | ||
| 6/19/2025 | Price change | $2,400-4%$1/sqft |
Source: Zillow Rentals Report a problem | ||
| 6/6/2025 | Listed for rent | $2,500+2%$1/sqft |
Source: Zillow Rentals Report a problem | ||
| 8/4/2023 | Listing removed | -- |
Source: Zillow Rentals Report a problem | ||
| 7/27/2023 | Listed for rent | $2,450+44.5%$1/sqft |
Source: Zillow Rentals Report a problem | ||
| 2/14/2019 | Listing removed | $1,695$1/sqft |
Source: Stikeleather Realty and Auction, Inc. Report a problem | ||
| 1/18/2019 | Listed for rent | $1,695-0.3%$1/sqft |
Source: Stikeleather Realty and Auction, Inc. Report a problem | ||
| 8/18/2017 | Listing removed | $1,700$1/sqft |
Source: Stikeleather Realty & Auction #3282370 Report a problem | ||
| 8/5/2017 | Price change | $1,700-1.4%$1/sqft |
Source: Stikeleather Realty and Auction, Inc. Report a problem | ||
| 6/23/2017 | Price change | $1,725-1.4%$1/sqft |
Source: Stikeleather Realty and Auction, Inc. Report a problem | ||
| 5/25/2017 | Listed for rent | $1,750+4.5%$1/sqft |
Source: Stikeleather Realty and Auction, Inc. Report a problem | ||
| 8/12/2016 | Listing removed | $1,675+8.1%$1/sqft |
Source: Stikeleather Realty and Auction, Inc. Report a problem | ||
| 6/1/2015 | Sold | $215,000-3.6%$91/sqft |
Source: Public Record Report a problem | ||
| 4/4/2015 | Listing removed | $1,550$1/sqft |
Source: Wilkinson ERA #3057837 Report a problem | ||
| 2/18/2015 | Listed for rent | $1,550$1/sqft |
Source: Wilkinson ERA #3057837 Report a problem | ||
| 12/10/2014 | Listed for sale | $222,950-12.7%$95/sqft |
Source: Wilkinson & Associates #3044637 Report a problem | ||
| 11/7/2013 | Listing removed | $1,550$1/sqft |
Source: Wilkinson & Associates #2185510 Report a problem | ||
| 10/10/2013 | Listed for rent | $1,550$1/sqft |
Source: Wilkinson & Associates #2185510 Report a problem | ||
| 11/20/2008 | Listing removed | $255,500$109/sqft |
Source: Coldwell Banker** #803374 Report a problem | ||
| 9/16/2008 | Listed for sale | $255,500+2.2%$109/sqft |
Source: Coldwell Banker** #803374 Report a problem | ||
| 7/2/2007 | Sold | $250,000+40.4%$106/sqft |
Source: Public Record Report a problem | ||
| 6/15/2004 | Sold | $178,000$76/sqft |
Source: Public Record Report a problem | ||
Public tax history
| Year | Property taxes | Tax assessment |
|---|---|---|
| 2025 | $3,926 +1.6% | $372,330 |
| 2024 | $3,866 +0.6% | $372,330 |
| 2023 | $3,842 +40.9% | $372,330 +63.4% |
| 2022 | $2,727 +0.1% | $227,930 |
| 2021 | $2,723 | $227,930 |
| 2020 | $2,723 +0.8% | $227,930 |
| 2019 | $2,700 +8.4% | $227,930 +8.8% |
| 2018 | $2,492 | $209,470 |
| 2017 | $2,492 +3.3% | $209,470 |
| 2016 | $2,413 | $209,470 +0.8% |
| 2015 | $2,413 -0.1% | $207,740 -4% |
| 2014 | $2,416 | $216,350 |
| 2013 | -- | $216,350 |
| 2012 | -- | $216,350 |
| 2011 | -- | $216,350 -3.2% |
| 2010 | -- | $223,470 |
| 2009 | -- | $223,470 |
| 2008 | -- | $223,470 |
| 2007 | -- | $223,470 +22.8% |
| 2006 | -- | $181,990 |
| 2005 | -- | $181,990 |
| 2004 | -- | $181,990 |
Find assessor info on the county website
Monthly payment
Est. payment
Payment breakdown
Explore the cost of this home by adjusting the details. Changes won't be saved.Climate risks
Neighborhood: 28117
Nearby schools
GreatSchools rating
- 6/10Lake Norman Elementary SchoolGrades: PK-5Distance: 0.9 mi
- 4/10Lakeshore Middle SchoolGrades: 6-8Distance: 1.4 mi
- 7/10Lake Norman High SchoolGrades: 9-12Distance: 1.2 mi
Schools provided by the listing agent
- Elementary: Lake Norman
- Middle: Lakeshore
- High: Lake Norman
Source: Canopy MLS as distributed by MLS GRID. This data may not be complete. We recommend contacting the local school district to confirm school assignments for this home.
- $396,8003 bd2 ba1.7k sqft127 Morrocroft Ln, Mooresville, NC 28117Off Market

- $413,3004 bd2 ba2.2k sqft121 Morrocroft Ln, Mooresville, NC 28117Off Market

- $456,4004 bd2 ba2.4k sqft129 Morrocroft Ln, Mooresville, NC 28117Off Market

- $446,8005 bd3 ba2.2k sqft119 Morrocroft Ln, Mooresville, NC 28117Off Market
- $443,7004 bd3 ba2.3k sqft118 Charing Pl, Mooresville, NC 28117Off Market
- $479,0004 bd3 ba2.3k sqft120 Charing Pl #254, Mooresville, NC 28117Off Market
- $421,7004 bd2 ba2.3k sqft116 Charing Pl, Mooresville, NC 28117Off Market
- $466,2004 bd3 ba2.3k sqft122 Charing Pl, Mooresville, NC 28117Off Market
A local agent can set up tours, give advice and negotiate with sellers.
Similar homes
- $480,0003 bd3 ba1.9k sqft137 Purple Finch Ln, Mooresville, NC 28117For Sale
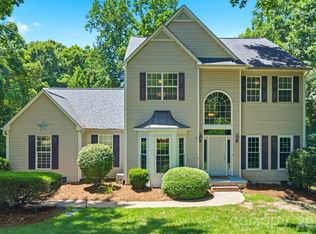
 MLS ID #4398230, Bekah Emmons, Real Broker, LLC. Canopy MLS as distributed by MLS GRID
 - $484,9005 bd3 ba2.9k sqft127 Blossom Ridge Dr, Mooresville, NC 28117For Sale
 MLS ID #4380394, Kranthi Aella, Red Bricks Realty LLC. Canopy MLS as distributed by MLS GRID
 - $439,9004 bd3 ba2.2k sqft126 Matlen Dr, Mooresville, NC 28117For Sale
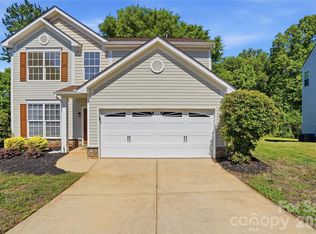 MLS ID #4373700, Maceon Mitchell, Howard Hanna Allen Tate Lake Norman. Canopy MLS as distributed by MLS GRID
 - $485,0004 bd3 ba2.5k sqft120 Louden Dr, Mooresville, NC 28115For Sale
 MLS ID #4389862, Kristi Vernon, Keller Williams Lake Norman. Canopy MLS as distributed by MLS GRID
 - $400,0003 bd3 ba2.1k sqft996 Cornelius Rd, Mooresville, NC 28117For SaleMLS ID #4313994, Kristen Bernard, Keller Williams South Park. Canopy MLS as distributed by MLS GRID
- $447,5004 bd3 ba2.3k sqft175 Glastonbury Dr, Mooresville, NC 28115For SaleMLS ID #4410034, Chad Meredith, NorthGroup Real Estate LLC. Canopy MLS as distributed by MLS GRID
- $424,9003 bd2 ba1.9k sqft188 Cherry Birch St, Mooresville, NC 28117For SaleMLS ID #4388380, Craig LePage, EXP Realty LLC Mooresville. Canopy MLS as distributed by MLS GRID
- $495,0004 bd3 ba2.6k sqft186 Guardian Gate Dr, Mooresville, NC 28115For SaleMLS ID #4409616, Candy McCarty, Howard Hanna Allen Tate Mooresville/LKN. Canopy MLS as distributed by MLS GRID
- $375,0004 bd2 ba1.9k sqft109 Washburn Range Dr, Mooresville, NC 28115For SaleMLS ID #4410915, Maureen Roberge, LKNHomes.com Inc. Canopy MLS as distributed by MLS GRID
- $450,0004 bd3 ba2.7k sqft192 Tackle Box Dr, Troutman, NC 28166For SaleMLS ID #4408216, Allyson Burns, Howard Hanna Allen Tate Mooresville/LKN. Canopy MLS as distributed by MLS GRID
- $450,0004 bd4 ba2.9k sqft111 Slip Shot Ln, Troutman, NC 28166For SaleMLS ID #4409277, Josee Cherrier, Howard Hanna Allen Tate Mooresville/LKN. Canopy MLS as distributed by MLS GRID
- $450,0004 bd3 ba2.7k sqft149 Rooster Tail Ln, Troutman, NC 28166For SaleMLS ID #4393649, Andrew Cardwell, DASH Carolina. Canopy MLS as distributed by MLS GRID
- $395,0004 bd3 ba1.8k sqft105 Beam Dr, Mooresville, NC 28115For SaleMLS ID #4404578, Alycia Stewart, NorthGroup Real Estate LLC. Canopy MLS as distributed by MLS GRID
- $515,0003 bd2 ba2.3k sqft127 Johnson Manor St #11, Mooresville, NC 28115For SaleMLS ID #4407798, Laura Newell, eXp Realty, LLC. Canopy MLS as distributed by MLS GRID
- $429,9004 bd3 ba2.2k sqft115 Charles Farm Dr, Cleveland, NC 27013For SaleMLS ID #4405720, Paula Severt, Lantern Realty & Development, LLC. Canopy MLS as distributed by MLS GRID
- $440,0004 bd3 ba2.3k sqft9153 Glenashley Dr, Cornelius, NC 28031For SaleMLS ID #4397444, Kindra Taplin, EXP Realty LLC. Canopy MLS as distributed by MLS GRID
- $485,0004 bd4 ba2.9k sqft106 Hollywood Ct, Troutman, NC 28166For SaleMLS ID #4401743, Jane Urban, Howard Hanna Allen Tate Mooresville/LKN. Canopy MLS as distributed by MLS GRID
- $354,9003 bd3 ba2.4k sqft139 Northland Ave, Mooresville, NC 28115For SaleMLS ID #4392792, Robert Salmons, Entera Realty LLC. Canopy MLS as distributed by MLS GRID
- $450,0004 bd3 ba1.9k sqft17237 Grand Central Way, Cornelius, NC 28031For SaleMLS ID #4396099, Lana Laws, Savvy + Co Real Estate. Canopy MLS as distributed by MLS GRID
- $475,0004 bd3 ba2.7k sqft1135 Brookdale Ln, Stanley, NC 28164For SaleMLS ID #4358032, Lana Laws, Savvy + Co Real Estate. Canopy MLS as distributed by MLS GRID
