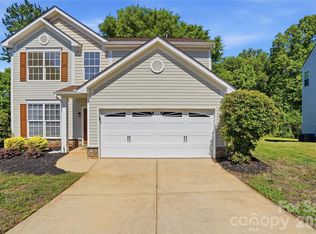
Beautifully updated and move-in ready, this exceptional 5-bedroom home in highly sought-after Byers Creek offers the perfect blend of space, style, and privacy.
Situated on a premium lot with no home directly in front, the property stands out immediately with open views, abundant natural light, and a more private setting rarely found in the neighborhood.
Inside, you’ll find nearly 3,000 sq ft of thoughtfully designed living space featuring refinished dark hardwood floors, elegant trim details, coffered ceilings, recessed lighting, and an expansive open-concept layout ideal for both everyday living and entertaining.
The stunning kitchen has been beautifully refreshed with upgraded cabinetry, granite countertops, designer backsplash, under-cabinet lighting, stainless steel appliances, oversized island seating, and seamless flow into the spacious family room with fireplace.
The main level also includes a guest bedroom and full bath — perfect for visitors, multi-generational living, or a dedicated office.
Upstairs features a spacious primary suite, additional secondary bedrooms, and a large loft/flex space ideal for a media room, playroom, gym, or work-from-home setup.
Enjoy outdoor living with a rear patio, large usable backyard, and plenty of room to relax or entertain.
Located in desirable Byers Creek with community amenities and convenient access to Lake Norman, shopping, dining, parks, and highly rated Mooresville schools.
A rare combination of upgraded finishes, functional living space, and premium lot positioning — this home truly stands out from the rest.
Under contract-show
Price cut: $9.6K (6/11)
$489,900
127 Blossom Ridge Dr, Mooresville, NC 28117
5beds
2,929sqft
:
Get pre-qualified$2,939/mo
Single Family Residence
Built in 2013
0.16 Acres Lot
$483,200 Zestimate®
$167/sqft
$72/mo HOA
What's special
Rear patioAbundant natural lightRecessed lightingElegant trim detailsCoffered ceilingsStunning kitchenOpen views
- 75 days |
- 223 |
- 17 |
Zillow last checked:
Listing updated:
Listed by:
Kranthi Aella kranthi.aella@gmail.com,
Red Bricks Realty LLC
Source: Canopy MLS as distributed by MLS GRID,MLS#: 4380394
Facts & features
Interior
Bedrooms & bathrooms
- Bedrooms: 5
- Bathrooms: 3
- Full bathrooms: 3
- Main level bedrooms: 1
Primary bedroom
- Level: Upper
Bedroom s
- Level: Main
Bedroom s
- Level: Upper
Bathroom full
- Level: Upper
Bathroom full
- Level: Upper
Bathroom full
- Level: Main
Breakfast
- Level: Main
Breakfast
- Level: Main
Dining room
- Level: Main
Family room
- Level: Main
Kitchen
- Level: Main
Laundry
- Level: Upper
Loft
- Level: Upper
Other
- Level: Main
Heating
- Central
Cooling
- Central Air
Appliances
- Included: Dishwasher
- Laundry: Laundry Closet, Laundry Room
Features
- Has basement: No
Interior area
- Total structure area: 2,929
- Total interior livable area: 2,929 sqft
- Finished area above ground: 2,929
- Finished area below ground: 0
Property
Parking
- Total spaces: 2
- Parking features: Driveway, Attached Garage, Garage on Main Level
- Attached garage spaces: 2
- Has uncovered spaces: Yes
Features
- Levels: Two
- Stories: 2
- Entry location: Main
Lot
- Size: 0.16 Acres
Details
- Parcel number: 4637796813.000
- Zoning: RES
- Special conditions: Standard
Construction
Type & style
- Home type: SingleFamily
- Property subtype: Single Family Residence
Materials
- Vinyl
- Foundation: Slab
Condition
- New construction: No
- Year built: 2013
Utilities & green energy
- Sewer: Public Sewer
- Water: City
Community & HOA
Community
- Subdivision: Byers Creek
HOA
- Has HOA: Yes
- HOA fee: $215 quarterly
- HOA name: Hawthrone Management
Location
- Region: Mooresville
Financial & listing details
- Price per square foot: $167/sqft
- Tax assessed value: $453,360
- Annual tax amount: $4,723
- Date on market: 5/14/2026
- Cumulative days on market: 76 days
- Road surface type: Concrete
Estimated market value
$483,200
$459,000 - $507,000
$2,812/mo
Price history
| Date | Event | Price |
|---|---|---|
| 6/11/2026 | Price change | $489,900-1.9%$167/sqft |
Source:  Canopy MLS as distributed by MLS GRID #4380394 Report a problem Canopy MLS as distributed by MLS GRID #4380394 Report a problem | ||
| 5/14/2026 | Listed for sale | $499,500+8.6%$171/sqft |
Source: Canopy MLS as distributed by MLS GRID #4380394 Report a problem | ||
| 2/9/2026 | Listing removed | $2,118$1/sqft |
Source: Zillow Rentals Report a problem | ||
| 2/9/2026 | Price change | $2,118-5%$1/sqft |
Source: Zillow Rentals Report a problem | ||
| 1/26/2026 | Price change | $2,230-5.1%$1/sqft |
Source: Zillow Rentals Report a problem | ||
| 1/19/2026 | Price change | $2,350-5.1%$1/sqft |
Source: Zillow Rentals Report a problem | ||
| 1/7/2026 | Listed for rent | $2,475+3.1%$1/sqft |
Source: Zillow Rentals Report a problem | ||
| 9/18/2023 | Listing removed | -- |
Source: Zillow Rentals Report a problem | ||
| 9/1/2023 | Price change | $2,400-4%$1/sqft |
Source: Zillow Rentals Report a problem | ||
| 8/25/2023 | Price change | $2,500-3.8%$1/sqft |
Source: Zillow Rentals Report a problem | ||
| 8/18/2023 | Price change | $2,600-3.7%$1/sqft |
Source: Zillow Rentals Report a problem | ||
| 8/11/2023 | Listed for rent | $2,700+8%$1/sqft |
Source: Zillow Rentals Report a problem | ||
| 4/30/2022 | Listing removed | -- |
Source: Zillow Rental Network Premium Report a problem | ||
| 4/11/2022 | Listed for rent | $2,500$1/sqft |
Source: Zillow Rental Network Premium Report a problem | ||
| 1/4/2022 | Listing removed | -- |
Source: Zillow Rental Network Premium Report a problem | ||
| 12/8/2021 | Listed for rent | $2,500+39.3%$1/sqft |
Source: Zillow Rental Network Premium Report a problem | ||
| 12/3/2021 | Listing removed | -- |
Source: Canopy MLS as distributed by MLS GRID #3785689 Report a problem | ||
| 11/19/2021 | Listed for sale | $459,900$157/sqft |
Source: Canopy MLS as distributed by MLS GRID #3785689 Report a problem | ||
| 11/2/2021 | Contingent | $459,900$157/sqft |
Source: Canopy MLS as distributed by MLS GRID #3785689 Report a problem | ||
| 10/27/2021 | Listed for sale | $459,900+0.2%$157/sqft |
Source: Canopy MLS as distributed by MLS GRID #3785689 Report a problem | ||
| 9/15/2021 | Listing removed | -- |
Source: Owner Report a problem | ||
| 9/7/2021 | Listed for sale | $459,000+52%$157/sqft |
Source: Owner Report a problem | ||
| 7/18/2014 | Listing removed | $1,795$1/sqft |
Source: Allen Tate Company #3017399 Report a problem | ||
| 12/19/2013 | Sold | $302,000$103/sqft |
Source: Public Record Report a problem | ||
Public tax history
| Year | Property taxes | Tax assessment |
|---|---|---|
| 2025 | $4,723 +1.3% | $453,360 |
| 2024 | $4,663 +0.5% | $453,360 |
| 2023 | $4,639 +24.5% | $453,360 +42.8% |
| 2022 | $3,728 +0.1% | $317,470 |
| 2021 | $3,724 | $317,470 |
| 2020 | $3,724 +0.9% | $317,470 |
| 2019 | $3,692 +11.4% | $317,470 +11.9% |
| 2018 | $3,315 | $283,750 |
| 2017 | $3,315 +1.8% | $283,750 |
| 2016 | $3,255 | $283,750 |
| 2015 | $3,255 +26.4% | $283,750 +22.7% |
| 2014 | $2,575 | $231,230 +595.4% |
| 2013 | -- | $33,250 |
Find assessor info on the county website
Monthly payment
Est. payment
Payment breakdown
Explore the cost of this home by adjusting the details. Changes won't be saved.Climate risks
Neighborhood: 28117
Nearby schools
GreatSchools rating
- 6/10Lakeshore Elementary SchoolGrades: PK-5Distance: 0.4 mi
- 4/10Lakeshore Middle SchoolGrades: 6-8Distance: 0.4 mi
- 7/10Lake Norman High SchoolGrades: 9-12Distance: 0.7 mi
Schools provided by the listing agent
- Elementary: Lakeshore
- Middle: Lakeshore
- High: Lake Norman
Source: Canopy MLS as distributed by MLS GRID. This data may not be complete. We recommend contacting the local school district to confirm school assignments for this home.
- $587,7005 bd3 ba3.5k sqft129 Blossom Ridge Dr, Mooresville, NC 28117Off Market
- $464,2003 bd3 ba2.4k sqft125 Blossom Ridge Dr, Mooresville, NC 28117Off Market

- $561,9004 bd3 ba3.4k sqft131 Blossom Ridge Dr, Mooresville, NC 28117Off Market
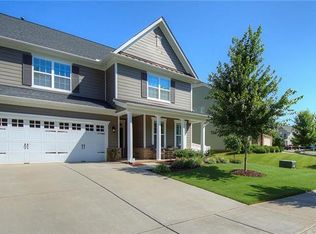
- $485,0004 bd3 ba2.5k sqft121 Blossom Ridge Dr, Mooresville, NC 28117Sold

- $542,7004 bd3 ba3.5k sqft174 Rainberry Dr, Mooresville, NC 28117Off Market
- $504,7005 bd2 ba3.1k sqft172 Rainberry Dr, Mooresville, NC 28117Off Market
- $503,3005 bd3 ba2.9k sqft135 Blossom Ridge Dr, Mooresville, NC 28117Off Market
- $528,8005 bd3 ba3.3k sqft176 Rainberry Dr, Mooresville, NC 28117Off Market
A local agent can set up tours, give advice and negotiate with sellers.
Similar homes
- $469,9004 bd3 ba2.5k sqft128 Creekside Crossing Ln, Mooresville, NC 28117For Sale
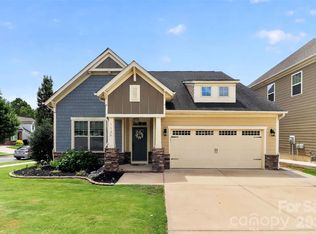
 MLS ID #4395901, Grant Wilsterman, COMPASS. Canopy MLS as distributed by MLS GRID
 - $495,0003 bd3 ba1.9k sqft137 Purple Finch Ln, Mooresville, NC 28117For Sale
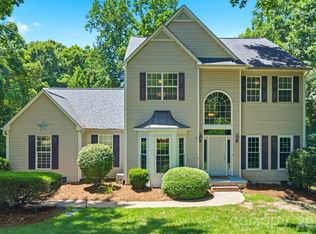 MLS ID #4398230, Bekah Emmons, Real Broker, LLC. Canopy MLS as distributed by MLS GRID
 - $499,9004 bd4 ba2.8k sqft128 W Morehouse Ave, Mooresville, NC 28117For Sale
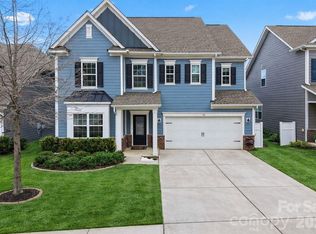 MLS ID #4352819, Hannah Fox, The Pinnacle Property Group NC. Canopy MLS as distributed by MLS GRID
 - $439,9004 bd3 ba2.2k sqft126 Matlen Dr, Mooresville, NC 28117For Sale
 MLS ID #4373700, Maceon Mitchell, Howard Hanna Allen Tate Lake Norman. Canopy MLS as distributed by MLS GRID
 - $449,9753 bd3 ba2.5k sqft105 Tanager Ln, Mooresville, NC 28117For SaleMLS ID #4385520, Eva Harvey, Berkshire Hathaway Homeservices Landmark Prop. Canopy MLS as distributed by MLS GRID
- $524,9005 bd5 ba3.3k sqft136 Haddonsfield Dr, Mooresville, NC 28115For SaleMLS ID #4396750, Zach Francis, Francis Real Estate Group, Inc. Canopy MLS as distributed by MLS GRID
- $424,9003 bd2 ba1.9k sqft188 Cherry Birch St, Mooresville, NC 28117For SaleMLS ID #4388380, Craig LePage, EXP Realty LLC Mooresville. Canopy MLS as distributed by MLS GRID
- $484,9904 bd3 ba2.2k sqft150 Suggs Mill Dr, Mooresville, NC 28115For SaleMLS ID #4378151, Jay White, Keller Williams Ballantyne Area. Canopy MLS as distributed by MLS GRID
- $495,0004 bd4 ba2.9k sqft238 Kennerly Center Dr, Mooresville, NC 28115For SaleMLS ID #4394365, Charlene Stanley, Howard Hanna Allen Tate Huntersville. Canopy MLS as distributed by MLS GRID
- $439,0003 bd3 ba2.1k sqft122 Mint Ave #A, Mooresville, NC 28117For SaleMLS ID #4374548, Becky Boan, Howard Hanna Allen Tate Mooresville/LKN. Canopy MLS as distributed by MLS GRID
- $402,0004 bd3 ba1.8k sqft105 Beam Dr, Mooresville, NC 28115For SaleMLS ID #4404578, Alycia Stewart, NorthGroup Real Estate LLC. Canopy MLS as distributed by MLS GRID
- $485,0004 bd4 ba2.9k sqft106 Hollywood Ct, Troutman, NC 28166For SaleMLS ID #4401743, Jane Urban, Howard Hanna Allen Tate Mooresville/LKN. Canopy MLS as distributed by MLS GRID
- $450,0004 bd3 ba2.7k sqft149 Rooster Tail Ln, Troutman, NC 28166For SaleMLS ID #4393649, Andrew Cardwell, DASH Carolina. Canopy MLS as distributed by MLS GRID
- $490,5004 bd3 ba2.2k sqft130 S Dunlavin Way, Mooresville, NC 28115New ConstructionEastwood Homes
- $479,0005 bd4 ba2.9k sqft125 Saidin Ln, Troutman, NC 28166For SaleMLS ID #4390174, Ben Eige, David Hoffman Realty Lake Norman Cornelius. Canopy MLS as distributed by MLS GRID
- $489,0005 bd4 ba2.9k sqft153 Asmodean Ln, Troutman, NC 28166New ConstructionMLS ID #4284995, Maria Wilhelm, DR Horton Inc. Canopy MLS as distributed by MLS GRID
- $399,0005 bd3 ba2.5k sqft132 Scotsway Ct, Troutman, NC 28166For SaleMLS ID #4401559, Adriana Chrestler, Coldwell Banker Realty. Canopy MLS as distributed by MLS GRID
- $489,7004 bd3 ba2.4k sqft8091 Woodline Ln, Denver, NC 28037For SaleMLS ID #4388004, Holly Zammiello, Lake Norman Realty, Inc.. Canopy MLS as distributed by MLS GRID
- $550,0006 bd4 ba3.7k sqft108 W Northstone Rd, Mooresville, NC 28115For SaleMLS ID #4382217, Tami Fox, Keller Williams Unified. Canopy MLS as distributed by MLS GRID
- $459,9994 bd4 ba2.9k sqft2667 Andes Dr, Statesville, NC 28625For SaleMLS ID #4406112, Bruce Juengst, Keller Williams Unified. Canopy MLS as distributed by MLS GRID
