Welcome to 136 Haddonsfield Drive in the highly sought-after Gambill Forest community! This beautifully maintained 5-bedroom, 4.5-bath home offers over 3,200 square feet of thoughtfully designed living space within the award-winning Mooresville Graded School District. The open-concept floor plan features an expansive family room, engineered hardwood flooring throughout the main living areas, and a chef-inspired kitchen complete with a large island, Stainless Steel appliances, a 5-burner natural gas range, pantry, and abundant cabinet space. A main-level bedroom with full bath provides the perfect setup for guests, MULTIGENERATIONAL LIVING, or a flex space. Upstairs, the spacious primary suite offers a relaxing retreat with a luxurious bath and generous walk-in closet. Additional bedrooms provide ample space for family and guests. Step outside to enjoy the custom paver patio featuring a built-in Coyote grill, a composite deck to maximize the outdoor living space all creating the ideal setting for outdoor entertaining. Located just a short stroll from the neighborhood pool, clubhouse, sidewalks, and walking trails, this home combines comfort, convenience, and community living.
Conveniently located near downtown Mooresville, Lake Norman, shopping, dining, and I-77, this move-in ready home offers the lifestyle you've been searching for.
Active
Price cut: $15.5K (8/22)
$499,500
136 Haddonsfield Dr, Mooresville, NC 28115
5beds
3,392sqft
Single Family Residence
Built in 2020
0.16 Acres Lot
$494,100 Zestimate®
$147/sqft
$80/mo HOA
What's special
Custom paver patioChef-inspired kitchenAbundant cabinet spaceLarge islandSpacious primary suiteGenerous walk-in closetLuxurious bath
- 55 days
- 735
- 72
Likely to sell faster than
Zillow last checked:
Listing updated:
Listed by:
Zach Francis Zach@FrancisTeam.com,
Francis Real Estate Group, Inc
Source: Canopy MLS as distributed by MLS GRID,MLS#: 4396750
Facts & features
Interior
Bedrooms & bathrooms
- Bedrooms: 5
- Bathrooms: 5
- Full bathrooms: 4
- 1/2 bathrooms: 1
- Main level bedrooms: 1
Primary bedroom
- Level: Upper
Bedroom s
- Level: Main
Bedroom s
- Level: Upper
Bedroom s
- Level: Upper
Bedroom s
- Level: Upper
Bathroom full
- Level: Main
Bathroom half
- Level: Main
Breakfast
- Level: Main
Dining room
- Level: Main
Great room
- Level: Main
Kitchen
- Level: Main
Laundry
- Level: Upper
Loft
- Level: Upper
Office
- Level: Main
Heating
- Central
Cooling
- Central Air
Appliances
- Included: Dishwasher, Disposal
- Laundry: Inside
Features
- Flooring: Carpet, Hardwood, Tile
- Has basement: No
- Fireplace features: Family Room
Interior area
- Total structure area: 3,392
- Total interior livable area: 3,392 sqft
- Finished area above ground: 3,392
- Finished area below ground: 0
Video & virtual tour
Property
Parking
- Total spaces: 2
- Parking features: Attached Garage, Garage on Main Level
- Attached garage spaces: 2
Features
- Levels: Two
- Stories: 2
- Pool features: Community
- Fencing: Back Yard
Lot
- Size: 0.16 Acres
- Features: Wooded
Details
- Parcel number: 4677028003.000
- Zoning: RLI
- Special conditions: Standard
Construction
Type & style
- Home type: SingleFamily
- Architectural style: Transitional
- Property subtype: Single Family Residence
Materials
- Fiber Cement
- Foundation: Slab
Condition
- New construction: No
- Year built: 2020
Utilities & green energy
- Sewer: Public Sewer
- Water: City
Community & HOA
Community
- Security: Carbon Monoxide Detector(s), Smoke Detector(s)
- Subdivision: Gambill Forest
HOA
- Has HOA: Yes
- HOA fee: $241 quarterly
- HOA name: CAMS
Location
- Region: Mooresville
Financial & listing details
- Price per square foot: $147/sqft
- Tax assessed value: $457,380
- Annual tax amount: $5,472
- Date on market: 7/8/2026
- Cumulative days on market: 55 days
- Listing terms: Cash,Conventional,FHA,VA Loan
- Road surface type: Concrete, Gravel
Estimated market value
$494,100
$469,000 - $519,000
$2,926/mo
Price history
| Date | Event | Price |
|---|---|---|
| 8/22/2026 | Price change | $499,500-3%$147/sqft |
Source:  Canopy MLS as distributed by MLS GRID #4396750 Report a problem Canopy MLS as distributed by MLS GRID #4396750 Report a problem | ||
| 8/8/2026 | Price change | $515,000-1.9%$152/sqft |
Source: Canopy MLS as distributed by MLS GRID #4396750 Report a problem | ||
| 7/19/2026 | Price change | $524,9000%$155/sqft |
Source: Canopy MLS as distributed by MLS GRID #4396750 Report a problem | ||
| 7/8/2026 | Listed for sale | $525,000+5%$155/sqft |
Source: Canopy MLS as distributed by MLS GRID #4396750 Report a problem | ||
| 11/1/2024 | Sold | $500,000$147/sqft |
Source: Canopy MLS as distributed by MLS GRID #4170981 Report a problem | ||
| 8/15/2024 | Listed for sale | $500,000+51.5%$147/sqft |
Source: Canopy MLS as distributed by MLS GRID #4170981 Report a problem | ||
| 7/31/2020 | Sold | $330,000$97/sqft |
Source: Public Record Report a problem | ||
Public tax history
| Year | Property taxes | Tax assessment |
|---|---|---|
| 2025 | $5,472 +1.1% | $457,380 |
| 2024 | $5,412 +0.4% | $457,380 |
| 2023 | $5,388 +15.3% | $457,380 +32.6% |
| 2022 | $4,673 +0.1% | $344,950 |
| 2021 | $4,669 | $344,950 |
Find assessor info on the county website
Monthly payment
Est. payment
Payment breakdown
Explore the cost of this home by adjusting the details. Changes won't be saved.Climate risks
Neighborhood: 28115
Nearby schools
Schools provided by the listing agent
- Elementary: Rocky River / Mooresville IS
- Middle: Mooresville
- High: Mooresville
Source: Canopy MLS as distributed by MLS GRID. This data may not be complete. We recommend contacting the local school district to confirm school assignments for this home.
- $424,3004 bd2 ba2.6k sqft132 Haddonsfield Dr, Mooresville, NC 28115Off Market
- $402,0004 bd2 ba2.5k sqft138 Haddonsfield Dr, Mooresville, NC 28115Off Market
- $453,3004 bd3 ba2.6k sqft142 Haddonsfield Dr, Mooresville, NC 28115Off Market
- $493,7005 bd4 ba3.3k sqft130 Haddonsfield Dr, Mooresville, NC 28115Off Market
Similar homes
- $495,0005 bd4 ba3.1k sqft112 Elysian Estate Ct, Mooresville, NC 28115For Sale
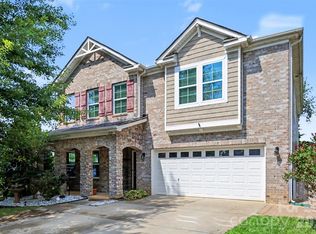
 MLS ID #4417850, Alina Lorenzo, Southern Homes of the Carolinas, Inc. Canopy MLS as distributed by MLS GRID
 - $530,0005 bd5 ba3.3k sqft206 Abersham Dr, Mooresville, NC 28115For Sale
 MLS ID #4400751, Stacy Vaughn, NorthGroup Real Estate LLC. Canopy MLS as distributed by MLS GRID
 - $528,0005 bd5 ba3.3k sqft252 Kennerly Center Dr, Mooresville, NC 28115For Sale
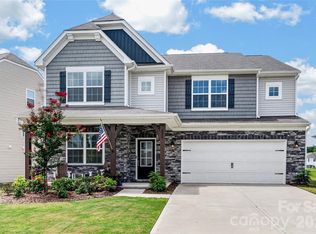 MLS ID #4410853, Jennifer Hazlett, Howard Hanna Allen Tate Lake Norman. Canopy MLS as distributed by MLS GRID
 - $509,9004 bd3 ba2.9k sqft163 Abersham Dr, Mooresville, NC 28115For Sale
 MLS ID #4400365, Tiffany Moore, Native Roots Real Estate LLC. Canopy MLS as distributed by MLS GRID
 - $495,0004 bd4 ba2.9k sqft238 Kennerly Center Dr, Mooresville, NC 28115For SaleMLS ID #4394365, Charlene Stanley, Howard Hanna Allen Tate Huntersville. Canopy MLS as distributed by MLS GRID
- $559,9006 bd6 ba4.2k sqft111 Lambeth Loop, Mooresville, NC 28115For SaleMLS ID #4413662, Katherine Hansen, Southern Homes of the Carolinas, Inc. Canopy MLS as distributed by MLS GRID
- $515,0004 bd5 ba2.9k sqft262 Abersham Dr, Mooresville, NC 28115For SaleMLS ID #4409392, Claudia Ogrizek, Ivester Jackson Christie's. Canopy MLS as distributed by MLS GRID
- $505,0005 bd3 ba2.5k sqft124 Championship Dr, Mooresville, NC 28115For SaleMLS ID #4401802, Beth Holland, Mark Spain Real Estate. Canopy MLS as distributed by MLS GRID
- $585,0006 bd6 ba4.2k sqftGambill Forest, Mooresville, NC 28115For SaleMLS ID #4414239, Bishwa Kharel, Raya Homes LLC. Canopy MLS as distributed by MLS GRID
- $439,9004 bd3 ba2.3k sqft179 Glastonbury Dr, Mooresville, NC 28115For SaleMLS ID #4385527, Shantae Brown, Lake Norman Realty, Inc.. Canopy MLS as distributed by MLS GRID
- $484,9904 bd3 ba2.2k sqft150 Suggs Mill Dr, Mooresville, NC 28115For SaleMLS ID #4378151, Jay White, Keller Williams Ballantyne Area. Canopy MLS as distributed by MLS GRID
- $515,0003 bd2 ba2.3k sqft127 Johnson Manor St #11, Mooresville, NC 28115For SaleMLS ID #4407798, Laura Newell, eXp Realty, LLC. Canopy MLS as distributed by MLS GRID
- $395,0004 bd3 ba1.8k sqft105 Beam Dr, Mooresville, NC 28115For SaleMLS ID #4404578, Alycia Stewart, NorthGroup Real Estate LLC. Canopy MLS as distributed by MLS GRID
- $430,0004 bd3 ba2.5k sqft109 Drover Dr, Mooresville, NC 28115For SaleMLS ID #4414628, Wojtek Lachowski, EXP Realty LLC. Canopy MLS as distributed by MLS GRID
- $392,5003 bd2 ba1.9k sqft180 N Cromwell Dr, Mooresville, NC 28115For SaleMLS ID #4346533, Matt Perkins, Mooresville Realty LLC. Canopy MLS as distributed by MLS GRID
- $567,5005 bd4 ba2.9k sqft116 Summerhill Dr, Mooresville, NC 28115For SaleMLS ID #4397596, Laura Chilcoat, Lake Norman Agents LLC. Canopy MLS as distributed by MLS GRID
- $464,9004 bd3 ba2.5k sqft128 Creekside Crossing Ln, Mooresville, NC 28117For SaleMLS ID #4395901, Grant Wilsterman, COMPASS. Canopy MLS as distributed by MLS GRID
- $474,9003 bd3 ba2.5k sqft131 Aztec Cir, Mooresville, NC 28115For SaleMLS ID #4362452, Corinne Deuel, houzRE. Canopy MLS as distributed by MLS GRID
- $699,9004 bd3 ba4.2k sqft166 Stibbs Cross Rd, Mooresville, NC 28115For SaleMLS ID #4380055, Zach Francis, Francis Real Estate Group, Inc. Canopy MLS as distributed by MLS GRID
- $499,9005 bd4 ba3.1k sqft10916 Tower Oak Dr, Charlotte, NC 28269For SaleMLS ID #4352118, Haya Freitekh, NorthGroup Real Estate LLC. Canopy MLS as distributed by MLS GRID
