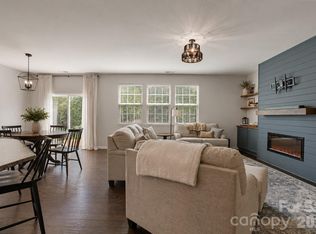
Why wait for new construction when you can have a like-new home that's ready now? Designed for easy, low-maintenance living, this home offers the perfect balance of style and convenience. The gourmet kitchen is the heart of the home, featuring double ovens, generous prep space, and an open layout that flows seamlessly into the main living areas. The wider homesite provides a little more breathing room between neighbors, while the manageable yard means less time spent on upkeep and more time enjoying life. Take in peaceful views of the community pond, spend sunny afternoons at the neighborhood pool, or simply enjoy the convenience of a home that's truly move-in ready. The home is still covered under the builder's warranty for added peace of mind, and the kitchen refrigerator conveys. Whether you're looking to simplify, spend less time on maintenance, or enjoy the benefits of a newer home without the wait, this one checks all the boxes.
Active
$528,000
252 Kennerly Center Dr, Mooresville, NC 28115
5beds
3,389sqft
Single Family Residence
Built in 2023
0.19 Acres Lot
$519,200 Zestimate®
$156/sqft
$71/mo HOA
What's special
Gourmet kitchenNeighborhood poolGenerous prep spaceDouble ovensKitchen refrigerator conveys
- 23 days
- 402
- 37
Likely to sell faster than
Zillow last checked:
Listing updated:
Listed by:
Jennifer Hazlett jennifer.hazlett@allentate.com,
Howard Hanna Allen Tate Lake Norman
Source: Canopy MLS as distributed by MLS GRID,MLS#: 4410853
Facts & features
Interior
Bedrooms & bathrooms
- Bedrooms: 5
- Bathrooms: 5
- Full bathrooms: 4
- 1/2 bathrooms: 1
- Main level bedrooms: 1
Primary bedroom
- Level: Upper
Bedroom s
- Level: Main
Bedroom s
- Level: Main
Bedroom s
- Level: Upper
Bedroom s
- Level: Upper
Bathroom full
- Level: Main
Bathroom half
- Level: Main
Bonus room
- Level: Upper
Laundry
- Level: Upper
Living room
- Level: Main
Office
- Level: Main
Heating
- Forced Air, Natural Gas
Cooling
- Ceiling Fan(s), Central Air, Electric
Appliances
- Included: Dishwasher, Disposal, Double Oven, Gas Cooktop, Microwave, Refrigerator
- Laundry: Utility Room, Upper Level
Features
- Breakfast Bar, Pantry, Walk-In Closet(s)
- Flooring: Carpet, Tile, Vinyl
- Doors: Sliding Doors
- Windows: Insulated Windows
- Has basement: No
- Attic: Pull Down Stairs
- Fireplace features: Family Room
Interior area
- Total structure area: 3,389
- Total interior livable area: 3,389 sqft
- Finished area above ground: 3,389
- Finished area below ground: 0
Property
Parking
- Total spaces: 2
- Parking features: Driveway, Attached Garage, Garage on Main Level
- Attached garage spaces: 2
- Has uncovered spaces: Yes
Features
- Levels: Two
- Stories: 2
- Patio & porch: Covered, Front Porch
- Pool features: Community
- Has view: Yes
- View description: Water
- Has water view: Yes
- Water view: Water
- Waterfront features: Pond
Lot
- Size: 0.19 Acres
- Features: Pond(s)
Details
- Parcel number: 4677136410
- Zoning: RLI
- Special conditions: Standard
Construction
Type & style
- Home type: SingleFamily
- Property subtype: Single Family Residence
Materials
- Stone Veneer, Vinyl
- Foundation: Slab
- Roof: Composition
Condition
- New construction: No
- Year built: 2023
Details
- Builder name: Lennar
Utilities & green energy
- Sewer: Public Sewer
- Water: City
- Utilities for property: Electricity Connected
Community & HOA
Community
- Features: Clubhouse, Fitness Center, Sidewalks, Street Lights
- Security: Carbon Monoxide Detector(s), Smoke Detector(s)
- Subdivision: Gambill Forest
HOA
- Has HOA: Yes
- HOA fee: $213 quarterly
Location
- Region: Mooresville
Financial & listing details
- Price per square foot: $156/sqft
- Tax assessed value: $517,779
- Annual tax amount: $5,327
- Date on market: 8/5/2026
- Cumulative days on market: 23 days
- Listing terms: Cash,Conventional,FHA,VA Loan
- Electric utility on property: Yes
- Road surface type: Concrete, Paved
Estimated market value
$519,200
$493,000 - $545,000
$3,081/mo
Price history
| Date | Event | Price |
|---|---|---|
| 8/5/2026 | Listed for sale | $528,000+6.5%$156/sqft |
Source:  Canopy MLS as distributed by MLS GRID #4410853 Report a problem Canopy MLS as distributed by MLS GRID #4410853 Report a problem | ||
| 11/17/2023 | Sold | $496,000+0%$146/sqft |
Source: Public Record Report a problem | ||
| 9/26/2023 | Price change | $495,999+1%$146/sqft |
Source:  Lennar Homes Report a problem Lennar Homes Report a problem | ||
| 9/7/2023 | Price change | $490,999-2%$145/sqft |
Source: Lennar Homes Report a problem | ||
| 9/1/2023 | Listed for sale | $500,999$148/sqft |
Source: Lennar Homes Report a problem | ||
Public tax history
| Year | Property taxes | Tax assessment |
|---|---|---|
| 2025 | $5,327 -7.8% | $489,640 |
| 2024 | $5,779 +669% | $489,640 +641.9% |
| 2023 | $751 | $66,000 |
Find assessor info on the county website
Monthly payment
Est. payment
Payment breakdown
Explore the cost of this home by adjusting the details. Changes won't be saved.Climate risks
Neighborhood: 28115
Nearby schools
Schools provided by the listing agent
- High: Mooresville
Source: Canopy MLS as distributed by MLS GRID. This data may not be complete. We recommend contacting the local school district to confirm school assignments for this home.
- $532,5006 bd6 ba4.1k sqft244 Kennerly Center Dr, Mooresville, NC 28115Sold
- $465,0004 bd4 ba2.9k sqft240 Kennerly Center Dr, Mooresville, NC 28115Sold
- $452,8005 bd3 ba2.7k sqft200 Abersham Dr #313, Mooresville, NC 28155Off Market

- $462,0005 bd4 ba2.6k sqft248 Kennerly Center Dr, Mooresville, NC 28115Sold
Similar homes
- $530,0005 bd5 ba3.3k sqft206 Abersham Dr, Mooresville, NC 28115For Sale

 MLS ID #4400751, Stacy Vaughn, NorthGroup Real Estate LLC. Canopy MLS as distributed by MLS GRID
 - $499,5005 bd5 ba3.3k sqft136 Haddonsfield Dr, Mooresville, NC 28115For Sale
 MLS ID #4396750, Zach Francis, Francis Real Estate Group, Inc. Canopy MLS as distributed by MLS GRID
 - $509,9004 bd3 ba2.9k sqft163 Abersham Dr, Mooresville, NC 28115For Sale
 MLS ID #4400365, Tiffany Moore, Native Roots Real Estate LLC. Canopy MLS as distributed by MLS GRID
 - $495,0004 bd4 ba2.9k sqft238 Kennerly Center Dr, Mooresville, NC 28115For Sale
 MLS ID #4394365, Charlene Stanley, Howard Hanna Allen Tate Huntersville. Canopy MLS as distributed by MLS GRID
 - $515,0004 bd5 ba2.9k sqft262 Abersham Dr, Mooresville, NC 28115For SaleMLS ID #4409392, Claudia Ogrizek, Ivester Jackson Christie's. Canopy MLS as distributed by MLS GRID
- $585,0006 bd6 ba4.2k sqftGambill Forest, Mooresville, NC 28115For SaleMLS ID #4414239, Bishwa Kharel, Raya Homes LLC. Canopy MLS as distributed by MLS GRID
- $510,0005 bd3 ba2.5k sqft124 Championship Dr, Mooresville, NC 28115For SaleMLS ID #4401802, Beth Holland, Mark Spain Real Estate. Canopy MLS as distributed by MLS GRID
- $434,9004 bd3 ba2.2k sqft110 Humbold Pl, Mooresville, NC 28115For SaleMLS ID #4403086, Tracey Vail, Vail Realty LLC. Canopy MLS as distributed by MLS GRID
- $439,9004 bd3 ba2.3k sqft179 Glastonbury Dr, Mooresville, NC 28115For SaleMLS ID #4385527, Ciara Correa, Lake Norman Realty, Inc.. Canopy MLS as distributed by MLS GRID
- $485,0004 bd3 ba2.5k sqft120 Louden Dr, Mooresville, NC 28115For SaleMLS ID #4389862, Kristi Vernon, Keller Williams Lake Norman. Canopy MLS as distributed by MLS GRID
- $484,9904 bd3 ba2.2k sqft150 Suggs Mill Dr, Mooresville, NC 28115For SaleMLS ID #4378151, Jay White, Keller Williams Ballantyne Area. Canopy MLS as distributed by MLS GRID
- $430,0004 bd3 ba2.5k sqft109 Drover Dr, Mooresville, NC 28115For SaleMLS ID #4414628, Wojtek Lachowski, EXP Realty LLC. Canopy MLS as distributed by MLS GRID
- $395,0004 bd3 ba1.8k sqft105 Beam Dr, Mooresville, NC 28115For SaleMLS ID #4404578, Alycia Stewart, NorthGroup Real Estate LLC. Canopy MLS as distributed by MLS GRID
- $567,5005 bd4 ba2.9k sqft116 Summerhill Dr, Mooresville, NC 28115For SaleMLS ID #4397596, Laura Chilcoat, Lake Norman Agents LLC. Canopy MLS as distributed by MLS GRID
- $585,0005 bd4 ba3.1k sqft117 Ballantree Rd, Mooresville, NC 28115For SaleMLS ID #4385421, Laura Werb, Berkshire Hathaway HomeServices Carolinas Realty. Canopy MLS as distributed by MLS GRID
- $499,9004 bd4 ba2.8k sqft128 W Morehouse Ave, Mooresville, NC 28117For SaleMLS ID #4352819, Hannah Fox, The Pinnacle Property Group NC. Canopy MLS as distributed by MLS GRID
- $669,9005 bd4 ba3.7k sqft2083 Topaz Plz, Davidson, NC 28036For SaleMLS ID #4418180, Craig Tribus, Beycome Brokerage Realty LLC. Canopy MLS as distributed by MLS GRID
- $490,0003 bd3 ba2.5k sqft129 Rosebay Dr, Mooresville, NC 28117For SaleMLS ID #4350849, Kimjera Whittington, EXP Realty LLC Mooresville. Canopy MLS as distributed by MLS GRID
- $474,9003 bd3 ba2.5k sqft131 Aztec Cir, Mooresville, NC 28115For SaleMLS ID #4362452, Corinne Deuel, houzRE. Canopy MLS as distributed by MLS GRID
- $464,9004 bd3 ba2.5k sqft128 Creekside Crossing Ln, Mooresville, NC 28117For SaleMLS ID #4395901, Grant Wilsterman, COMPASS. Canopy MLS as distributed by MLS GRID
