Motivated seller…dropped 35k. Bring all offers.
Tucked away on a quiet cul-de-sac in a prime Mooresville location, this beautifully maintained 1.5-story home blends thoughtful design, custom details, and low-maintenance living. With the majority of living space on the main level, it offers both comfort and flexibility for the way today’s buyers want to live.
The main floor features a spacious primary suite retreat, complete with updated mirror and lighting fixtures in the bath, along with a generous walk-in closet. A secondary bedroom and full bath on the main level provide ideal space for guests, while a dedicated study/office offers privacy for working from home.
At the heart of the home, the kitchen impresses with a large island with seating, a stunning custom-designed walk-in pantry with built-in storage, and a laundry room just off the kitchen complete with a utility sink. Hardwood floors flow throughout the main living areas, and the inviting fireplace creates the perfect gathering space for cozy evenings.
Upstairs, a loft provides flexible bonus living space alongside a third bedroom and full bath — ideal for guests, hobbies, or a private retreat. Walk-in attic storage adds exceptional functionality rarely found in homes of this size.
Step outside to enjoy a screened-in porch overlooking a serene, wooded backdrop — the perfect setting for morning coffee or relaxing evenings. Updated landscaping and flower beds enhance the home’s curb appeal, while the two-car garage offers additional storage space behind.
The HOA covers lawn maintenance and full-property irrigation, creating truly easy living. Community amenities include a pool, dog park, walking trails, playground, and recreation area — all within a highly desirable Mooresville location close to shopping, dining, and Lake Norman access.
A rare combination of privacy, thoughtful upgrades, and turnkey convenience — this home is ready to welcome its next owner.
Active
Price cut: $25K (6/26)
$490,000
129 Rosebay Dr, Mooresville, NC 28117
3beds
2,588sqft
Single Family Residence
Built in 2018
0.26 Acres Lot
$487,000 Zestimate®
$189/sqft
$279/mo HOA
What's special
Inviting fireplaceQuiet cul-de-sacWalk-in attic storageSpacious primary suite retreatGenerous walk-in closet
- 181 days
- 429
- 22
Zillow last checked:
Listing updated:
Listed by:
Kimjera Whittington kimjera@movetolakenorman.com,
EXP Realty LLC Mooresville
Source: Canopy MLS as distributed by MLS GRID,MLS#: 4350849
Facts & features
Interior
Bedrooms & bathrooms
- Bedrooms: 3
- Bathrooms: 3
- Full bathrooms: 3
- Main level bedrooms: 2
Primary bedroom
- Level: Main
Bedroom s
- Level: Main
Bedroom s
- Level: Upper
Bathroom full
- Level: Main
Bathroom full
- Level: Main
Bathroom full
- Level: Upper
Dining room
- Level: Main
Family room
- Level: Main
Kitchen
- Level: Main
Laundry
- Level: Main
Loft
- Level: Upper
Other
- Level: Main
Office
- Level: Main
Heating
- Central, Forced Air, Heat Pump
Cooling
- Central Air
Appliances
- Included: Dishwasher, Disposal, Electric Oven, Exhaust Fan, Gas Range, Gas Water Heater, Microwave, Refrigerator with Ice Maker, Self Cleaning Oven
- Laundry: Electric Dryer Hookup, Laundry Room, Main Level, Sink
Features
- Breakfast Bar, Built-in Features, Drop Zone, Kitchen Island, Open Floorplan, Pantry, Storage, Walk-In Closet(s), Walk-In Pantry
- Flooring: Carpet, Hardwood, Tile
- Windows: Insulated Windows
- Has basement: No
- Attic: Walk-In
- Fireplace features: Family Room, Gas, Gas Log, Gas Vented
Interior area
- Total structure area: 2,588
- Total interior livable area: 2,588 sqft
- Finished area above ground: 2,588
- Finished area below ground: 0
Property
Parking
- Total spaces: 2
- Parking features: Driveway, Attached Garage, Garage on Main Level
- Attached garage spaces: 2
- Has uncovered spaces: Yes
Accessibility
- Accessibility features: Door Width 32 Inches or More
Features
- Levels: One and One Half
- Stories: 1.5
- Entry location: Main
- Patio & porch: Covered, Rear Porch, Screened
- Exterior features: In-Ground Irrigation, Lawn Maintenance
- Pool features: Community
Lot
- Size: 0.26 Acres
- Features: Cul-De-Sac, Level, Private
Details
- Parcel number: 4648740754.000
- Zoning: sfr
- Special conditions: Standard
Construction
Type & style
- Home type: SingleFamily
- Property subtype: Single Family Residence
Materials
- Fiber Cement, Hardboard Siding, Stone Veneer
- Foundation: Slab
- Roof: Wood
Condition
- New construction: No
- Year built: 2018
Utilities & green energy
- Sewer: Public Sewer
- Water: City
Community & HOA
Community
- Features: Dog Park, Playground, Recreation Area, Walking Trails
- Security: Security System
- Subdivision: LakeWalk
HOA
- Has HOA: Yes
- HOA fee: $279 monthly
Location
- Region: Mooresville
Financial & listing details
- Price per square foot: $189/sqft
- Tax assessed value: $5,309
- Annual tax amount: $5,309
- Date on market: 3/5/2026
- Cumulative days on market: 145 days
- Road surface type: Concrete
Estimated market value
$487,000
$463,000 - $511,000
$2,751/mo
Price history
| Date | Event | Price |
|---|---|---|
| 8/3/2026 | Listed for sale | $490,000$189/sqft |
Source: eXp Realty #4350849 Report a problem | ||
| 6/30/2026 | Contingent | $490,000$189/sqft |
Source: eXp Realty #4350849 Report a problem | ||
| 6/26/2026 | Price change | $490,000-4.9%$189/sqft |
Source:  Canopy MLS as distributed by MLS GRID #4350849 Report a problem Canopy MLS as distributed by MLS GRID #4350849 Report a problem | ||
| 5/21/2026 | Price change | $515,000-1.9%$199/sqft |
Source: Canopy MLS as distributed by MLS GRID #4350849 Report a problem | ||
| 3/5/2026 | Listed for sale | $525,000+63%$203/sqft |
Source: Canopy MLS as distributed by MLS GRID #4350849 Report a problem | ||
| 3/21/2019 | Sold | $322,000+344.1%$124/sqft |
Source: Public Record Report a problem | ||
| 9/12/2018 | Sold | $72,500$28/sqft |
Source: Public Record Report a problem | ||
Public tax history
| Year | Property taxes | Tax assessment |
|---|---|---|
| 2025 | $5,309 +1.1% | $512,900 |
| 2024 | $5,249 +0.5% | $512,900 |
| 2023 | $5,225 +37.9% | $512,900 +58.8% |
| 2022 | $3,790 +0.1% | $323,050 |
| 2021 | $3,786 +0.7% | $323,050 +0.7% |
| 2020 | $3,761 +92.7% | $320,790 +100.1% |
| 2019 | $1,952 | $160,340 |
Find assessor info on the county website
Monthly payment
Est. payment
Payment breakdown
Explore the cost of this home by adjusting the details. Changes won't be saved.Climate risks
Neighborhood: 28117
Nearby schools
Schools provided by the listing agent
- Elementary: Lakeshore
- Middle: Lakeshore
- High: Lake Norman
Source: Canopy MLS as distributed by MLS GRID. This data may not be complete. We recommend contacting the local school district to confirm school assignments for this home.
Similar homes
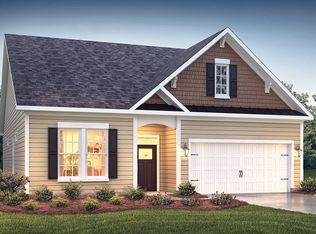
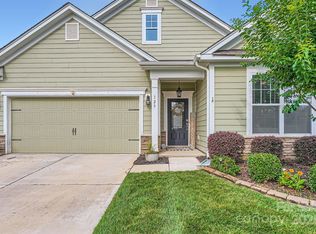
- $489,0003 bd3 ba2.5k sqft122 Boatwright Ln, Mooresville, NC 28117For Sale
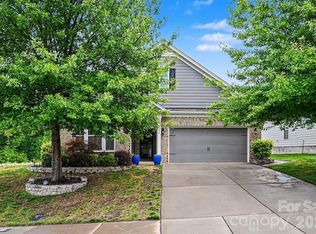
 MLS ID #4377794, Bill Balatow, Howard Hanna Allen Tate Statesville. Canopy MLS as distributed by MLS GRID
 - $464,9004 bd3 ba2.5k sqft128 Creekside Crossing Ln, Mooresville, NC 28117For Sale
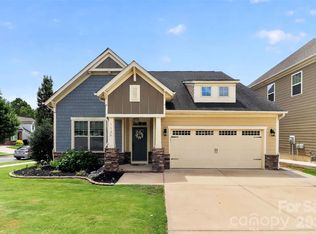 MLS ID #4395901, Grant Wilsterman, COMPASS. Canopy MLS as distributed by MLS GRID
 - $485,0005 bd4 ba2.9k sqft134 Lamplighter Ln, Mooresville, NC 28115For Sale
 MLS ID #4418304, Bruce Juengst, Keller Williams Unified. Canopy MLS as distributed by MLS GRID
 - $485,0004 bd3 ba2.5k sqft120 Louden Dr, Mooresville, NC 28115For Sale
 MLS ID #4389862, Kristi Vernon, Keller Williams Lake Norman. Canopy MLS as distributed by MLS GRID
 - $469,9003 bd3 ba2.2k sqft115 Mint Ave #D, Mooresville, NC 28117For SaleMLS ID #4397939, Lauren Hart, Hart Real Estate Group LLC. Canopy MLS as distributed by MLS GRID
- $362,5003 bd3 ba1.6k sqft119 E Decatur Ave, Mooresville, NC 28117For SaleMLS ID #4418043, Sonya Byrd, Native Roots Real Estate LLC. Canopy MLS as distributed by MLS GRID
- $579,0005 bd4 ba3.8k sqft119 Middleton Pl, Mooresville, NC 28117For SaleMLS ID #4400680, Tricia Murphy, Southern Homes of the Carolinas, Inc. Canopy MLS as distributed by MLS GRID
- $375,0004 bd3 ba2.1k sqft124 Sequoia Forest Dr, Mooresville, NC 28117For SaleMLS ID #4409751, Lisa Archer, Keller Williams Ballantyne Area. Canopy MLS as distributed by MLS GRID
- $580,0003 bd3 ba2.6k sqft131 Reids Cove Dr, Mooresville, NC 28117For SaleMLS ID #4348972, Angela Buchanan, Howard Hanna Allen Tate Davidson. Canopy MLS as distributed by MLS GRID
- $419,9003 bd3 ba1.9k sqftVillas at Morrison Plantation, Mooresville, NC 28117For SaleMLS ID #4413959, Bill Charles, RE/MAX Executive. Canopy MLS as distributed by MLS GRID
- $439,9004 bd3 ba2.3k sqft179 Glastonbury Dr, Mooresville, NC 28115For SaleMLS ID #4385527, Shantae Brown, Lake Norman Realty, Inc.. Canopy MLS as distributed by MLS GRID
- $425,0003 bd3 ba2.1k sqft122 Mint Ave #A, Mooresville, NC 28117For SaleMLS ID #4374548, Becky Boan, Howard Hanna Allen Tate Mooresville/LKN. Canopy MLS as distributed by MLS GRID
- $505,0005 bd3 ba2.5k sqft124 Championship Dr, Mooresville, NC 28115For SaleMLS ID #4401802, Beth Holland, Mark Spain Real Estate. Canopy MLS as distributed by MLS GRID
- $509,9004 bd3 ba2.9k sqft163 Abersham Dr, Mooresville, NC 28115For SaleMLS ID #4400365, Tiffany Moore, Native Roots Real Estate LLC. Canopy MLS as distributed by MLS GRID
- $735,0004 bd5 ba3.4k sqft113 Heron Cove Loop, Mooresville, NC 28117For SaleMLS ID #4405007, Beth Preston, EXP Realty LLC Mooresville. Canopy MLS as distributed by MLS GRID
- $495,0004 bd4 ba2.9k sqft238 Kennerly Center Dr, Mooresville, NC 28115For SaleMLS ID #4394365, Charlene Stanley, Howard Hanna Allen Tate Huntersville. Canopy MLS as distributed by MLS GRID
- $695,0003 bd3 ba2.6k sqft127 Brawley Point Cir, Mooresville, NC 28117For SaleMLS ID #4399063, Lou Sorrento, Sorrento Realty Group LLC. Canopy MLS as distributed by MLS GRID
- $439,5004 bd3 ba2.6k sqft127 Elba Dr #187, Mooresville, NC 28115For SaleMLS ID #4412801, Dee Owens, Real Broker, LLC. Canopy MLS as distributed by MLS GRID
- $474,9003 bd3 ba2.5k sqft131 Aztec Cir, Mooresville, NC 28115For SaleMLS ID #4362452, Corinne Deuel, houzRE. Canopy MLS as distributed by MLS GRID
- $524,9004 bd3 ba3.2k sqft116 Aviendha Ln, Troutman, NC 28166For SaleMLS ID #4392002, Jillian Mason, Southern Homes of the Carolinas, Inc. Canopy MLS as distributed by MLS GRID
