I-77 to Exit 36 (River Highway) Head West on River Highway for 2 miles .. left onto Morrison Plantation Parkway. Right on Montibello Dr.. First right on Middleton Place. Home is on the left hanfway down the road.
Active
$599,900
119 Middleton Pl, Mooresville, NC 28117
5beds
3,856sqft
:
Get pre-qualified$3,632/mo
Single Family Residence
Built in 2001
0.32 Acres Lot
$588,300 Zestimate®
$156/sqft
$79/mo HOA
What's special
- 32 days |
- 953 |
- 105 |
Zillow last checked:
Listing updated:
Listed by:
Tricia Murphy triciamurphync@gmail.com,
Southern Homes of the Carolinas, Inc
Source: Canopy MLS as distributed by MLS GRID,MLS#: 4400680
Facts & features
Interior
Bedrooms & bathrooms
- Bedrooms: 5
- Bathrooms: 4
- Full bathrooms: 3
- 1/2 bathrooms: 1
- Main level bedrooms: 1
Primary bedroom
- Level: Upper
Bedroom s
- Level: Main
Bedroom s
- Level: Upper
Bedroom s
- Level: Upper
Bedroom s
- Level: Upper
Bathroom half
- Level: Main
Bathroom full
- Level: Upper
Bathroom full
- Level: Upper
Bonus room
- Level: Main
Bonus room
- Level: Upper
Dining room
- Level: Main
Great room
- Level: Main
Kitchen
- Level: Main
Laundry
- Level: Main
Living room
- Level: Main
Heating
- Forced Air, Natural Gas, Zoned
Cooling
- Ceiling Fan(s), Central Air, Zoned
Appliances
- Included: Dishwasher, Electric Cooktop, Electric Oven, Exhaust Fan, Ice Maker, Microwave, Self Cleaning Oven
- Laundry: Utility Room, Main Level
Features
- Breakfast Bar, Built-in Features, Soaking Tub, Kitchen Island, Open Floorplan, Pantry, Walk-In Closet(s), Walk-In Pantry
- Flooring: Carpet, Hardwood, Tile
- Doors: Insulated Door(s)
- Windows: Insulated Windows
- Has basement: No
- Attic: Walk-In
- Fireplace features: Gas Log, Great Room
Interior area
- Total structure area: 3,856
- Total interior livable area: 3,856 sqft
- Finished area above ground: 3,856
- Finished area below ground: 0
Property
Parking
- Total spaces: 2
- Parking features: Attached Garage, Garage on Main Level
- Attached garage spaces: 2
Features
- Levels: Two
- Stories: 2
- Patio & porch: Covered, Rear Porch
- Exterior features: Storage
- Pool features: Community
- Fencing: Back Yard
Lot
- Size: 0.32 Acres
- Features: Cleared, Level, Wooded
Living quarters
- Secondary features: None
Details
- Parcel number: 4647151647.000
- Zoning: RG
- Special conditions: Standard
Construction
Type & style
- Home type: SingleFamily
- Architectural style: Traditional
- Property subtype: Single Family Residence
Materials
- Brick Partial, Vinyl
- Foundation: Slab
Condition
- New construction: No
- Year built: 2001
Utilities & green energy
- Sewer: Public Sewer
- Water: City
- Utilities for property: Cable Connected
Community & HOA
Community
- Features: Clubhouse, Dog Park, Picnic Area, Playground, Recreation Area, Sidewalks, Street Lights, Tennis Court(s), Walking Trails
- Subdivision: Morrison Plantation
HOA
- Has HOA: Yes
- HOA fee: $237 quarterly
- HOA name: Hawthorne Management
- HOA phone: 704-377-0114
Location
- Region: Mooresville
Financial & listing details
- Price per square foot: $156/sqft
- Tax assessed value: $535,460
- Annual tax amount: $5,531
- Date on market: 7/9/2026
- Cumulative days on market: 345 days
- Listing terms: Cash,Conventional,FHA,VA Loan
- Road surface type: Concrete, Paved
Estimated market value
$588,300
$559,000 - $618,000
$3,778/mo
Price history
| Date | Event | Price |
|---|---|---|
| 7/9/2026 | Listed for sale | $599,900+106.9%$156/sqft |
Source:  Canopy MLS as distributed by MLS GRID #4400680 Report a problem Canopy MLS as distributed by MLS GRID #4400680 Report a problem | ||
| 11/3/2008 | Sold | $290,000+3.6%$75/sqft |
Source: Public Record Report a problem | ||
| 3/26/2004 | Sold | $280,000+6.7%$73/sqft |
Source: Public Record Report a problem | ||
| 4/2/2002 | Sold | $262,500$68/sqft |
Source: Public Record Report a problem | ||
Public tax history
| Year | Property taxes | Tax assessment |
|---|---|---|
| 2025 | $5,531 +1.1% | $535,460 |
| 2024 | $5,471 +0.4% | $535,460 |
| 2023 | $5,447 +36.6% | $535,460 +57.2% |
| 2022 | $3,987 +0.1% | $340,680 |
| 2021 | $3,983 | $340,680 |
| 2020 | $3,983 +0.9% | $340,680 |
| 2019 | $3,949 +18.8% | $340,680 +19.7% |
| 2018 | $3,324 | $284,560 |
| 2017 | $3,324 +1.8% | $284,560 |
| 2016 | $3,264 | $284,560 |
| 2015 | $3,264 -0.6% | $284,560 -4.4% |
| 2014 | $3,283 | $297,790 |
| 2013 | -- | $297,790 |
| 2012 | -- | $297,790 |
| 2011 | -- | $297,790 -5.1% |
| 2010 | -- | $313,700 |
| 2009 | -- | $313,700 |
| 2008 | -- | $313,700 |
| 2007 | -- | $313,700 +16.1% |
| 2006 | -- | $270,100 |
| 2005 | -- | $270,100 |
| 2004 | -- | $270,100 |
| 2003 | -- | $270,100 +188% |
| 2002 | -- | $93,800 +275.2% |
| 2001 | -- | $25,000 |
Find assessor info on the county website
Monthly payment
Est. payment
Payment breakdown
Explore the cost of this home by adjusting the details. Changes won't be saved.Climate risks
Neighborhood: 28117
Nearby schools
GreatSchools rating
- 6/10Lake Norman Elementary SchoolGrades: PK-5Distance: 1.3 mi
- 4/10Lakeshore Middle SchoolGrades: 6-8Distance: 1.1 mi
- 7/10Lake Norman High SchoolGrades: 9-12Distance: 1.3 mi
Schools provided by the listing agent
- Elementary: Lake Norman
- Middle: Lakeshore
- High: Lake Norman
Source: Canopy MLS as distributed by MLS GRID. This data may not be complete. We recommend contacting the local school district to confirm school assignments for this home.
- $560,4005 bd3 ba3.4k sqft113 Middleton Pl, Mooresville, NC 28117Off Market

- $623,6005 bd3 ba3.8k sqft117 Middleton Pl, Mooresville, NC 28117Off Market

- $475,8004 bd2 ba2.4k sqft111 Middleton Pl, Mooresville, NC 28117Off Market
- $623,5005 bd4 ba3.8k sqft109 Middleton Pl, Mooresville, NC 28117Off Market
- $444,8004 bd2 ba2.2k sqft114 Middleton Pl, Mooresville, NC 28117Off Market
- $589,3005 bd4 ba3.4k sqft107 Middleton Pl, Mooresville, NC 28117Off Market
- $589,8005 bd4 ba3.5k sqft112 Middleton Pl, Mooresville, NC 28117Off Market
- $546,9005 bd4 ba3.4k sqft118 Middleton Pl, Mooresville, NC 28117Off Market
A local agent can set up tours, give advice and negotiate with sellers.
Similar homes
- $605,0005 bd4 ba3.8k sqft146 Comata Rd, Mooresville, NC 28117For Sale

 MLS ID #4380267, Paige McGuirk, COMPASS. Canopy MLS as distributed by MLS GRID
 - $555,0005 bd3 ba2.8k sqft173 Coronilla Rd, Mooresville, NC 28117For Sale
 MLS ID #4354509, Stephannie McKinney, Real Broker, LLC. Canopy MLS as distributed by MLS GRID
 - $600,0005 bd4 ba3.7k sqft228 Forest Walk Way, Mooresville, NC 28115For Sale
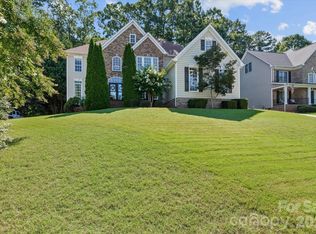 MLS ID #4408596, Kevin Cox, Berkshire Hathaway HomeServices Carolinas Realty. Canopy MLS as distributed by MLS GRID
 - $750,0004 bd5 ba3.4k sqft113 Heron Cove Loop, Mooresville, NC 28117For Sale
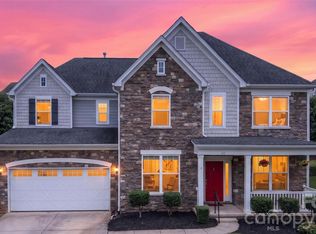 MLS ID #4405007, Beth Preston, EXP Realty LLC Mooresville. Canopy MLS as distributed by MLS GRID
 - $595,0003 bd3 ba2.5k sqft109 Fulton Farms Ln, Mooresville, NC 28117For SaleMLS ID #4377074, Garrett Small, Keller Williams Connected. Canopy MLS as distributed by MLS GRID
- $615,0004 bd4 ba3.9k sqft452 Faith Rd, Mooresville, NC 28115For SaleMLS ID #4398299, Jennifer Alcantara, Keller Williams Unified. Canopy MLS as distributed by MLS GRID
- $585,0006 bd4 ba3.6k sqft123 Hedgewood Dr, Mooresville, NC 28115For SaleMLS ID #4361245, Melody Fuhr, Howard Hanna Allen Tate Lake Norman. Canopy MLS as distributed by MLS GRID
- $510,0004 bd3 ba3.2k sqft117 Tomahawk Dr, Mooresville, NC 28117For SaleMLS ID #4372781, Thomas Hocker, EXP Realty LLC Mooresville. Canopy MLS as distributed by MLS GRID
- $829,0004 bd4 ba3.3k sqft310 Sundown Rd, Mooresville, NC 28117For SaleMLS ID #4375578, Craig LePage, EXP Realty LLC Mooresville. Canopy MLS as distributed by MLS GRID
- $799,9004 bd4 ba3.7k sqft214 Harbor Landing Dr, Mooresville, NC 28117For SaleMLS ID #4326069, Nicole Wolfe, Century 21 Echelon. Canopy MLS as distributed by MLS GRID
- $799,0004 bd4 ba4.6k sqft111 Saint Sophia Ct, Mooresville, NC 28117For SaleMLS ID #4377070, Alex Hayes, EXP Realty LLC Mooresville. Canopy MLS as distributed by MLS GRID
- $860,0004 bd4 ba3.4k sqft122 Lake Pine Rd, Mooresville, NC 28117For SaleMLS ID #4397434, Lara Murphy, EXP Realty LLC Mooresville. Canopy MLS as distributed by MLS GRID
- $439,9004 bd3 ba2.2k sqft126 Matlen Dr, Mooresville, NC 28117For SaleMLS ID #4373700, Maceon Mitchell, Howard Hanna Allen Tate Lake Norman. Canopy MLS as distributed by MLS GRID
- $530,0005 bd3 ba3.4k sqft210 Golden Valley Dr, Mooresville, NC 28115For SaleMLS ID #4300848, Glynis Giles, Keller Williams Unified. Canopy MLS as distributed by MLS GRID
- $499,0003 bd3 ba2.5k sqft122 Boatwright Ln, Mooresville, NC 28117For SaleMLS ID #4377794, Bill Balatow, Howard Hanna Allen Tate Statesville. Canopy MLS as distributed by MLS GRID
- $490,0003 bd3 ba2.5k sqft129 Rosebay Dr, Mooresville, NC 28117For SaleMLS ID #4350849, Kimjera Whittington, EXP Realty LLC Mooresville. Canopy MLS as distributed by MLS GRID
- $550,0004 bd3 ba2.2k sqft10310 Sawtimber Ct, Huntersville, NC 28078For SaleMLS ID #4407311, Mike Carlin, Howard Hanna Allen Tate Lake Norman. Canopy MLS as distributed by MLS GRID
- $625,0005 bd4 ba3.2k sqft1636 Abercorn St NW, Concord, NC 28027For SaleMLS ID #4407182, Consuelo Souders, Keller Williams Lake Norman. Canopy MLS as distributed by MLS GRID
- $469,9003 bd3 ba2.2k sqft115 Mint Ave #D, Mooresville, NC 28117For SaleMLS ID #4397939, Lauren Hart, Hart Real Estate Group LLC. Canopy MLS as distributed by MLS GRID
- $589,9004 bd3 ba2.7k sqft8414 Summerfield Ln, Huntersville, NC 28078For SaleMLS ID #4402455, Ryan Wilson, Southern Homes of the Carolinas, Inc. Canopy MLS as distributed by MLS GRID
