BUYER CHOICE CREDIT WITH ACCEPTABLE OFFER! Closing costs, point buy down or updating as you see fit. And if you don't need 6 bedrooms...you have 4 bedrooms + Office + Bonus/Media Room. Multi-generational space? Teen floor? Work from home headquarters? This home adapts to your lifestyle. It is all here for $162 per sq. foot (vs Mooresville average $222) and under 2 miles from downtown Mooresville! This charming craftsman style retreat is in Mooresville Graded School District! Timeless craftsman design featuring artisan word work, trims and moldings. You do not get this in new construction. No LVP here! Main level boasts solid wood flooring throughout, large open concept entertaining space. Exterior paint 2024. Interior paint 2025. Gas hot water heater 2025. Washer / Dryer / Refrigerator convey. Move in ready. Private back yard with spa that backs up to serene woods. How about save all of that HOA $ and build your own custom pool the way you want it! Grab a table at Epic Chophouse in less than 5 minutes. Seller is offering a 2/10 Home Warranty.
Active
Price cut: $40K (6/30)
$585,000
123 Hedgewood Dr, Mooresville, NC 28115
6beds
3,611sqft
Single Family Residence
Built in 2006
0.25 Acres Lot
$576,100 Zestimate®
$162/sqft
$-- HOA
What's special
Solid wood flooring throughoutMulti-generational space
- 152 days |
- 956 |
- 112 |
Zillow last checked:
Listing updated:
Listed by:
Melody Fuhr melody.fuhr@allentate.com,
Howard Hanna Allen Tate Lake Norman
Source: Canopy MLS as distributed by MLS GRID,MLS#: 4361245
Facts & features
Interior
Bedrooms & bathrooms
- Bedrooms: 6
- Bathrooms: 4
- Full bathrooms: 3
- 1/2 bathrooms: 1
Primary bedroom
- Features: En Suite Bathroom, Garden Tub, Tray Ceiling(s)
- Level: Upper
Bedroom s
- Level: Upper
Bedroom s
- Level: Upper
Bedroom s
- Level: Third
Bedroom s
- Level: Upper
Bedroom s
- Level: Upper
Bathroom full
- Level: Upper
Bathroom half
- Level: Main
Bathroom full
- Level: Upper
Dining room
- Features: Open Floorplan
- Level: Main
Family room
- Features: Open Floorplan
- Level: Main
Kitchen
- Features: Breakfast Bar, Kitchen Island, Open Floorplan
- Level: Main
Laundry
- Level: Main
Living room
- Features: Open Floorplan
- Level: Main
Heating
- Natural Gas
Cooling
- Ceiling Fan(s), Central Air
Appliances
- Included: Dishwasher, Disposal, Dryer, Electric Cooktop, Electric Oven, Gas Water Heater, Microwave, Refrigerator, Wall Oven, Washer, Washer/Dryer
- Laundry: Electric Dryer Hookup, In Hall, Laundry Room
Features
- Attic Other, Built-in Features, Soaking Tub, Kitchen Island, Open Floorplan, Pantry, Walk-In Closet(s)
- Flooring: Carpet, Tile, Wood
- Windows: Window Treatments
- Has basement: No
- Attic: Other,Walk-In
- Fireplace features: Family Room, Gas, Gas Log
Interior area
- Total structure area: 3,147
- Total interior livable area: 3,611 sqft
- Finished area above ground: 3,611
- Finished area below ground: 0
Video & virtual tour
Property
Parking
- Total spaces: 2
- Parking features: Driveway, Attached Garage, Garage on Main Level
- Attached garage spaces: 2
- Has uncovered spaces: Yes
Features
- Levels: Three Or More
- Stories: 3
- Patio & porch: Covered, Front Porch, Patio
- Exterior features: Rainwater Catchment
- Has spa: Yes
- Spa features: Heated
- Fencing: Back Yard,Full
Lot
- Size: 0.25 Acres
Details
- Parcel number: 4666665959.000
- Zoning: RG
- Special conditions: Standard
Construction
Type & style
- Home type: SingleFamily
- Architectural style: Arts and Crafts
- Property subtype: Single Family Residence
Materials
- Cedar Shake, Fiber Cement
- Foundation: Crawl Space
Condition
- New construction: No
- Year built: 2006
Details
- Builder model: Carrington
- Builder name: John R. Poore
Utilities & green energy
- Sewer: Public Sewer
- Water: City
Community & HOA
Community
- Security: Carbon Monoxide Detector(s), Smoke Detector(s)
- Subdivision: Huntwyck Place
Location
- Region: Mooresville
Financial & listing details
- Price per square foot: $162/sqft
- Tax assessed value: $471,000
- Annual tax amount: $5,627
- Date on market: 3/27/2026
- Cumulative days on market: 152 days
- Listing terms: Cash,Conventional,FHA,VA Loan
- Road surface type: Concrete, Paved
Estimated market value
$576,100
$547,000 - $605,000
$3,438/mo
Price history
| Date | Event | Price |
|---|---|---|
| 6/30/2026 | Price change | $585,000-6.4%$162/sqft |
Source:  Canopy MLS as distributed by MLS GRID #4361245 Report a problem Canopy MLS as distributed by MLS GRID #4361245 Report a problem | ||
| 5/27/2026 | Price change | $625,000-3.8%$173/sqft |
Source: Canopy MLS as distributed by MLS GRID #4361245 Report a problem | ||
| 3/27/2026 | Listed for sale | $650,000$180/sqft |
Source: Canopy MLS as distributed by MLS GRID #4361245 Report a problem | ||
| 1/31/2026 | Listing removed | $650,000$180/sqft |
Source: Canopy MLS as distributed by MLS GRID #4288658 Report a problem | ||
| 1/15/2026 | Price change | $650,000-3.7%$180/sqft |
Source: Canopy MLS as distributed by MLS GRID #4288658 Report a problem | ||
| 8/8/2025 | Listed for sale | $675,000+128.8%$187/sqft |
Source: Canopy MLS as distributed by MLS GRID #4288658 Report a problem | ||
| 7/19/2015 | Listing removed | $295,000$82/sqft |
Source: Keller Williams - Lake Norman - Cornelius #3072143 Report a problem | ||
| 7/17/2015 | Pending sale | $295,000+0.7%$82/sqft |
Source: Keller Williams - Lake Norman - Cornelius #3072143 Report a problem | ||
| 7/16/2015 | Sold | $293,000-0.7%$81/sqft |
Source: Canopy MLS as distributed by MLS GRID #3072143 Report a problem | ||
| 6/1/2015 | Price change | $295,000-1.3%$82/sqft |
Source: Keller Williams - Lake Norman - Cornelius #3072143 Report a problem | ||
| 5/6/2015 | Price change | $299,000-10.7%$83/sqft |
Source: Keller Williams - Lake Norman - Cornelius #3072143 Report a problem | ||
| 4/22/2015 | Price change | $335,000-4.3%$93/sqft |
Source: Keller Williams - Lake Norman - Cornelius #3072143 Report a problem | ||
| 3/24/2015 | Listed for sale | $350,000-6.9%$97/sqft |
Source: Keller Williams Lake Norman #3072143 Report a problem | ||
| 8/1/2007 | Sold | $376,000$104/sqft |
Source: Public Record Report a problem | ||
Public tax history
| Year | Property taxes | Tax assessment |
|---|---|---|
| 2025 | $5,627 +1.1% | $471,000 |
| 2024 | $5,567 +0.4% | $471,000 |
| 2023 | $5,543 +20.1% | $471,000 +38.3% |
| 2022 | $4,616 +0.1% | $340,540 |
| 2021 | $4,612 | $340,540 |
| 2020 | $4,612 +0.7% | $340,540 |
| 2019 | $4,577 +17.2% | $340,540 +17.9% |
| 2018 | $3,904 | $288,780 |
| 2017 | $3,904 +1.6% | $288,780 |
| 2016 | $3,844 | $288,780 |
| 2015 | $3,844 +3.4% | $288,780 +0.1% |
| 2014 | $3,719 | $288,550 |
| 2013 | -- | $288,550 |
| 2012 | -- | $288,550 |
| 2011 | -- | $288,550 -35.5% |
| 2010 | -- | $447,210 |
| 2009 | -- | $447,210 |
| 2008 | -- | $447,210 |
| 2007 | -- | $447,210 +1932.8% |
| 2006 | -- | $22,000 |
| 2005 | -- | $22,000 |
| 2004 | -- | $22,000 |
Find assessor info on the county website
Monthly payment
Est. payment
Payment breakdown
Explore the cost of this home by adjusting the details. Changes won't be saved.Climate risks
Neighborhood: 28115
Nearby schools
GreatSchools rating
- NASouth ElementaryGrades: PK-2Distance: 0.7 mi
- 9/10Mooresville MiddleGrades: 6-8Distance: 1.1 mi
- 8/10Mooresville Senior HighGrades: 9-12Distance: 0.7 mi
Schools provided by the listing agent
- Middle: Mooresville
- High: Mooresville
Source: Canopy MLS as distributed by MLS GRID. This data may not be complete. We recommend contacting the local school district to confirm school assignments for this home.
- $425,5003 bd3 ba2.5k sqft127 Hedgewood Dr, Mooresville, NC 28115Off Market
- $536,4004 bd3 ba2.7k sqft119 Hedgewood Dr, Mooresville, NC 28115Off Market
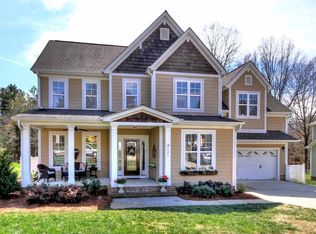
- $443,3005 bd3 ba2.5k sqft131 Hedgewood Dr, Mooresville, NC 28115Off Market
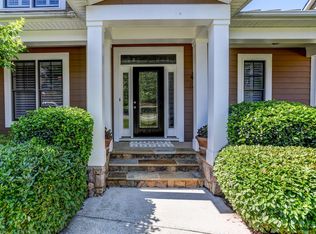
- $553,0005 bd3 ba2.8k sqft115 Hedgewood Dr, Mooresville, NC 28115Off Market
- $540,7006 bd4 ba3.5k sqft124 Hedgewood Dr, Mooresville, NC 28115Off Market
- $28,9801.15 acres122 Kam Dr, Mooresville, NC 28115Off Market
- $548,8005 bd4 ba3.4k sqft120 Hedgewood Dr, Mooresville, NC 28115Off Market
- $480,8004 bd3 ba3.2k sqft128 Hedgewood Dr, Mooresville, NC 28115Off Market
A local agent can set up tours, give advice and negotiate with sellers.
Similar homes
- $585,0005 bd4 ba3.7k sqft228 Forest Walk Way, Mooresville, NC 28115For Sale
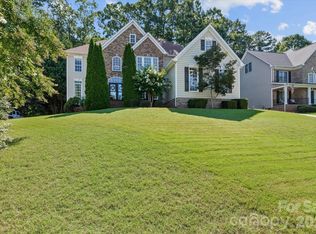
 MLS ID #4408596, Kevin Cox, Berkshire Hathaway HomeServices Carolinas Realty. Canopy MLS as distributed by MLS GRID
 - $579,0005 bd4 ba3.8k sqft119 Middleton Pl, Mooresville, NC 28117For Sale
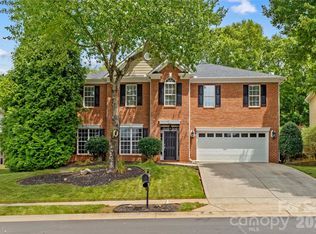 MLS ID #4400680, Tricia Murphy, Southern Homes of the Carolinas, Inc. Canopy MLS as distributed by MLS GRID
 - $555,0006 bd4 ba3.9k sqft269 Montibello Dr, Mooresville, NC 28117For Sale
 MLS ID #4392025, Lori Nasoff, Lake Norman Agents LLC. Canopy MLS as distributed by MLS GRID
 - $439,5004 bd3 ba2.6k sqft127 Elba Dr #187, Mooresville, NC 28115For Sale
 MLS ID #4412801, Dee Owens, Real Broker, LLC. Canopy MLS as distributed by MLS GRID
 - $599,0005 bd4 ba3.8k sqft146 Comata Rd, Mooresville, NC 28117For SaleMLS ID #4380267, Paige McGuirk, COMPASS. Canopy MLS as distributed by MLS GRID
- $485,0004 bd3 ba2.5k sqft120 Louden Dr, Mooresville, NC 28115For SaleMLS ID #4389862, Kristi Vernon, Keller Williams Lake Norman. Canopy MLS as distributed by MLS GRID
- $699,9004 bd3 ba4.2k sqft166 Stibbs Cross Rd, Mooresville, NC 28115For SaleMLS ID #4380055, Zach Francis, Francis Real Estate Group, Inc. Canopy MLS as distributed by MLS GRID
- $595,0004 bd3 ba2.2k sqft191 Lilac Mist Loop, Mooresville, NC 28115For SaleMLS ID #4381636, Nikki Calden, Howard Hanna Allen Tate Davidson. Canopy MLS as distributed by MLS GRID
- $585,0003 bd3 ba2.5k sqft109 Fulton Farms Ln, Mooresville, NC 28117For SaleMLS ID #4377074, Garrett Small, Keller Williams Connected. Canopy MLS as distributed by MLS GRID
- $599,0004 bd3 ba2.4k sqft104 Ardmore Pl, Mooresville, NC 28117For SaleMLS ID #4366893, Donna Sintay, Keller Williams Unified. Canopy MLS as distributed by MLS GRID
- $659,0005 bd4 ba4.2k sqft144 Blossom Ridge Dr, Mooresville, NC 28117For SaleMLS ID #4398355, Melissa Simmons, True North Realty. Canopy MLS as distributed by MLS GRID
- $625,0006 bd4 ba3.8k sqft2435 Smith Cove Rd, Denver, NC 28037For SaleMLS ID #4415106, Julie Williams, Southern Homes of the Carolinas, Inc. Canopy MLS as distributed by MLS GRID
- $725,0004 bd4 ba2.7k sqft131 Lakeshore Hills Dr, Mooresville, NC 28117For SaleMLS ID #4416787, Verria Hairston, Opendoor Brokerage LLC. Canopy MLS as distributed by MLS GRID
- $480,0003 bd3 ba1.9k sqft137 Purple Finch Ln, Mooresville, NC 28117For SaleMLS ID #4398230, Bekah Emmons, Real Broker, LLC. Canopy MLS as distributed by MLS GRID
- $585,0003 bd3 ba2.9k sqft17319 Silas Place Dr, Davidson, NC 28036For SaleMLS ID #4400138, Evona Cholewa, Coldwell Banker Realty. Canopy MLS as distributed by MLS GRID
- $775,0003 bd3 ba3.4k sqft127 Corona Cir, Mooresville, NC 28117For SaleMLS ID #4409676, Christy Walker, Premier Sotheby's International Realty. Canopy MLS as distributed by MLS GRID
- $599,0003 bd4 ba3.4k sqft190 Meadow Glen Dr, Troutman, NC 28166For SaleMLS ID #4385306, Pattie Benfield, Century 21 Echelon. Canopy MLS as distributed by MLS GRID
- $620,0005 bd3 ba3.2k sqft7999 Worth Way, Denver, NC 28037For SaleMLS ID #4396901, Mishella Bastianson, Lake Norman Realty, Inc.. Canopy MLS as distributed by MLS GRID
- $599,9954 bd6 ba4.4k sqft625 Saint Andrews Rd #272, Statesville, NC 28625For SaleMLS ID #4414767, Eric Maynard, Keller Williams Unified. Canopy MLS as distributed by MLS GRID
- $600,0004 bd3 ba3.2k sqft7418 Tarland Ln, Charlotte, NC 28269For SaleMLS ID #4413714, Michael Tiburtini, New Dream Homes Realty. Canopy MLS as distributed by MLS GRID
