Beautifully updated, move-in ready, and located in the highly desirable Curtis Pond neighborhood—127 Elba Drive delivers the space, flexibility, and upgrades today’s buyers are looking for.
This impressive 4-bedroom, 3-full-bath home features a NEW MULTI-ZONE HVAC, NEW FLOORING THROUGHOUT, upgraded bathrooms, and updated lighting, creating a fresh and elevated feel from the moment you enter.
One of the home’s standout features is the MAIN-LEVEL GUEST SUITE with a full bath, ideal for overnight guests, multigenerational living, a private office, or flexible everyday living. The thoughtful floor plan offers generous bedroom space and comfortable living areas designed to fit a variety of lifestyles.
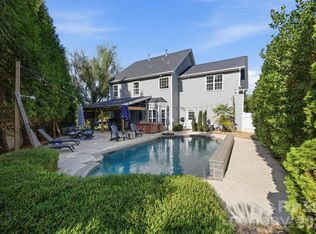
Step outside to a FULLY FENCED BACKYARD offering the perfect setting for entertaining, pets, play, or simply relaxing at home.
Situated in sought-after Curtis Pond, you’ll enjoy a wonderful neighborhood setting with new paved 5 mile greenway, 2 community pools, 2 playgrounds, fishing pond, convenient access to shopping, dining, recreation, major roadways, HIGHLY SOUGHT-AFTER SCHOOLS all located with the Lake Norman area.
With major improvements already completed, a main-level guest suite, 4 bedrooms, 3 full baths, and a fenced yard, this is the kind of home buyers can move into and immediately begin enjoying.
127 Elba Drive isn’t just move-in ready, it’s ready to impress. Schedule your private showing today!
Active
$439,500
127 Elba Dr #187, Mooresville, NC 28115
4beds
2,670sqft
Single Family Residence
Built in 2005
0.18 Acres Lot
$434,000 Zestimate®
$165/sqft
$43/mo HOA
What's special
Beautifully updatedUpdated lightingFully fenced backyardGenerous bedroom spaceNew multi-zone hvacThoughtful floor planNew flooring throughout
- 10 days
- 876
- 67
Likely to sell faster than
Zillow last checked:
Listing updated:
Listed by:
Dee Owens DeeOwensLKN@gmail.com,
Real Broker, LLC
Source: Canopy MLS as distributed by MLS GRID,MLS#: 4412801
Facts & features
Interior
Bedrooms & bathrooms
- Bedrooms: 4
- Bathrooms: 3
- Full bathrooms: 3
- Main level bedrooms: 1
Primary bedroom
- Features: Coffered Ceiling(s), En Suite Bathroom
- Level: Upper
- Area: 320.19 Square Feet
- Dimensions: 19' 6" X 16' 5"
Bedroom s
- Features: En Suite Bathroom
- Level: Main
- Area: 127.42 Square Feet
- Dimensions: 11' 1" X 11' 6"
Bedroom s
- Features: Vaulted Ceiling(s)
- Level: Upper
- Area: 126.53 Square Feet
- Dimensions: 11' 1" X 11' 5"
Bedroom s
- Features: Vaulted Ceiling(s)
- Level: Upper
- Area: 128.31 Square Feet
- Dimensions: 11' 1" X 11' 7"
Bathroom full
- Level: Upper
- Area: 48.66 Square Feet
- Dimensions: 7' 7" X 6' 5"
Bathroom full
- Features: Garden Tub, Vaulted Ceiling(s), Walk-In Closet(s)
- Level: Upper
- Area: 118.19 Square Feet
- Dimensions: 8' 11" X 13' 3"
Breakfast
- Features: Open Floorplan
- Level: Main
- Area: 121.04 Square Feet
- Dimensions: 9' 1" X 13' 4"
Dining room
- Level: Main
- Area: 126.53 Square Feet
- Dimensions: 11' 1" X 11' 5"
Family room
- Features: Ceiling Fan(s)
- Level: Main
- Area: 130.42 Square Feet
- Dimensions: 11' 5" X 11' 5"
Great room
- Features: Ceiling Fan(s), Open Floorplan
- Level: Main
- Area: 258.03 Square Feet
- Dimensions: 16' 11" X 15' 3"
Kitchen
- Features: Open Floorplan, Walk-In Pantry
- Level: Main
- Area: 138.9 Square Feet
- Dimensions: 10' 5" X 13' 4"
Laundry
- Level: Upper
- Area: 44.94 Square Feet
- Dimensions: 5' 6" X 8' 2"
Loft
- Features: Attic Stairs Pulldown
- Level: Upper
- Area: 250.05 Square Feet
- Dimensions: 16' 8" X 15' 0"
Office
- Features: Attic Other, Ceiling Fan(s), Coffered Ceiling(s)
- Level: Upper
- Area: 167.83 Square Feet
- Dimensions: 14' 1" X 11' 11"
Heating
- Central, Natural Gas, Zoned
Cooling
- Ceiling Fan(s), Central Air, Zoned
Appliances
- Included: Dishwasher, Disposal, Electric Range, Gas Water Heater, Microwave, Refrigerator
- Laundry: Laundry Room, Upper Level
Features
- Soaking Tub, Open Floorplan, Pantry, Walk-In Closet(s), Walk-In Pantry
- Flooring: Carpet, Vinyl
- Doors: Insulated Door(s)
- Windows: Insulated Windows
- Has basement: No
- Attic: Pull Down Stairs
- Fireplace features: Great Room
Interior area
- Total structure area: 2,670
- Total interior livable area: 2,670 sqft
- Finished area above ground: 2,670
- Finished area below ground: 0
Property
Parking
- Total spaces: 2
- Parking features: Attached Garage, Garage Door Opener, Garage on Main Level
- Attached garage spaces: 2
Features
- Levels: Two
- Stories: 2
- Patio & porch: Covered, Deck, Front Porch, Rear Porch
- Pool features: Community
- Fencing: Back Yard,Privacy
Lot
- Size: 0.18 Acres
- Features: Level
Details
- Additional structures: Shed(s)
- Parcel number: 4665836664.000
- Zoning: R5
- Special conditions: Standard
Construction
Type & style
- Home type: SingleFamily
- Architectural style: Transitional
- Property subtype: Single Family Residence
Materials
- Stone, Vinyl
- Foundation: Slab
Condition
- New construction: No
- Year built: 2005
Utilities & green energy
- Sewer: Public Sewer
- Water: City
- Utilities for property: Cable Available, Electricity Connected, Underground Utilities
Community & HOA
Community
- Features: Clubhouse, Dog Park, Picnic Area, Playground, Sidewalks, Walking Trails
- Security: Carbon Monoxide Detector(s), Smoke Detector(s)
- Subdivision: Curtis Pond
HOA
- Has HOA: Yes
- HOA fee: $516 annually
- HOA name: PMI Queen City
- HOA phone: 800-310-6552
Location
- Region: Mooresville
Financial & listing details
- Price per square foot: $165/sqft
- Tax assessed value: $404,210
- Date on market: 8/21/2026
- Cumulative days on market: 10 days
- Listing terms: Cash,Conventional,FHA,VA Loan
- Electric utility on property: Yes
- Road surface type: Concrete, Paved
Estimated market value
$434,000
$412,000 - $456,000
$2,454/mo
Price history
| Date | Event | Price |
|---|---|---|
| 8/21/2026 | Listed for sale | $439,500$165/sqft |
Source:  Canopy MLS as distributed by MLS GRID #4412801 Report a problem Canopy MLS as distributed by MLS GRID #4412801 Report a problem | ||
Public tax history
Tax history is unavailable.
Monthly payment
Est. payment
Payment breakdown
Explore the cost of this home by adjusting the details. Changes won't be saved.Climate risks
Neighborhood: 28115
Nearby schools
Schools provided by the listing agent
- Elementary: Rocky River
- Middle: Mooresville
- High: Mooresville
Source: Canopy MLS as distributed by MLS GRID. This data may not be complete. We recommend contacting the local school district to confirm school assignments for this home.

Similar homes

- $485,0005 bd4 ba2.9k sqft134 Lamplighter Ln, Mooresville, NC 28115For Sale

 MLS ID #4418304, Bruce Juengst, Keller Williams Unified. Canopy MLS as distributed by MLS GRID
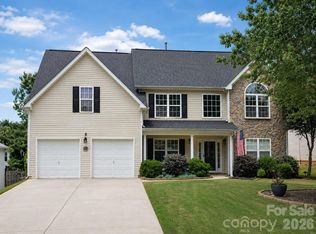
 - $434,9004 bd3 ba2.2k sqft110 Humbold Pl, Mooresville, NC 28115For Sale
 MLS ID #4403086, Tracey Vail, Vail Realty LLC. Canopy MLS as distributed by MLS GRID

 - $439,9004 bd3 ba2.3k sqft179 Glastonbury Dr, Mooresville, NC 28115For Sale
 MLS ID #4385527, Shantae Brown, Lake Norman Realty, Inc.. Canopy MLS as distributed by MLS GRID
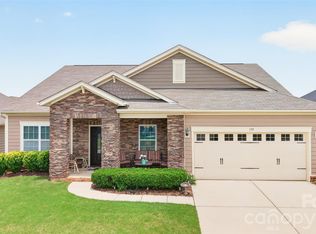
 - $485,0004 bd3 ba2.5k sqft120 Louden Dr, Mooresville, NC 28115For Sale
 MLS ID #4389862, Kristi Vernon, Keller Williams Lake Norman. Canopy MLS as distributed by MLS GRID
 - $484,9904 bd3 ba2.2k sqft150 Suggs Mill Dr, Mooresville, NC 28115For SaleMLS ID #4378151, Jay White, Keller Williams Ballantyne Area. Canopy MLS as distributed by MLS GRID
- $435,0004 bd3 ba2.5k sqft11621 Fox Trot Dr, Charlotte, NC 28269For SaleMLS ID #4417369, Jason Abernethy, Howard Hanna Allen Tate Huntersville. Canopy MLS as distributed by MLS GRID
- $440,0004 bd3 ba2.3k sqft3409 Market View Dr, Davidson, NC 28036For SaleMLS ID #4409098, Jenny Allen, Southern Homes of the Carolinas, Inc. Canopy MLS as distributed by MLS GRID
- $575,0004 bd4 ba3.9k sqft452 Faith Rd, Mooresville, NC 28115For SaleMLS ID #4398299, Jennifer Alcantara, Keller Williams Unified. Canopy MLS as distributed by MLS GRID
- $495,0004 bd4 ba2.9k sqft238 Kennerly Center Dr, Mooresville, NC 28115For SaleMLS ID #4394365, Charlene Stanley, Howard Hanna Allen Tate Huntersville. Canopy MLS as distributed by MLS GRID
- $459,0004 bd3 ba2.6k sqft3324 Brackhill St, Davidson, NC 28036For SaleMLS ID #4404148, Melissa LaCroix, Call It Closed International Inc. Canopy MLS as distributed by MLS GRID
- $585,0005 bd4 ba3.7k sqft228 Forest Walk Way, Mooresville, NC 28115For SaleMLS ID #4408596, Kevin Cox, Berkshire Hathaway HomeServices Carolinas Realty. Canopy MLS as distributed by MLS GRID
- $464,9004 bd3 ba2.5k sqft128 Creekside Crossing Ln, Mooresville, NC 28117For SaleMLS ID #4395901, Grant Wilsterman, COMPASS. Canopy MLS as distributed by MLS GRID
- $515,0004 bd5 ba2.9k sqft262 Abersham Dr, Mooresville, NC 28115For SaleMLS ID #4409392, Claudia Ogrizek, Ivester Jackson Christie's. Canopy MLS as distributed by MLS GRID
- $595,0004 bd3 ba2.2k sqft191 Lilac Mist Loop, Mooresville, NC 28115For SaleMLS ID #4381636, Nikki Calden, Howard Hanna Allen Tate Davidson. Canopy MLS as distributed by MLS GRID
- $589,0004 bd3 ba1.9k sqft141 Ashford Hollow Ln, Mooresville, NC 28117For SaleMLS ID #4418556, Jayne Cantello, Southern Homes of the Carolinas, Inc. Canopy MLS as distributed by MLS GRID
- $435,0004 bd3 ba2.6k sqft4916 Elementary View Dr, Charlotte, NC 28269For SaleMLS ID #4406604, Angela Craghead, Angela Craghead Realty Group LLC. Canopy MLS as distributed by MLS GRID
- $444,0004 bd3 ba2k sqft7055 Sedgebrook Dr W, Stanley, NC 28164For SaleMLS ID #4411096, Tara Kane, Southern Homes of the Carolinas, Inc. Canopy MLS as distributed by MLS GRID
- $425,0004 bd3 ba2.2k sqft9420 Kestral Ridge Dr, Charlotte, NC 28269For SaleMLS ID #4392710, Jason Abernethy, Howard Hanna Allen Tate Huntersville. Canopy MLS as distributed by MLS GRID
- $419,0004 bd3 ba2.3k sqft3830 Lake Breeze Dr, Sherrills Ford, NC 28673For SaleMLS ID #4406708, Dwayne Ogles, Horizon Realty Carolinas. Canopy MLS as distributed by MLS GRID
- $427,0003 bd3 ba2k sqft4219 Beauvista Dr, Charlotte, NC 28269For SaleMLS ID #4404919, Melissa Small, Coldwell Banker Realty. Canopy MLS as distributed by MLS GRID
