BACK ON MARKET with a brand new AC Unit: Welcome home to this charming 3-bedroom home nestled in the highly desirable Highland Creek community! Thoughtfully updated and exceptionally maintained, this home features beautiful hardwood floors, fresh paint, new carpet, and a warm, inviting atmosphere throughout.
Enjoy peaceful mornings on the welcoming front porch overlooking mature trees, or entertain guests on the spacious two-level updated deck with serene wooded views from the backyard. The fully encapsulated crawl space/basement with new sump pump provides added peace of mind and functionality. Also rest knowing the washer, dryer and refrigerator all convey with an acceptable offer on this lovely gem.
Residents of Highland Creek enjoy unmatched amenities including multiple pools, basketball and tennis courts, walking trails, soccer fields, golf course access, club houses, and a vibrant community culture. This move-in ready home offers the perfect blend of comfort, charm, and lifestyle!
Active
Price cut: $12K (8/28)
$427,000
4219 Beauvista Dr, Charlotte, NC 28269
3beds
2,082sqft
Single Family Residence
Built in 1992
0.31 Acres Lot
$420,600 Zestimate®
$205/sqft
$71/mo HOA
What's special
Welcoming front porchBeautiful hardwood floorsFresh paintOverlooking mature treesSpacious two-level updated deckNew carpetWarm inviting atmosphere throughout
- 46 days
- 952
- 104
Zillow last checked:
Listing updated:
Listed by:
Melissa Small Melissa.Small@CBCarolinas.com,
Coldwell Banker Realty
Source: Canopy MLS as distributed by MLS GRID,MLS#: 4404919
Facts & features
Interior
Bedrooms & bathrooms
- Bedrooms: 3
- Bathrooms: 3
- Full bathrooms: 2
- 1/2 bathrooms: 1
Primary bedroom
- Level: Upper
Bedroom s
- Level: Upper
Bedroom s
- Level: Upper
Bathroom half
- Level: Main
Bathroom full
- Level: Upper
Bathroom full
- Level: Upper
Den
- Level: Main
Dining area
- Level: Main
Dining room
- Level: Main
Great room
- Level: Main
Kitchen
- Level: Main
Laundry
- Level: Main
Heating
- Natural Gas
Cooling
- Ceiling Fan(s), Central Air
Appliances
- Included: Dishwasher, Disposal, Electric Cooktop, Gas Water Heater, Microwave, Plumbed For Ice Maker, Refrigerator, Self Cleaning Oven, Washer/Dryer
- Laundry: Laundry Room, Main Level
Features
- Flooring: Carpet, Vinyl, Wood
- Doors: Storm Door(s)
- Basement: Sump Pump,Unfinished
- Attic: Pull Down Stairs
- Fireplace features: Wood Burning
Interior area
- Total structure area: 2,082
- Total interior livable area: 2,082 sqft
- Finished area above ground: 2,082
- Finished area below ground: 0
Property
Parking
- Total spaces: 2
- Parking features: Driveway, Garage on Main Level
- Garage spaces: 2
- Has uncovered spaces: Yes
Features
- Levels: Two
- Stories: 2
- Entry location: Main
- Patio & porch: Deck
Lot
- Size: 0.31 Acres
- Features: Wooded, Views
Details
- Parcel number: 02942331
- Zoning: R-9PUD
- Special conditions: Relocation
Construction
Type & style
- Home type: SingleFamily
- Architectural style: Traditional
- Property subtype: Single Family Residence
Materials
- Hardboard Siding
- Foundation: Crawl Space
- Roof: Composition
Condition
- New construction: No
- Year built: 1992
Utilities & green energy
- Sewer: Public Sewer
- Water: City
Community & HOA
Community
- Subdivision: Highland Creek
HOA
- Has HOA: Yes
- HOA fee: $212 quarterly
Location
- Region: Charlotte
Financial & listing details
- Price per square foot: $205/sqft
- Tax assessed value: $381,800
- Annual tax amount: $3,102
- Date on market: 7/16/2026
- Cumulative days on market: 58 days
- Listing terms: Cash,Conventional,FHA,VA Loan,Relocation Property
- Road surface type: Concrete, Paved
Estimated market value
$420,600
$400,000 - $442,000
$2,353/mo
Price history
| Date | Event | Price |
|---|---|---|
| 8/28/2026 | Price change | $427,000-2.7%$205/sqft |
Source:  Canopy MLS as distributed by MLS GRID #4404919 Report a problem Canopy MLS as distributed by MLS GRID #4404919 Report a problem | ||
| 7/31/2026 | Listed for sale | $439,000$211/sqft |
Source: Canopy MLS as distributed by MLS GRID #4404919 Report a problem | ||
| 7/22/2026 | Listing removed | $439,000$211/sqft |
Source: Canopy MLS as distributed by MLS GRID #4404919 Report a problem | ||
| 7/9/2026 | Listed for sale | $439,000$211/sqft |
Source: Canopy MLS as distributed by MLS GRID #4383262 Report a problem | ||
| 6/10/2026 | Pending sale | $439,000$211/sqft |
Source: Canopy MLS as distributed by MLS GRID #4383262 Report a problem | ||
| 5/26/2026 | Listed for sale | $439,000+59.6%$211/sqft |
Source: Canopy MLS as distributed by MLS GRID #4383262 Report a problem | ||
| 5/26/2020 | Sold | $275,000+0%$132/sqft |
Source: Canopy MLS as distributed by MLS GRID #3599251 Report a problem | ||
| 3/17/2020 | Pending sale | $274,900$132/sqft |
Source: Helen Adams Realty #3599251 Report a problem | ||
| 3/16/2020 | Listed for sale | $274,900+8.7%$132/sqft |
Source: Helen Adams Realty #3599251 Report a problem | ||
| 5/10/2018 | Sold | $253,000-1.1%$122/sqft |
Source: Canopy MLS as distributed by MLS GRID #3358840 Report a problem | ||
| 3/22/2018 | Pending sale | $255,900$123/sqft |
Source: Berkshire Hathaway HomeServices Carolinas Realty #3358840 Report a problem | ||
| 3/16/2018 | Price change | $255,900-0.8%$123/sqft |
Source: Berkshire Hathaway HomeServices Carolinas Realty #3358840 Report a problem | ||
| 2/15/2018 | Listed for sale | $258,000+6.4%$124/sqft |
Source: Berkshire Hathaway HomeServices Carolinas Realty #3358840 Report a problem | ||
| 6/8/2017 | Sold | $242,500+1%$116/sqft |
Source: Canopy MLS as distributed by MLS GRID #3278024 Report a problem | ||
| 5/12/2017 | Pending sale | $240,000$115/sqft |
Source: Charlotte - UNC Area #3278024 Report a problem | ||
| 5/7/2017 | Listed for sale | $240,000+11%$115/sqft |
Source: Keller Williams Realty #3278024 Report a problem | ||
| 9/27/2007 | Sold | $216,250+20.8%$104/sqft |
Source: Agent Provided Report a problem | ||
| 12/22/2004 | Sold | $179,000+12.9%$86/sqft |
Source: Public Record Report a problem | ||
| 8/9/2000 | Sold | $158,500+0.3%$76/sqft |
Source: Public Record Report a problem | ||
| 9/14/1998 | Sold | $158,000$76/sqft |
Source: Public Record Report a problem | ||
Public tax history
| Year | Property taxes | Tax assessment |
|---|---|---|
| 2025 | $3,102 +1.9% | $381,800 |
| 2024 | $3,045 +3.6% | $381,800 |
| 2023 | $2,940 +11.9% | $381,800 +47.3% |
| 2022 | $2,627 +0.2% | $259,200 -0.3% |
| 2021 | $2,623 +1.9% | $259,900 +1.6% |
| 2020 | $2,575 +0.6% | $255,700 |
| 2019 | $2,559 +7.4% | $255,700 +45.3% |
| 2018 | $2,383 +2.2% | $176,000 |
| 2017 | $2,332 | $176,000 |
| 2016 | $2,332 | $176,000 |
| 2015 | $2,332 +0.4% | $176,000 |
| 2014 | $2,323 | -- |
| 2013 | -- | $176,000 |
| 2012 | -- | $176,000 |
| 2011 | -- | $176,000 +8.8% |
| 2010 | -- | $161,700 |
| 2009 | -- | $161,700 |
| 2008 | -- | $161,700 |
| 2007 | -- | $161,700 |
| 2006 | -- | $161,700 |
| 2005 | -- | $161,700 |
| 2004 | -- | $161,700 |
| 2003 | -- | $161,700 +3% |
| 2002 | -- | $156,970 |
| 2001 | -- | $156,970 |
| 2000 | -- | $156,970 |
Find assessor info on the county website
Monthly payment
Est. payment
Payment breakdown
Explore the cost of this home by adjusting the details. Changes won't be saved.Climate risks
Neighborhood: Highland Creek
Nearby schools
Schools provided by the listing agent
- Elementary: Highland Creek
- Middle: Ridge Road
- High: Mallard Creek
Source: Canopy MLS as distributed by MLS GRID. This data may not be complete. We recommend contacting the local school district to confirm school assignments for this home.

Similar homes
- $425,0003 bd3 ba2.3k sqft5313 Bentgrass Run Dr, Charlotte, NC 28269For Sale
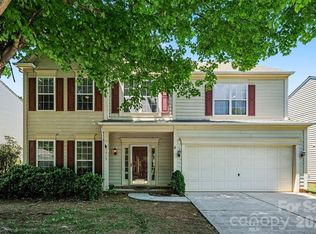
 MLS ID #4376388, John Bolos, Keller Williams South Park. Canopy MLS as distributed by MLS GRID
 - $450,0003 bd3 ba1.8k sqftFalcon Ridge, Charlotte, NC 28269For Sale
 MLS ID #4410893, Susanne Biedler, Southern Homes of the Carolinas, Inc. Canopy MLS as distributed by MLS GRID
 - $425,0004 bd3 ba2.2k sqft9420 Kestral Ridge Dr, Charlotte, NC 28269For Sale
 MLS ID #4392710, Jason Abernethy, Howard Hanna Allen Tate Huntersville. Canopy MLS as distributed by MLS GRID
 - $450,0004 bd4 ba2.7k sqft4113 Hallam Ct, Charlotte, NC 28269For Sale
 MLS ID #4410743, Josh Finigan, EXP Realty LLC Ballantyne. Canopy MLS as distributed by MLS GRID
 - $435,0004 bd3 ba2.6k sqft4916 Elementary View Dr, Charlotte, NC 28269For SaleMLS ID #4406604, Angela Craghead, Angela Craghead Realty Group LLC. Canopy MLS as distributed by MLS GRID
- $370,0004 bd3 ba1.9k sqft3429 Turtle Cross Ln, Charlotte, NC 28269For SaleMLS ID #4389563, Michelle Mercado, DASH Carolina. Canopy MLS as distributed by MLS GRID
- $365,0003 bd3 ba1.8k sqft9338 Golden Pond Dr, Charlotte, NC 28269For SaleMLS ID #4392080, Margarita Calderon, DZ Pro Realty LLC. Canopy MLS as distributed by MLS GRID
- $499,0003 bd2 ba2.5k sqftParkway Oaks, Charlotte, NC 28269For SaleMLS ID #4387665, Julie Baker, EXP Realty LLC Mooresville. Canopy MLS as distributed by MLS GRID
- $515,0004 bd3 ba2.6k sqft3616 Linden Berry Ln, Charlotte, NC 28269For SaleMLS ID #4398496, Rebecca Bouknight, Southern Homes of the Carolinas, Inc. Canopy MLS as distributed by MLS GRID
- $475,0004 bd3 ba2.9k sqft8505 Delamere Ln, Charlotte, NC 28269For SaleMLS ID #4392897, Robyn Licursi, Robyns Nest Realty. Canopy MLS as distributed by MLS GRID
- $379,0003 bd2 ba1.8k sqft4200 Cerise Dr, Charlotte, NC 28269For SaleMLS ID #4408042, Frankie Pickens, Realty One Group Revolution. Canopy MLS as distributed by MLS GRID
- $515,0004 bd3 ba2.6k sqft7513 Meridale Forest Dr, Charlotte, NC 28269For SaleMLS ID #4414384, Sean Rush, Keller Williams Unlimited. Canopy MLS as distributed by MLS GRID
- $439,9003 bd3 ba2.3k sqft3970 Tenneyson Ct NW, Concord, NC 28027For SaleMLS ID #4398947, Dale Bullock, Lantern Realty & Development, LLC. Canopy MLS as distributed by MLS GRID
- $425,0004 bd3 ba2.4k sqft10706 Hellebore Rd, Charlotte, NC 28213For SaleMLS ID #4409890, Latricia Gilmore, Carod Properties. Canopy MLS as distributed by MLS GRID
- $440,0004 bd3 ba2.3k sqft3409 Market View Dr, Davidson, NC 28036For SaleMLS ID #4409098, Jenny Allen, Southern Homes of the Carolinas, Inc. Canopy MLS as distributed by MLS GRID
- $379,0003 bd2 ba1.8k sqft10026 Dauphine Dr, Charlotte, NC 28216For SaleMLS ID #4385192, Raeemah Redd, Keller Williams South Park. Canopy MLS as distributed by MLS GRID
- $624,9004 bd3 ba2.6k sqft14444 Westgreen Dr, Huntersville, NC 28078For SaleMLS ID #4411946, Amy Robinson, Southern Homes of the Carolinas, Inc. Canopy MLS as distributed by MLS GRID
- $634,9005 bd3 ba3k sqft1854 Briarcrest Dr NW, Charlotte, NC 28269For SaleMLS ID #4392399, Lawrence Mahool, Helen Adams Realty. Canopy MLS as distributed by MLS GRID
- $450,0004 bd3 ba2.8k sqft13504 David Jennings Ave, Charlotte, NC 28213For SaleMLS ID #4412700, Adam Jupiter, Keller Williams South Park. Canopy MLS as distributed by MLS GRID
- $449,9003 bd3 ba2k sqft8446 Aqua Ln, Kannapolis, NC 28081For SaleMLS ID #4411223, Paula Severt, Lantern Realty & Development, LLC. Canopy MLS as distributed by MLS GRID
