Welcome to this beautifully updated, hard-to-find brick ranch, tucked away on a quiet cul-de-sac and situated on a spacious half-acre lot. Offering the perfect blend of comfort, style, and flexibility, this home is designed for both everyday living and effortless entertaining. Inside, you'll find two inviting living areas, including a spacious family room that opens to the beautifully remodeled kitchen, plus an additional living space just off the kitchen. A rare and highly desirable feature is the home's two primary bedroom suites, providing exceptional flexibility for multi-generational living, guests, or a private owner's retreat. The remodeled kitchen (2022) showcases granite countertops, stainless steel appliances, and distinctive luxury vinyl tile flooring, while the original hardwood floors add warmth and timeless character throughout much of the home. The dining area opens directly to the patio and expansive backyard, creating the perfect setting for outdoor entertaining, gardening, or relaxing with family and friends. Major updates provide peace of mind, including: New roof (2022), Fully remodeled kitchen (2022), Updated bathrooms (2021), Windows and HVAC system replaced (2017), Outside, you'll find two storage buildings with exciting potential for future endeavors. Subject to city approval, they could be replaced with an Accessory Dwelling Unit (ADU), offering possibilities for additional living space, rental income, or a private guest house. Best of all, there's No HOA. Conveniently located with easy access to I-77 and I-85, this home is just minutes from Uptown Charlotte, Camp North End, Northlake Mall, and the University area.
Note: The surrounding area continues to experience significant growth, enhancing long-term value. Nearby, the Irwin Creek Greenway is being expanded to connect Nevin Park and RibbonWalk Nature Preserve, where a new Nature Center and educational facilities are being developed. In addition, the proposed Red Line commuter rail includes a planned station near the intersection of Nevin Road and Gibbon Road, further improving future connectivity and accessibility. Listing Broker has ownership in this property. Please submit proof of funds or a pre-approval letter with all offers.
Active
$385,000
4200 Cerise Dr, Charlotte, NC 28269
3beds
1,800sqft
:
Get pre-qualified$2,265/mo
Single Family Residence
Built in 1967
0.5 Acres Lot
$373,000 Zestimate®
$214/sqft
$-- HOA
What's special
Spacious half-acre lotTwo primary bedroom suitesTwo storage buildingsStainless steel appliances
- 13 days |
- 914 |
- 102 |
Likely to sell faster than
Zillow last checked:
Listing updated:
Listed by:
Frankie Pickens myrealtorfrankiep@gmail.com,
Realty One Group Revolution
Source: Canopy MLS as distributed by MLS GRID,MLS#: 4408042
Facts & features
Interior
Bedrooms & bathrooms
- Bedrooms: 3
- Bathrooms: 2
- Full bathrooms: 2
- Main level bedrooms: 3
Primary bedroom
- Level: Main
Bedroom s
- Level: Main
Bathroom full
- Level: Main
Bathroom full
- Level: Main
Other
- Level: Main
Dining room
- Level: Main
Family room
- Level: Main
Kitchen
- Level: Main
Laundry
- Level: Main
Living room
- Level: Main
Heating
- Electric, Forced Air, Natural Gas
Cooling
- Attic Fan, Ceiling Fan(s), Central Air
Appliances
- Included: Dishwasher, Disposal, Electric Cooktop, Electric Oven, Exhaust Hood, Microwave, Refrigerator with Ice Maker, Self Cleaning Oven
- Laundry: Laundry Room
Features
- Kitchen Island, Open Floorplan
- Flooring: Hardwood, Tile, Vinyl
- Doors: Insulated Door(s)
- Windows: Insulated Windows
- Has basement: No
- Attic: Pull Down Stairs
Interior area
- Total structure area: 1,800
- Total interior livable area: 1,800 sqft
- Finished area above ground: 1,800
- Finished area below ground: 0
Video & virtual tour
Property
Parking
- Parking features: Driveway
- Has uncovered spaces: Yes
Features
- Levels: One
- Stories: 1
- Patio & porch: Front Porch, Patio
- Exterior features: Storage
- Fencing: Partial
Lot
- Size: 0.5 Acres
- Features: Cul-De-Sac
Details
- Parcel number: 04535331
- Zoning: N1-A
- Special conditions: Standard
Construction
Type & style
- Home type: SingleFamily
- Property subtype: Single Family Residence
Materials
- Brick Full, Hardboard Siding
- Foundation: Crawl Space
Condition
- New construction: No
- Year built: 1967
Utilities & green energy
- Sewer: Septic Installed
- Water: City
- Utilities for property: Cable Available, Electricity Connected
Community & HOA
Community
- Features: Sidewalks, Street Lights
- Security: Carbon Monoxide Detector(s), Smoke Detector(s)
- Subdivision: Crestwood
Location
- Region: Charlotte
Financial & listing details
- Price per square foot: $214/sqft
- Tax assessed value: $224,100
- Annual tax amount: $1,893
- Date on market: 7/31/2026
- Cumulative days on market: 13 days
- Listing terms: Cash,Conventional,FHA,VA Loan
- Electric utility on property: Yes
- Road surface type: Asphalt, Paved
Estimated market value
$373,000
$354,000 - $392,000
$2,058/mo
Price history
| Date | Event | Price |
|---|---|---|
| 7/31/2026 | Listed for sale | $385,000+210.5%$214/sqft |
Source:  Canopy MLS as distributed by MLS GRID #4408042 Report a problem Canopy MLS as distributed by MLS GRID #4408042 Report a problem | ||
| 5/14/2007 | Sold | $124,000$69/sqft |
Source: Public Record Report a problem | ||
Public tax history
| Year | Property taxes | Tax assessment |
|---|---|---|
| 2025 | $1,893 +2.3% | $224,100 |
| 2024 | $1,850 +3.8% | $224,100 |
| 2023 | $1,783 +28.4% | $224,100 +71.2% |
| 2022 | $1,389 +0.8% | $130,900 |
| 2021 | $1,378 +0.5% | $130,900 |
| 2020 | $1,370 +1.2% | $130,900 |
| 2019 | $1,355 -14.5% | $130,900 +13.6% |
| 2018 | $1,585 +2.6% | $115,200 |
| 2017 | $1,545 | $115,200 |
| 2016 | $1,545 | $115,200 |
| 2015 | $1,545 +0.2% | $115,200 |
| 2014 | $1,542 | -- |
| 2013 | -- | $115,200 -0.1% |
| 2012 | -- | $115,300 |
| 2011 | -- | $115,300 +5.9% |
| 2010 | -- | $108,900 |
| 2009 | -- | $108,900 |
| 2008 | -- | $108,900 |
| 2007 | -- | $108,900 |
| 2006 | -- | $108,900 |
| 2005 | -- | $108,900 |
| 2004 | -- | $108,900 +100% |
| 2003 | -- | $54,450 -35.5% |
| 2002 | -- | $84,360 |
| 2001 | -- | $84,360 |
| 2000 | -- | $84,360 |
Find assessor info on the county website
Monthly payment
Est. payment
Payment breakdown
Explore the cost of this home by adjusting the details. Changes won't be saved.Climate risks
Neighborhood: Nevin Community
Nearby schools
GreatSchools rating
- 5/10Winding Springs ElementaryGrades: PK-5Distance: 1.3 mi
- 5/10James Martin MiddleGrades: 6-8Distance: 3.2 mi
- 6/10North Mecklenburg HighGrades: 9-12Distance: 5.8 mi
- $321,3003 bd2 ba1.7k sqft4208 Cerise Dr, Charlotte, NC 28269Off Market
- $271,1003 bd2 ba1.3k sqft4501 Kayron Dr, Charlotte, NC 28269Off Market
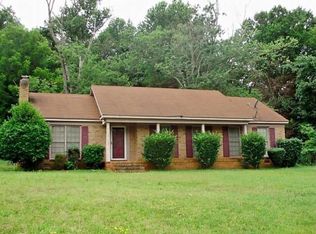
- $346,2004 bd2 ba2k sqft4400 Kayron Dr, Charlotte, NC 28269Off Market
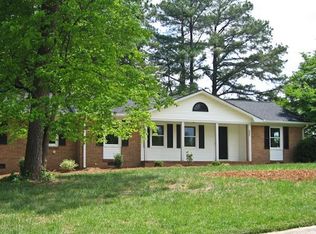
- $338,7003 bd2 ba1.8k sqft4408 Kayron Dr, Charlotte, NC 28269Off Market

- $271,6003 bd2 ba1.3k sqft4203 Nevin Rd, Charlotte, NC 28269Off Market
- $280,5003 bd2 ba1.7k sqft4215 Nevin Rd, Charlotte, NC 28269Off Market
- $287,8003 bd2 ba1.4k sqft4117 Nevin Rd, Charlotte, NC 28269Off Market
- $290,6003 bd2 ba1.5k sqft4109 Nevin Rd, Charlotte, NC 28269Off Market
A local agent can set up tours, give advice and negotiate with sellers.
Similar homes
- $400,0003 bd2 ba1.7k sqft4242 Garvin Dr, Charlotte, NC 28269For Sale
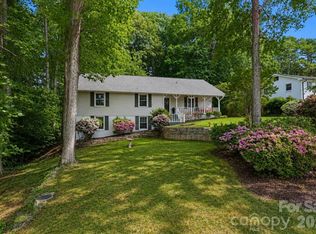
 MLS ID #4411479, Christopher Carter, CARTER GROUP REALTORS®. Canopy MLS as distributed by MLS GRID
 - $375,0003 bd2 ba1.6k sqft8223 Knollwood Cres, Charlotte, NC 28213For Sale
 MLS ID #4406519, Jenna Black, Lantern Realty & Development, LLC. Canopy MLS as distributed by MLS GRID
 - $465,0004 bd3 ba1.7k sqft5127 Hoover Dr, Charlotte, NC 28269For Sale
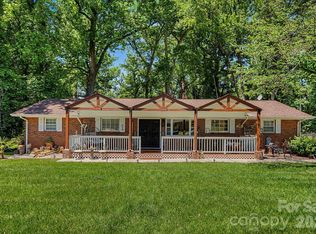 MLS ID #4379482, Ruben Villeda, RCL Real Estate Services Inc. Canopy MLS as distributed by MLS GRID
 - $400,0003 bd2 ba1.7k sqft5734 Faulconbridge Rd, Charlotte, NC 28227For Sale
 MLS ID #4411161, Jeremy George, Keller Williams South Park. Canopy MLS as distributed by MLS GRID
 - $375,0003 bd2 ba1.6k sqft1136 Grace Meadow Dr, Mooresville, NC 28115For SaleMLS ID #4407942, Beth Pihl, Southern Homes of the Carolinas, Inc. Canopy MLS as distributed by MLS GRID
- $415,0003 bd2 ba1.8k sqft7048 Delta Lake Dr, Charlotte, NC 28215For SaleMLS ID #4390901, Liz Koelling, Keller Williams South Park. Canopy MLS as distributed by MLS GRID
- $439,0003 bd3 ba2k sqft4219 Beauvista Dr, Charlotte, NC 28269For SaleMLS ID #4404919, Melissa Small, Coldwell Banker Realty. Canopy MLS as distributed by MLS GRID
- $335,0003 bd2 ba1.2k sqft2639 Englehardt St, Charlotte, NC 28216For SaleMLS ID #4408712, Lauren Harris, EXP Realty LLC Ballantyne. Canopy MLS as distributed by MLS GRID
- $399,0003 bd2 ba1.1k sqft1642 Washington Ave, Charlotte, NC 28216For SaleMLS ID #4402239, Jonathan Diianni, COMPASS. Canopy MLS as distributed by MLS GRID
- $440,0003 bd3 ba2.1k sqft4131 Beauvista Dr, Charlotte, NC 28269For SaleMLS ID #4399585, Jill Monroe, Stephen Cooley Real Estate. Canopy MLS as distributed by MLS GRID
- $419,9003 bd2 ba1.4k sqft4116 Tipperary Pl, Charlotte, NC 28215For SaleMLS ID #4398793, Carol Lee, Howard Hanna Allen Tate Concord. Canopy MLS as distributed by MLS GRID
- $412,0003 bd1 ba1k sqft2736 Palm Ave, Charlotte, NC 28205For SaleMLS ID #4394524, Clay Caudill, Yancey Realty, LLC. Canopy MLS as distributed by MLS GRID
- $515,0004 bd3 ba2.6k sqft3616 Linden Berry Ln, Charlotte, NC 28269For SaleMLS ID #4398496, Rebecca Bouknight, Southern Homes of the Carolinas, Inc. Canopy MLS as distributed by MLS GRID
- $374,9994 bd3 ba1.8k sqft10109 Baxter Caldwell Dr, Charlotte, NC 28213For SaleMLS ID #4386888, Lisa Hanna, Purvis Realty & Associates LLC. Canopy MLS as distributed by MLS GRID
- $375,0003 bd2 ba1.5k sqft505 Amon Ln, Pineville, NC 28134For SaleMLS ID #4407845, Angela Lopez, Realty One Group Revolution. Canopy MLS as distributed by MLS GRID
- $399,5003 bd2 ba1.3k sqft12721 Newstead Rd, Huntersville, NC 28078For SaleMLS ID #4407030, Jessica Martin, TSG Residential. Canopy MLS as distributed by MLS GRID
- $375,0004 bd2 ba1.4k sqft9418 Split Rail Ln, Charlotte, NC 28227For SaleMLS ID #4389758, Gianna Nuccio, NorthGroup Real Estate LLC. Canopy MLS as distributed by MLS GRID
- $425,0003 bd3 ba2.3k sqft5313 Bentgrass Run Dr, Charlotte, NC 28269For SaleMLS ID #4376388, John Bolos, Keller Williams South Park. Canopy MLS as distributed by MLS GRID
- $405,0003 bd3 ba1.5k sqft831 McArthur Ave, Charlotte, NC 28206For SaleMLS ID #4383179, Matt Stone, Stone Realty Group. Canopy MLS as distributed by MLS GRID
- $445,0002 bd2 ba1.8k sqft1335 Stoneyridge Dr, Charlotte, NC 28214For SaleMLS ID #4407877, David Bolinger, The McDevitt Agency. Canopy MLS as distributed by MLS GRID
