Beautiful end-unit townhome featuring a rare oversized fenced backyard paired w the convenience of low-maintenance townhome living! Ideally located just minutes from Camp North End w easy access to I-77, NoDa, and Uptown Charlotte. The open-concept floorplan showcases modern finishes throughout, including lvp flooring, quartz countertops, stainless steel appliances, & stylish gold accents on the lighting & hardware. The spacious living & dining areas, along w half bath, flow seamlessly into the kitchen, creating an ideal space for entertaining. All 3 BDs offer ample closet space along w an additional full BA & conveniently located laundry room. The primary suite features dual vanities, upgraded tile finishes, a walk-in closet, & a spa-like feel. Enjoy outdoor living year-round with a covered back porch accessed through sliding glass doors, & a private fenced yard perfect for relaxing or entertaining. Additional features include a one-car garage. Come see this exceptional home today!
Active
Price cut: $14K (7/27)
$405,000
831 McArthur Ave, Charlotte, NC 28206
3beds
1,579sqft
:
Get pre-qualified$2,408/mo
Single Family Residence
Built in 2023
0.09 Acres Lot
$-- Zestimate®
$256/sqft
$-- HOA
What's special
Modern finishes throughoutSpa-like feelUpgraded tile finishesRare oversized fenced backyardLvp flooringOne-car garageHalf bath
- 82 days |
- 289 |
- 20 |
Zillow last checked:
Listing updated:
Listed by:
Matt Stone matt@mattstoneteam.com,
Stone Realty Group,
Michelle Kle Wilfong,
Stone Realty Group
Source: Canopy MLS as distributed by MLS GRID,MLS#: 4383179
Facts & features
Interior
Bedrooms & bathrooms
- Bedrooms: 3
- Bathrooms: 3
- Full bathrooms: 2
- 1/2 bathrooms: 1
Primary bedroom
- Level: Upper
Bedroom s
- Level: Upper
Bedroom s
- Level: Upper
Bathroom half
- Level: Main
Bathroom full
- Level: Upper
Bathroom full
- Level: Upper
Dining area
- Level: Main
Kitchen
- Level: Main
Laundry
- Level: Upper
Living room
- Level: Main
Heating
- Central, Heat Pump
Cooling
- Central Air, Heat Pump
Appliances
- Included: Dishwasher, Disposal, Electric Range, Microwave
- Laundry: Upper Level
Features
- Kitchen Island, Open Floorplan, Walk-In Closet(s)
- Flooring: Carpet, Tile, Vinyl
- Has basement: No
Interior area
- Total structure area: 1,579
- Total interior livable area: 1,579 sqft
- Finished area above ground: 1,579
- Finished area below ground: 0
Video & virtual tour
Property
Parking
- Total spaces: 1
- Parking features: Driveway, Attached Garage, Garage Faces Front, Garage on Main Level
- Attached garage spaces: 1
- Has uncovered spaces: Yes
Features
- Levels: Two
- Stories: 2
- Patio & porch: Covered, Patio
- Fencing: Back Yard,Privacy
Lot
- Size: 0.09 Acres
- Features: End Unit
Details
- Parcel number: 07708327
- Zoning: N1-D
- Special conditions: Standard
Construction
Type & style
- Home type: SingleFamily
- Property subtype: Single Family Residence
Materials
- Fiber Cement
- Foundation: Slab
Condition
- New construction: No
- Year built: 2023
Utilities & green energy
- Sewer: Public Sewer
- Water: City
- Utilities for property: Electricity Connected
Community & HOA
Community
- Security: Security System
- Subdivision: Druid Hills
Location
- Region: Charlotte
Financial & listing details
- Price per square foot: $256/sqft
- Tax assessed value: $366,800
- Annual tax amount: $2,987
- Date on market: 5/21/2026
- Cumulative days on market: 83 days
- Listing terms: Cash,Conventional
- Electric utility on property: Yes
- Road surface type: Concrete, Paved
Estimated market value
Not available
Estimated sales range
Not available
Not available
Price history
| Date | Event | Price |
|---|---|---|
| 7/27/2026 | Price change | $405,000-3.3%$256/sqft |
Source:  Canopy MLS as distributed by MLS GRID #4383179 Report a problem Canopy MLS as distributed by MLS GRID #4383179 Report a problem | ||
| 6/4/2026 | Price change | $419,000-2.3%$265/sqft |
Source: Canopy MLS as distributed by MLS GRID #4383179 Report a problem | ||
| 5/21/2026 | Listed for sale | $429,000+0.9%$272/sqft |
Source: Canopy MLS as distributed by MLS GRID #4383179 Report a problem | ||
| 9/25/2023 | Sold | $425,000$269/sqft |
Source: Canopy MLS as distributed by MLS GRID #4050934 Report a problem | ||
| 8/24/2023 | Listed for sale | $425,000$269/sqft |
Source: Canopy MLS as distributed by MLS GRID #4050934 Report a problem | ||
Public tax history
| Year | Property taxes | Tax assessment |
|---|---|---|
| 2025 | $2,987 +1.9% | $366,800 |
| 2024 | $2,931 | $366,800 |
| 2023 | -- | -- |
Find assessor info on the county website
Monthly payment
Est. payment
Payment breakdown
Explore the cost of this home by adjusting the details. Changes won't be saved.Climate risks
Neighborhood: Druid Hills North
Nearby schools
GreatSchools rating
- 7/10Druid Hills ElementaryGrades: PK-8Distance: 0.4 mi
- 5/10West Charlotte HighGrades: 9-12Distance: 1.7 mi
Schools provided by the listing agent
- Elementary: Druid Hills
- Middle: Druid Hills Academy
- High: West Charlotte
Source: Canopy MLS as distributed by MLS GRID. This data may not be complete. We recommend contacting the local school district to confirm school assignments for this home.
- $192,1002 bd1 ba950 sqft825 McArthur Ave, Charlotte, NC 28206Off Market
- $226,0002 bd1 ba710 sqft827 McArthur Ave, Charlotte, NC 28206Off Market

- $345,0003 bd3 ba1.5k sqft819 McArthur Ave, Charlotte, NC 28206Sold

- $304,2003 bd3 ba1.5k sqft817 McArthur Ave, Charlotte, NC 28206Off Market
- $430,0003 bd3 ba1.6k sqft835 McArthur Ave, Charlotte, NC 28206Sold
- $225,0003 bd1 ba1.2k sqft829 McArthur Ave, Charlotte, NC 28206Sold
- $308,6003 bd3 ba1.4k sqft815 McArthur Ave, Charlotte, NC 28206Off Market
- $67,6003 bd3 ba1.5k sqft813 McArthur Ave, Charlotte, NC 28206Off Market
A local agent can set up tours, give advice and negotiate with sellers.
Similar homes
- $425,0003 bd3 ba1.3k sqft1512 Norris Ave, Charlotte, NC 28206For Sale
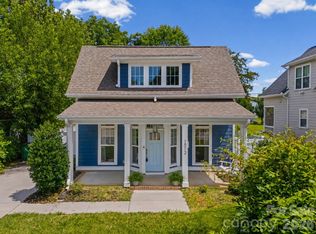
 MLS ID #4397773, Tanya Carlson, IT Realty, LLC. Canopy MLS as distributed by MLS GRID
 - $390,0004 bd3 ba1.9k sqft7016 Ludell Ln, Charlotte, NC 28215For Sale
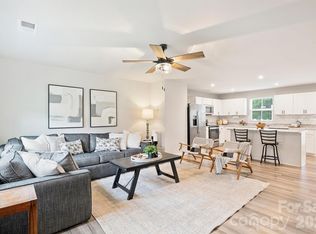 MLS ID #4410902, Heather Cobb, COMPASS. Canopy MLS as distributed by MLS GRID
 - $465,0003 bd2 ba1.4k sqft1613 Newcastle St, Charlotte, NC 28216For Sale
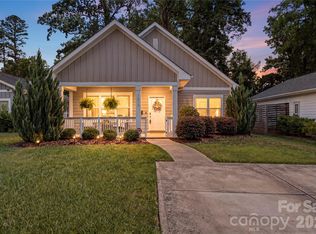 MLS ID #4393517, Nicole McAlister, Keller Williams Ballantyne Area. Canopy MLS as distributed by MLS GRID
 - $399,9504 bd3 ba2k sqft6901 Robinson Church Rd, Charlotte, NC 28215For Sale
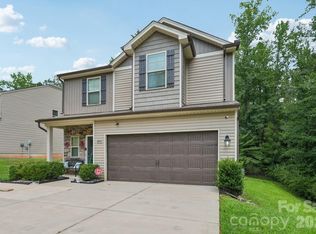 MLS ID #4390816, Douglas Christen, Nestlewood Realty, LLC. Canopy MLS as distributed by MLS GRID
 - $335,0003 bd2 ba1.2k sqft2639 Englehardt St, Charlotte, NC 28216For SaleMLS ID #4408712, Lauren Harris, EXP Realty LLC Ballantyne. Canopy MLS as distributed by MLS GRID
- $395,0004 bd3 ba2k sqft2406 Newland Rd, Charlotte, NC 28216New ConstructionMLS ID #4382166, Zoraida Payne, Zoraida Delgado Payne Real Estate LLC. Canopy MLS as distributed by MLS GRID
- $439,0003 bd2 ba1.3k sqft3724 Cobbleridge Dr, Charlotte, NC 28215For SaleMLS ID #4362889, Joshua Drown, The McDevitt Agency. Canopy MLS as distributed by MLS GRID
- $425,0003 bd3 ba1.6k sqft9406 Kings Parade Blvd, Charlotte, NC 28273For SaleMLS ID #4410774, Bruce Juengst, Keller Williams Unified. Canopy MLS as distributed by MLS GRID
- $465,0003 bd3 ba2.2k sqft6333 Kennard Dr, Charlotte, NC 28216For SaleMLS ID #4408788, Anna Marinelli, Mossy Oak Properties Land and Luxury. Canopy MLS as distributed by MLS GRID
- $459,9003 bd3 ba2k sqftTownes of Oakhurst, Charlotte, NC 28205For SaleMLS ID #4411056, Liz Young, RE/MAX Executive. Canopy MLS as distributed by MLS GRID
- $399,0003 bd3 ba1.3k sqft806 Hammers Ln, Charlotte, NC 28205New ConstructionCanopy MLS as distributed by MLS GRID
- $420,0003 bd3 ba2.2k sqft608 Augustus Ln, Mount Holly, NC 28120For SaleMLS ID #4410150, Matt Stone, Stone Realty Group. Canopy MLS as distributed by MLS GRID
- $439,0003 bd3 ba2k sqft4219 Beauvista Dr, Charlotte, NC 28269For SaleMLS ID #4404919, Melissa Small, Coldwell Banker Realty. Canopy MLS as distributed by MLS GRID
- $365,0003 bd3 ba1.7k sqft9034 Henry Thoreau Rd, Charlotte, NC 28214For SaleMLS ID #4399130, Madalyn Hull, Corcoran HM Properties. Canopy MLS as distributed by MLS GRID
- $370,0003 bd3 ba2k sqft565 Hawley St, Charlotte, NC 28214For SaleMLS ID #4389951, Rodolfo Duque-Plaza, Better Homes and Garden Real Estate Paracle. Canopy MLS as distributed by MLS GRID
- $375,0003 bd3 ba1.6k sqft145 Baucom St, Charlotte, NC 28216For SaleMLS ID #4322345, Porchia McMillan, Lifestyle International Realty. Canopy MLS as distributed by MLS GRID
- $488,3003 bd2 ba1.3k sqft2414 Belfast Dr, Charlotte, NC 28208For SaleMLS ID #4362010, Lucinda Shepard, Yancey Realty, LLC. Canopy MLS as distributed by MLS GRID
- $375,0004 bd2 ba1.4k sqft9418 Split Rail Ln, Charlotte, NC 28227For SaleMLS ID #4389758, Gianna Nuccio, NorthGroup Real Estate LLC. Canopy MLS as distributed by MLS GRID
- $380,0003 bd3 ba1.7k sqft4529 Iron Oak Ln, Charlotte, NC 28269For SaleMLS ID #4384034, Luke Blackwelder, EXP Realty LLC Ballantyne. Canopy MLS as distributed by MLS GRID
- $424,9003 bd3 ba1.6k sqft107 Howe St, Belmont, NC 28012For SaleMLS ID #4382704, Jeff Moll, Keller Williams Ballantyne Area. Canopy MLS as distributed by MLS GRID
