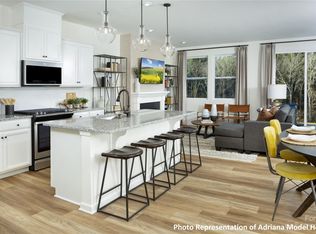
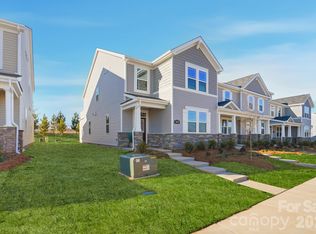
Welcome to 4529 Iron Oak Lane — a beautifully maintained end-unit townhome offering modern style, low-maintenance living, and a spacious open-concept design in one of Charlotte’s growing communities. This like-new home features a bright and airy main level with luxury vinyl plank flooring, abundant natural light, and a stunning kitchen complete with quartz countertops, stainless steel appliances, subway tile backsplash, gray cabinetry, and a large center island perfect for entertaining. The inviting living area centers around a cozy fireplace and flows seamlessly to the private patio and side yard. Upstairs, the spacious primary suite offers a tray ceiling, oversized walk-in closet, and spa-inspired bath with dual vanities and a tiled walk-in shower. Additional bedrooms provide flexibility for guests, office space, or hobbies. Situated on a premium corner lot with extra green space, this home combines comfort, style, and convenience with easy access to shopping, dining, major highways, and everything Charlotte has to offer.
Active
Price cut: $9K (7/13)
$380,000
4529 Iron Oak Ln, Charlotte, NC 28269
3beds
1,761sqft
:
Get pre-qualified$2,487/mo
Townhouse
Built in 2023
0.07 Acres Lot
$377,600 Zestimate®
$216/sqft
$250/mo HOA
What's special
Cozy fireplaceAbundant natural lightTray ceilingStunning kitchenLuxury vinyl plank flooringSubway tile backsplashQuartz countertops
- 77 days |
- 227 |
- 7 |
Zillow last checked:
Listing updated:
Listed by:
Luke Blackwelder 704-870-1715,
EXP Realty LLC Ballantyne,
Andy Griesinger,
EXP Realty LLC Ballantyne
Source: Canopy MLS as distributed by MLS GRID,MLS#: 4384034
Facts & features
Interior
Bedrooms & bathrooms
- Bedrooms: 3
- Bathrooms: 3
- Full bathrooms: 2
- 1/2 bathrooms: 1
Primary bedroom
- Level: Upper
Bedroom s
- Level: Upper
Bedroom s
- Level: Upper
Bathroom full
- Level: Upper
Bathroom full
- Level: Upper
Bathroom half
- Level: Main
Bonus room
- Level: Upper
Dining area
- Level: Main
Kitchen
- Level: Main
Laundry
- Level: Upper
Living room
- Level: Main
Heating
- Heat Pump
Cooling
- Ceiling Fan(s), Central Air
Appliances
- Included: Dishwasher, Disposal, Electric Range, Exhaust Fan, Gas Water Heater, Microwave, Plumbed For Ice Maker
- Laundry: Electric Dryer Hookup, Laundry Room, Upper Level, Washer Hookup
Features
- Built-in Features, Kitchen Island, Open Floorplan, Pantry, Walk-In Closet(s), Walk-In Pantry
- Flooring: Carpet, Tile, Vinyl
- Has basement: No
- Fireplace features: Gas Log, Living Room
Interior area
- Total structure area: 1,761
- Total interior livable area: 1,761 sqft
- Finished area above ground: 1,761
- Finished area below ground: 0
Property
Parking
- Total spaces: 2
- Parking features: Driveway, Attached Garage, Garage Door Opener, Garage Faces Front, On Street, Garage on Main Level
- Attached garage spaces: 2
- Has uncovered spaces: Yes
Features
- Levels: Two
- Stories: 2
- Entry location: Main
- Patio & porch: Patio
- Pool features: Community
- Fencing: Back Yard,Fenced,Partial
Lot
- Size: 0.07 Acres
- Features: Cleared, End Unit, Level, Private
Details
- Parcel number: 02716346
- Zoning: MX-3
- Special conditions: Standard
Construction
Type & style
- Home type: Townhouse
- Property subtype: Townhouse
Materials
- Stone, Vinyl
- Foundation: Slab
Condition
- New construction: No
- Year built: 2023
Details
- Builder name: Mattamy
Utilities & green energy
- Sewer: Public Sewer
- Water: City
Community & HOA
Community
- Features: Clubhouse, Playground, Sidewalks, Street Lights, Walking Trails
- Subdivision: Cheyney
HOA
- Has HOA: Yes
- HOA fee: $250 monthly
- HOA name: Kuester
- HOA phone: 803-802-0004
Location
- Region: Charlotte
Financial & listing details
- Price per square foot: $216/sqft
- Tax assessed value: $390,000
- Annual tax amount: $3,045
- Date on market: 5/21/2026
- Cumulative days on market: 99 days
- Listing terms: Cash,Conventional,FHA,VA Loan
- Road surface type: Concrete, Paved
Estimated market value
$377,600
$359,000 - $396,000
$2,251/mo
Price history
| Date | Event | Price |
|---|---|---|
| 7/13/2026 | Price change | $380,000-2.3%$216/sqft |
Source:  Canopy MLS as distributed by MLS GRID #4384034 Report a problem Canopy MLS as distributed by MLS GRID #4384034 Report a problem | ||
| 6/24/2026 | Price change | $389,000-0.9%$221/sqft |
Source: Canopy MLS as distributed by MLS GRID #4384034 Report a problem | ||
| 6/11/2026 | Price change | $392,500-1.1%$223/sqft |
Source: Canopy MLS as distributed by MLS GRID #4384034 Report a problem | ||
| 5/21/2026 | Listed for sale | $397,000-2.7%$225/sqft |
Source: Canopy MLS as distributed by MLS GRID #4384034 Report a problem | ||
| 5/14/2026 | Listing removed | $408,000$232/sqft |
Source: Canopy MLS as distributed by MLS GRID #4361751 Report a problem | ||
| 5/4/2026 | Price change | $408,000-1.2%$232/sqft |
Source: Canopy MLS as distributed by MLS GRID #4361751 Report a problem | ||
| 4/22/2026 | Listed for sale | $413,000+0.4%$235/sqft |
Source: Canopy MLS as distributed by MLS GRID #4361751 Report a problem | ||
| 10/11/2023 | Sold | $411,500+0.1%$234/sqft |
Source: Public Record Report a problem | ||
| 7/12/2023 | Listed for sale | $411,096$233/sqft |
Source: Mattamy Homes Report a problem | ||
Public tax history
| Year | Property taxes | Tax assessment |
|---|---|---|
| 2025 | $3,045 +1.4% | $390,000 |
| 2024 | $3,003 | $390,000 +212% |
| 2023 | -- | $125,000 +108.3% |
| 2022 | -- | $60,000 |
Find assessor info on the county website
Monthly payment
Est. payment
Payment breakdown
Explore the cost of this home by adjusting the details. Changes won't be saved.Climate risks
Neighborhood: 28269
Nearby schools
GreatSchools rating
- 4/10Legette Blythe ElementaryGrades: PK-5Distance: 1.5 mi
- 2/10John M Alexander MiddleGrades: 6-8Distance: 1.6 mi
- 6/10North Mecklenburg HighGrades: 9-12Distance: 1.3 mi
- $125,000-- bd-- ba-- sqft4535 Iron Oak Ln, Charlotte, NC 28269Off Market
- $396,0003 bd2 ba1.8k sqft4521 Iron Oak Ln, Charlotte, NC 28269Sold
- $80,000-- bd-- ba-- sqft4539 Iron Oak Ln, Charlotte, NC 28269Off Market
- $364,7163 bd3 ba1.6k sqft4517 Iron Oak Ln, Charlotte, NC 28269Sold
- $80,000-- bd-- ba-- sqft4543 Iron Oak Ln, Charlotte, NC 28269Off Market
- $407,5003 bd3 ba1.8k sqft4513 Iron Oak Ln, Charlotte, NC 28269Sold
- $316,600-- bd-- ba-- sqft4547 Iron Oak Ln, Charlotte, NC 28269Off Market
- $125,000-- bd-- ba-- sqft4551 Iron Oak Ln, Charlotte, NC 28269Off Market
A local agent can set up tours, give advice and negotiate with sellers.
Similar homes
- $375,0003 bd3 ba1.7k sqft8122 Downy Oak Ln, Charlotte, NC 28269For Sale

 MLS ID #4394900, Susie Duvall, Southern Homes of the Carolinas, Inc. Canopy MLS as distributed by MLS GRID
 - $389,9903 bd3 ba1.7k sqftCheyney, Charlotte, NC 28269New Construction
 MLS ID #4377190, Joy Farley, Mattamy Carolina Corporation. Canopy MLS as distributed by MLS GRID
 - $374,9003 bd3 ba1.8k sqft12725 Glowing Peak Rd, Raleigh, NC 28078For Sale
 MLS ID #4307179, Shanna Edmundson, ENRG Global Realty LLC. Canopy MLS as distributed by MLS GRID
 - $385,0003 bd3 ba1.7k sqftVillages at Beachmont, Charlotte, NC 28208For Sale
 MLS ID #4406016, Kim King, Coldwell Banker Realty. Canopy MLS as distributed by MLS GRID
 - $440,0003 bd3 ba2.5k sqft7128 Toxaway Ln, Charlotte, NC 28269For SaleMLS ID #4386205, Brittany Sellers, Keller Williams Ballantyne Area. Canopy MLS as distributed by MLS GRID
- $377,9903 bd3 ba1.9k sqft5313 Hubble Dr, Charlotte, NC 28216New ConstructionMLS ID #4408957, Jamie Warner, TRI Pointe Homes INC. Canopy MLS as distributed by MLS GRID
- $375,0003 bd3 ba1.8k sqft2037 Howell Creek Way, Charlotte, NC 28215For SaleMLS ID #4399858, Jonathan Diianni, COMPASS. Canopy MLS as distributed by MLS GRID
- $355,9903 bd3 ba1.8k sqft7223 Archimedes Ln, Charlotte, NC 28216New ConstructionMLS ID #4408952, Jamie Warner, TRI Pointe Homes INC. Canopy MLS as distributed by MLS GRID
- $340,0002 bd4 ba2k sqft9538 Blossom Hill Dr, Huntersville, NC 28078For SaleMLS ID #4409322, Brian Baumgardner, GenMill Real Estate LLC. Canopy MLS as distributed by MLS GRID
- $385,0003 bd3 ba1.9k sqft8238 Merryvale Ln, Charlotte, NC 28214For SaleMLS ID #4350483, Jennifer Coates, Parliament Real Estate Group. Canopy MLS as distributed by MLS GRID
- $394,9903 bd3 ba1.8k sqft8312 Discovery Ln, Charlotte, NC 28216New ConstructionCanopy MLS as distributed by MLS GRID
- $405,0003 bd3 ba1.5k sqft831 McArthur Ave, Charlotte, NC 28206For SaleMLS ID #4383179, Matt Stone, Stone Realty Group. Canopy MLS as distributed by MLS GRID
- $399,9903 bd3 ba1.9k sqft7215 Archimedes Ln, Charlotte, NC 28216New ConstructionCanopy MLS as distributed by MLS GRID
- $379,9003 bd3 ba1.6k sqft2176 Moss Meadow Ln, Denver, NC 28037For SaleMLS ID #4387081, Michael Morgan, RE/MAX Executive. Canopy MLS as distributed by MLS GRID
- $330,0003 bd3 ba1.7k sqft1103 Grays Mill Rd, Charlotte, NC 28215For SaleMLS ID #4392457, Matt Stone, Stone Realty Group. Canopy MLS as distributed by MLS GRID
- $425,0003 bd3 ba1.6k sqft9406 Kings Parade Blvd, Charlotte, NC 28273For SaleMLS ID #4410774, Bruce Juengst, Keller Williams Unified. Canopy MLS as distributed by MLS GRID
- $425,0004 bd4 ba2.1k sqft4552 Millennium Ave, Charlotte, NC 28217For SaleMLS ID #4405822, Matt Sarver, Keller Williams Lake Norman. Canopy MLS as distributed by MLS GRID
- $340,0303 bd3 ba1.5k sqft3133 Ophelia Aly, Charlotte, NC 28213New ConstructionCanopy MLS as distributed by MLS GRID
- $389,0003 bd3 ba1.8k sqft6315 Ashton Park Dr, Denver, NC 28037For SaleMLS ID #4400268, Maceon Mitchell, Howard Hanna Allen Tate Lake Norman. Canopy MLS as distributed by MLS GRID
- $395,0003 bd3 ba1.7k sqft137D Forest Lake Blvd, Mooresville, NC 28117For SaleMLS ID #4399239, Mike Carlin, Howard Hanna Allen Tate Lake Norman. Canopy MLS as distributed by MLS GRID
