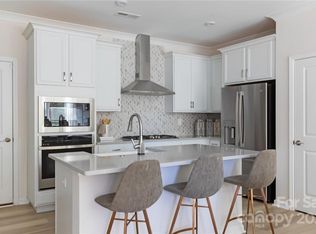
This 3 BR plus loft home shines like new with quartz counters, white cabinets, stainless steel appliances, large kitchen island, and wide plank flooring on the main level. Sparkling pet free and smoke free home with over 1700 sq. ft. of living area featuring walk-in closets and a large laundry room. The loft is a great flex space you can use for an office, TV room, or workout space. Two-car garage with deep driveway which provides extra parking space. This is the perfect property for your busy lifestyle. Enjoy home ownership without the maintenance - reasonable HOA dues cover grounds maintenance and building exterior. Near schools, Lake Norman Golf Club, and Lowe's YMCA.
Active
$395,000
137D Forest Lake Blvd, Mooresville, NC 28117
3beds
1,750sqft
Townhouse
Built in 2023
0.06 Acres Lot
$389,000 Zestimate®
$226/sqft
$229/mo HOA
What's special
- 55 days
- 98
- 1
Zillow last checked:
Listing updated:
Listed by:
Mike Carlin mike.carlin@allentate.com,
Howard Hanna Allen Tate Lake Norman
Source: Canopy MLS as distributed by MLS GRID,MLS#: 4399239
Facts & features
Interior
Bedrooms & bathrooms
- Bedrooms: 3
- Bathrooms: 3
- Full bathrooms: 2
- 1/2 bathrooms: 1
Primary bedroom
- Level: Upper
Bedroom s
- Level: Upper
Bedroom s
- Level: Upper
Bathroom half
- Level: Main
Bathroom full
- Level: Upper
Bathroom full
- Level: Upper
Dining room
- Level: Main
Great room
- Level: Main
Kitchen
- Level: Main
Laundry
- Level: Upper
Loft
- Level: Upper
Heating
- Forced Air, Natural Gas
Cooling
- Central Air, Zoned
Appliances
- Included: Dishwasher, Disposal, Electric Water Heater, Gas Cooktop, Microwave, Wall Oven
- Laundry: Laundry Room, Upper Level
Features
- Kitchen Island, Open Floorplan, Pantry, Walk-In Closet(s), Walk-In Pantry
- Flooring: Carpet, Tile, Vinyl
- Windows: Insulated Windows
- Has basement: No
- Attic: Pull Down Stairs
Interior area
- Total structure area: 1,750
- Total interior livable area: 1,750 sqft
- Finished area above ground: 1,750
- Finished area below ground: 0
Video & virtual tour
Property
Parking
- Total spaces: 2
- Parking features: Attached Garage, Garage Door Opener, Garage Faces Rear, Keypad Entry, Garage on Main Level
- Attached garage spaces: 2
Features
- Levels: Two
- Stories: 2
- Entry location: Main
- Patio & porch: Patio
Lot
- Size: 0.06 Acres
Details
- Parcel number: 4636165700.000
- Zoning: CM
- Special conditions: Standard
Construction
Type & style
- Home type: Townhouse
- Architectural style: Transitional
- Property subtype: Townhouse
Materials
- Fiber Cement
- Foundation: Slab
Condition
- New construction: No
- Year built: 2023
Details
- Builder model: Plan 1
- Builder name: Tri Pointe Homes
Utilities & green energy
- Sewer: Public Sewer
- Water: City
Community & HOA
Community
- Features: Picnic Area, Recreation Area, Sidewalks, Street Lights
- Subdivision: Forest Lake
HOA
- Has HOA: Yes
- HOA fee: $229 monthly
- HOA name: Kuester Mgt
- HOA phone: 704-894-9052
Location
- Region: Mooresville
Financial & listing details
- Price per square foot: $226/sqft
- Tax assessed value: $365,780
- Date on market: 7/9/2026
- Cumulative days on market: 55 days
- Listing terms: Cash,Conventional,FHA,NC Bond,VA Loan
- Exclusions: Stair Lift will be removed
- Road surface type: Concrete, Paved
Estimated market value
$389,000
$370,000 - $408,000
$2,288/mo
Price history
| Date | Event | Price |
|---|---|---|
| 7/9/2026 | Listed for sale | $395,000+11.5%$226/sqft |
Source:  Canopy MLS as distributed by MLS GRID #4399239 Report a problem Canopy MLS as distributed by MLS GRID #4399239 Report a problem | ||
| 11/28/2023 | Sold | $354,339+0.6%$202/sqft |
Source: Canopy MLS as distributed by MLS GRID #4022915 Report a problem | ||
| 5/22/2023 | Pending sale | $352,339$201/sqft |
Source: Canopy MLS as distributed by MLS GRID #CAR4022915 Report a problem | ||
| 4/21/2023 | Listed for sale | $352,339$201/sqft |
Source: Canopy MLS as distributed by MLS GRID #CAR4022915 Report a problem | ||
Public tax history
Tax history is unavailable.
Monthly payment
Est. payment
Payment breakdown
Explore the cost of this home by adjusting the details. Changes won't be saved.Climate risks
Neighborhood: 28117
Nearby schools
Schools provided by the listing agent
- Elementary: Woodland Heights
- Middle: Woodland Heights
- High: Lake Norman
Source: Canopy MLS as distributed by MLS GRID. This data may not be complete. We recommend contacting the local school district to confirm school assignments for this home.
- $408,3003 bd3 ba1.9k sqft143 A Forest Lake Blvd, Mooresville, NC 28117Off Market

- $361,5003 bd3 ba1.7k sqft137B Forest Lake Blvd, Mooresville, NC 28117Sold
- $406,1003 bd2 ba2k sqft143 Forest Lake Blvd #E, Mooresville, NC 28117Off Market
- $391,7004 bd2 ba2k sqft143 Forest Lake Blvd #A, Mooresville, NC 28117Off Market
Similar homes
- $399,0003 bd3 ba1.7k sqft118 Berkeley Ave #D, Mooresville, NC 28117For Sale

 MLS ID #4405040, Amanda Speed, Ivester Jackson Christie's. Canopy MLS as distributed by MLS GRID
 - $469,9003 bd3 ba2.2k sqft115 Mint Ave #D, Mooresville, NC 28117For Sale
 MLS ID #4397939, Lauren Hart, Hart Real Estate Group LLC. Canopy MLS as distributed by MLS GRID
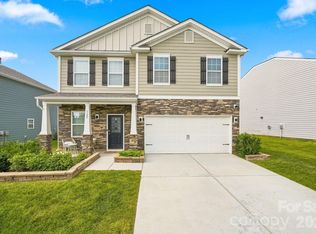
 - $390,0003 bd3 ba1.9k sqft125 Gray Willow St, Mooresville, NC 28117For Sale
 MLS ID #4415065, Koya Lamar, NorthGroup Real Estate LLC. Canopy MLS as distributed by MLS GRID
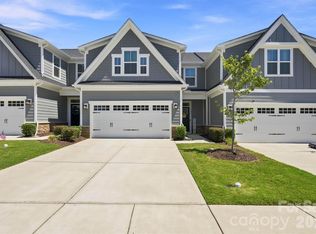
 - $375,0003 bd3 ba1.9k sqft720 Hazel Way, Denver, NC 28037For Sale
 MLS ID #4417545, Carrie Lancaster, Lake Norman Realty, Inc.. Canopy MLS as distributed by MLS GRID
 - $334,9003 bd3 ba1.7k sqft104 Boxtail Way, Mooresville, NC 28115For SaleMLS ID #4374934, Beth Pihl, Southern Homes of the Carolinas, Inc. Canopy MLS as distributed by MLS GRID
- $379,9003 bd3 ba1.6k sqft2176 Moss Meadow Ln, Denver, NC 28037For SaleMLS ID #4387081, Michael Morgan, RE/MAX Executive. Canopy MLS as distributed by MLS GRID
- $424,9003 bd3 ba1.9k sqft5930 Mantle Way, Kannapolis, NC 28081For SaleMLS ID #4413931, Ellen Colitti, Coldwell Banker Realty. Canopy MLS as distributed by MLS GRID
- $419,0004 bd3 ba2.3k sqft3830 Lake Breeze Dr, Sherrills Ford, NC 28673For SaleMLS ID #4406708, Dwayne Ogles, Horizon Realty Carolinas. Canopy MLS as distributed by MLS GRID
- $367,5004 bd3 ba2.2k sqft112 Elrosa Rd, Mooresville, NC 28115For SaleMLS ID #4404998, Dan Jones, Carolina Real Estate Experts The Dan Jones Group. Canopy MLS as distributed by MLS GRID
- $369,9004 bd4 ba2.1k sqftWaterstone, Sherrills Ford, NC 28673For SaleMLS ID #4376926, Charlie Williams, Premier Sotheby's International Realty. Canopy MLS as distributed by MLS GRID
- $380,0003 bd3 ba1.9k sqft6234 Ashton Park Dr, Denver, NC 28037For SaleMLS ID #4397810, Akenna Blackmon, EXP Realty LLC Ballantyne. Canopy MLS as distributed by MLS GRID
- $429,0003 bd3 ba2k sqft19722 Elise Caroline Aly, Davidson, NC 28036For SaleMLS ID #4364454, Boston Reid, COMPASS. Canopy MLS as distributed by MLS GRID
- $379,9003 bd3 ba1.8k sqft5471 Comiskey Aly, Kannapolis, NC 28081For SaleMLS ID #4417384, Heather Littrell, EXP Realty LLC. Canopy MLS as distributed by MLS GRID
- $379,0003 bd3 ba1.8k sqft6315 Ashton Park Dr, Denver, NC 28037For SaleMLS ID #4400268, Maceon Mitchell, Howard Hanna Allen Tate Lake Norman. Canopy MLS as distributed by MLS GRID
- $375,0003 bd4 ba2k sqft11741 Blessington Rd, Huntersville, NC 28078For SaleMLS ID #4402102, Trea Fullen, LPT Realty, LLC. Canopy MLS as distributed by MLS GRID
- $485,0004 bd3 ba2.5k sqft120 Louden Dr, Mooresville, NC 28115For SaleMLS ID #4389862, Kristi Vernon, Keller Williams Lake Norman. Canopy MLS as distributed by MLS GRID
- $385,0003 bd3 ba1.8k sqft5608 Axil Ln, Charlotte, NC 28269For SaleMLS ID #4349614, Bennett Dee, Costello Real Estate and Investments LLC. Canopy MLS as distributed by MLS GRID
- $399,0005 bd3 ba2.4k sqft3140 Treyson Dr, Denver, NC 28037For SaleMLS ID #4389998, Angie Oberer, United Real Estate-Queen City. Canopy MLS as distributed by MLS GRID
- $429,9003 bd3 ba1.9k sqft9031 Odell Corners Blvd NW, Concord, NC 28027For SaleMLS ID #4391245, John Bolos, Keller Williams South Park. Canopy MLS as distributed by MLS GRID
- $360,0004 bd3 ba2.4k sqft4192 Steel Way, Sherrills Ford, NC 28673For SaleMLS ID #4383592, Marlo Mikeal, Lake Norman Realty, Inc.. Canopy MLS as distributed by MLS GRID
