OPEN HOUSE Sun 9/20 1-3:00. Best-priced townhome in the community AND, sellers are willing to help with closing costs! Like-new townhome in desirable Rivercross near Lake Norman, NC, offering the space and feel of a single-family home with the convenience of low-maintenance living. The bright, open-concept floor plan features tall ceilings, white cabinetry, an oversized kitchen island perfect for entertaining, a large pantry, and an included GE refrigerator.
The main-level primary suite offers an en-suite bath with double vanities and a large walk-in closet. A spacious main-floor laundry room includes the washer and dryer. Upstairs, you’ll find two additional bedrooms plus a dedicated office/flex/bonus room, providing plenty of space for working from home, guests, hobbies, or additional living space. Thoughtful design and abundant storage make this home as functional as it is stylish.
Leave the lawn equipment behind! The HOA handles lawn maintenance and landscaping, along with exterior services including power washing, gutter cleaning, pest control, and more. Water, sewer, and trash are also covered by the HOA.
Enjoy Rivercross amenities including a resort-style pool with private cabanas, clubhouse, fitness center, walking trails, sidewalks, and beautifully maintained streets.
Ideally located just off Hwy 16, Rivercross offers convenient access to Lake Norman’s public marinas and parks, along with nearby shopping and dining. Approximately 22 miles to Charlotte Douglas International Airport, 9 miles to Huntersville, and 20 miles to Mooresville.
Clean, well maintained, and priced to sell—this is easy living without sacrificing space or style.
Active
Price cut: $7K (9/16)
$368,000
720 Hazel Way, Denver, NC 28037
3beds
1,952sqft
Townhouse
Built in 2022
0.08 Acres Lot
$364,500 Zestimate®
$189/sqft
$276/mo HOA
What's special
Tall ceilingsLike-new townhomeBeautifully maintained streetsLarge pantryIncluded ge refrigeratorMain-level primary suiteLarge walk-in closet
- 33 days
- 354
- 26
Zillow last checked:
Listing updated:
Listed by:
Carrie Lancaster 704-607-5652,
Lake Norman Realty, Inc.
Source: Canopy MLS as distributed by MLS GRID,MLS#: 4417545
Facts & features
Interior
Bedrooms & bathrooms
- Bedrooms: 3
- Bathrooms: 3
- Full bathrooms: 2
- 1/2 bathrooms: 1
- Main level bedrooms: 1
Primary bedroom
- Level: Main
Bedroom s
- Level: Upper
Bedroom s
- Level: Upper
Bathroom half
- Level: Main
Bathroom full
- Level: Main
Bathroom full
- Level: Upper
Dining room
- Level: Main
Kitchen
- Level: Main
Laundry
- Level: Main
Living room
- Level: Main
Office
- Level: Upper
Utility room
- Level: Upper
Heating
- Natural Gas
Cooling
- Ceiling Fan(s), Central Air
Appliances
- Included: Dishwasher, Disposal, Electric Cooktop, Electric Oven, Gas Water Heater, Ice Maker, Microwave, Plumbed For Ice Maker, Refrigerator with Ice Maker, Washer/Dryer
- Laundry: Laundry Room, Main Level
Features
- Kitchen Island, Open Floorplan, Pantry, Walk-In Closet(s)
- Has basement: No
- Attic: Walk-In
Interior area
- Total structure area: 1,952
- Total interior livable area: 1,952 sqft
- Finished area above ground: 1,952
- Finished area below ground: 0
Property
Parking
- Total spaces: 4
- Parking features: Driveway, Attached Garage, Garage Faces Front, Garage on Main Level
- Attached garage spaces: 2
- Uncovered spaces: 2
Features
- Levels: Two
- Stories: 2
- Entry location: Main
- Exterior features: Lawn Maintenance
- Pool features: Community
- Waterfront features: None
Lot
- Size: 0.08 Acres
Details
- Parcel number: 103780
- Zoning: PD-MU
- Special conditions: Standard
Construction
Type & style
- Home type: Townhouse
- Property subtype: Townhouse
Materials
- Vinyl
- Foundation: Slab
Condition
- New construction: No
- Year built: 2022
Utilities & green energy
- Sewer: Public Sewer
- Water: City
Community & HOA
Community
- Features: Cabana, Clubhouse, Fitness Center, Sidewalks, Street Lights, Walking Trails
- Security: Security System
- Subdivision: Rivercross
HOA
- Has HOA: Yes
- HOA fee: $276 monthly
- HOA name: CAMS
- HOA phone: 704-731-5560
Location
- Region: Denver
Financial & listing details
- Price per square foot: $189/sqft
- Tax assessed value: $332,296
- Annual tax amount: $2,147
- Date on market: 8/27/2026
- Cumulative days on market: 33 days
- Listing terms: Cash,Conventional,FHA,VA Loan
- Road surface type: Concrete, Paved
Estimated market value
$364,500
$346,000 - $383,000
$2,263/mo
Price history
| Date | Event | Price |
|---|---|---|
| 9/16/2026 | Price change | $368,000-1.9%$189/sqft |
Source:  Canopy MLS as distributed by MLS GRID #4417545 Report a problem Canopy MLS as distributed by MLS GRID #4417545 Report a problem | ||
| 8/27/2026 | Listed for sale | $375,000+15%$192/sqft |
Source: Canopy MLS as distributed by MLS GRID #4417545 Report a problem | ||
| 10/20/2022 | Sold | $326,000$167/sqft |
Source: Public Record Report a problem | ||
Public tax history
| Year | Property taxes | Tax assessment |
|---|---|---|
| 2025 | $2,147 +1.4% | $332,296 |
| 2024 | $2,118 | $332,296 |
| 2023 | $2,118 +961.7% | $332,296 +1130.7% |
| 2022 | $200 | $27,000 |
| 2021 | -- | -- |
Find assessor info on the county website
Monthly payment
Est. payment
Payment breakdown
Explore the cost of this home by adjusting the details. Changes won't be saved.Climate risks
Neighborhood: 28037
Nearby schools
Schools provided by the listing agent
- Elementary: St. James
- Middle: East Lincoln
- High: East Lincoln
Source: Canopy MLS as distributed by MLS GRID. This data may not be complete. We recommend contacting the local school district to confirm school assignments for this home.

Similar homes
- $370,0003 bd3 ba1.8k sqft6311 Ashton Park Dr, Denver, NC 28037For Sale
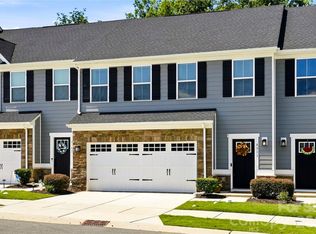
 MLS ID #4422816, Amber Eaton, Call It Closed International Inc. Canopy MLS as distributed by MLS GRID
 - $380,0003 bd3 ba1.9k sqft6234 Ashton Park Dr, Denver, NC 28037For Sale
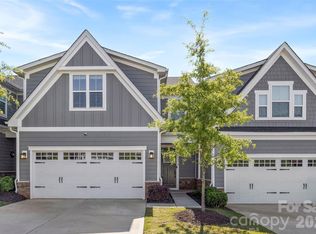 MLS ID #4397810, Akenna Blackmon, EXP Realty LLC Ballantyne. Canopy MLS as distributed by MLS GRID
 - $375,0003 bd3 ba1.6k sqft1178 Almerton Dr, Denver, NC 28037For Sale
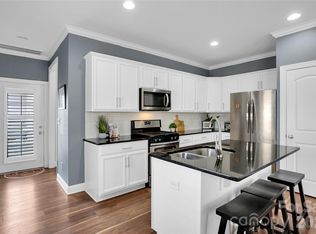 MLS ID #4357853, Kim Dunnagan, ERA Live Moore. Canopy MLS as distributed by MLS GRID
 - $450,0004 bd3 ba2.1k sqft4374 Riverton Loop, Denver, NC 28037For Sale
 MLS ID #4403765, Marty McCarthy, Lake Norman Realty, Inc.. Canopy MLS as distributed by MLS GRID
 - $379,9003 bd3 ba1.6k sqft2176 Moss Meadow Ln, Denver, NC 28037For SaleMLS ID #4387081, Michael Morgan, RE/MAX Executive. Canopy MLS as distributed by MLS GRID
- $370,0003 bd2 ba1.5k sqft7162 Indigo Way, Denver, NC 28037For SaleMLS ID #4378675, Joey Lindsey, Keller Williams Ballantyne Area. Canopy MLS as distributed by MLS GRID
- $430,0002 bd2 ba1.8k sqft8276 Merchant Ct, Denver, NC 28037For SaleMLS ID #4413184, Catherine Webb, EXP Realty LLC Mooresville. Canopy MLS as distributed by MLS GRID
- $414,9003 bd2 ba1.7k sqft5110 Turtle Creek Dr, Denver, NC 28037For SaleMLS ID #4399103, Laura Maultsby, Maultsby Realty Group. Canopy MLS as distributed by MLS GRID
- $414,9004 bd3 ba2k sqft7172 Indigo Way, Denver, NC 28037For SaleMLS ID #4384433, Mariano Maranchello, ERA Live Moore. Canopy MLS as distributed by MLS GRID
- $455,0004 bd3 ba2.2k sqft5281 Turtle Creek Dr, Denver, NC 28037For SaleMLS ID #4415727, Michael Morgan, RE/MAX Executive. Canopy MLS as distributed by MLS GRID
- $450,0004 bd3 ba2.5k sqft7920 Creek Park Dr, Denver, NC 28037For SaleMLS ID #4386729, Breanne Flowers, Keller Williams Ballantyne Area. Canopy MLS as distributed by MLS GRID
- $399,0003 bd3 ba1.8k sqft140 Beacon Dr #A, Mooresville, NC 28117For SaleMLS ID #4427010, Cody Cobb, Jason Mitchell Real Estate. Canopy MLS as distributed by MLS GRID
- $369,9004 bd4 ba2.1k sqftWaterstone, Sherrills Ford, NC 28673For SaleMLS ID #4376926, Charlie Williams, Premier Sotheby's International Realty. Canopy MLS as distributed by MLS GRID
- $338,0003 bd3 ba1.7k sqft4518 Valley Walk Dr, Charlotte, NC 28216For SaleMLS ID #4415326, Madhavi Rachhadia, NorthGroup Real Estate LLC. Canopy MLS as distributed by MLS GRID
- $369,0002 bd3 ba1.6k sqft129 Capital Ave #C, Mooresville, NC 28117For SaleMLS ID #4422189, Casey Payne, EXP Realty LLC. Canopy MLS as distributed by MLS GRID
- $375,0003 bd2 ba1.6k sqft3785 Summer Haven Dr, Sherrills Ford, NC 28673For SaleMLS ID #4408937, Jon House, Howard Hanna Allen Tate Mooresville/LKN. Canopy MLS as distributed by MLS GRID
- $387,0003 bd3 ba1.3k sqft8124 Village Harbor Dr, Cornelius, NC 28031For SaleMLS ID #4416771, Jeanette Glinski, Howard Hanna Allen Tate Lake Norman. Canopy MLS as distributed by MLS GRID
- $375,0003 bd4 ba2k sqft11741 Blessington Rd, Huntersville, NC 28078For SaleMLS ID #4402102, Trea Fullen, LPT Realty, LLC. Canopy MLS as distributed by MLS GRID
- $349,0003 bd3 ba1.7k sqft1211 Bigelow St, Charlotte, NC 28269For SaleMLS ID #4413102, Courtney Charzuk, Coldwell Banker Realty. Canopy MLS as distributed by MLS GRID
- $435,0003 bd4 ba2.3k sqft18503 The Commons Blvd, Cornelius, NC 28031For SaleMLS ID #4373801, Laura Newell, eXp Realty, LLC. Canopy MLS as distributed by MLS GRID
