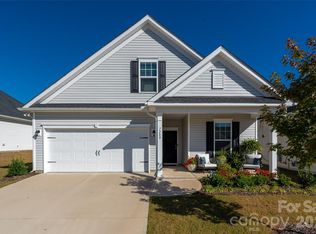
*** 3rd Price Improvement*** 3 bed 2 bath 1570 square foot Ranch built in 2023. Home shows like new. Corner lot with covered back patio with additional extension. The kitchen has stainless steel appliances, granite countertops, white shaker cabinets with a Large island. Gas Range. LVP in the main living areas. Wonderful primary bedroom with an ensuite bath. Glassed-in shower, tiled floor. Granite countertops with dual sinks and a separate water closet. New carpet in the primary bedroom. Split bedroom plan with open concept living. This is a 55+ community. Sewer and lawn maintenance are included in the monthly HOA. Great 2-car garage with attic storage and a tankless hot water heater. This home is move-in ready. Just minutes to the lake, shopping, and downtown Denver. 25 minutes to Charlotte and 40 minutes to the airport.
Active
Price cut: $5K (7/18)
$370,000
7162 Indigo Way, Denver, NC 28037
3beds
1,570sqft
Single Family Residence
Built in 2023
0.19 Acres Lot
$368,500 Zestimate®
$236/sqft
$152/mo HOA
What's special
Glassed-in showerLarge islandCorner lotGranite countertopsGas rangeSeparate water closetTiled floor
- 151 days
- 225
- 17
Zillow last checked:
Listing updated:
Listed by:
Joey Lindsey joeurrealtor@gmail.com,
Keller Williams Ballantyne Area
Source: Canopy MLS as distributed by MLS GRID,MLS#: 4378675
Facts & features
Interior
Bedrooms & bathrooms
- Bedrooms: 3
- Bathrooms: 2
- Full bathrooms: 2
- Main level bedrooms: 3
Primary bedroom
- Level: Main
- Area: 192 Square Feet
- Dimensions: 16' 0" X 12' 0"
Heating
- Natural Gas
Cooling
- Central Air
Appliances
- Included: Dishwasher, Disposal, Gas Range, Microwave, Plumbed For Ice Maker, Refrigerator
- Laundry: Laundry Room
Features
- Flooring: Tile, Vinyl
- Has basement: No
Interior area
- Total structure area: 1,570
- Total interior livable area: 1,570 sqft
- Finished area above ground: 1,570
- Finished area below ground: 0
Video & virtual tour
Property
Parking
- Total spaces: 2
- Parking features: Driveway, Garage on Main Level
- Garage spaces: 2
- Has uncovered spaces: Yes
Features
- Levels: One
- Stories: 1
- Patio & porch: Covered, Patio
- Exterior features: Lawn Maintenance, Other - See Remarks
- Waterfront features: None
Lot
- Size: 0.19 Acres
- Features: Corner Lot, Level
Details
- Additional structures: None
- Parcel number: 104536
- Zoning: PD-R
- Special conditions: Standard
- Horse amenities: None
Construction
Type & style
- Home type: SingleFamily
- Property subtype: Single Family Residence
Materials
- Vinyl
- Foundation: Slab
Condition
- New construction: No
- Year built: 2023
Utilities & green energy
- Sewer: Public Sewer
- Water: City
- Utilities for property: Cable Available, Cable Connected, Electricity Connected, Underground Power Lines, Underground Utilities
Community & HOA
Community
- Features: Dog Park
- Subdivision: Kinsley
HOA
- Has HOA: Yes
- HOA fee: $152 monthly
- HOA name: CAMS Mgt.
- HOA phone: 877-672-2267
Location
- Region: Denver
Financial & listing details
- Price per square foot: $236/sqft
- Tax assessed value: $312,810
- Annual tax amount: $2,029
- Date on market: 5/9/2026
- Cumulative days on market: 151 days
- Listing terms: Cash,Conventional,FHA,VA Loan
- Electric utility on property: Yes
- Road surface type: Concrete, Paved
Estimated market value
$368,500
$350,000 - $387,000
$2,357/mo
Price history
| Date | Event | Price |
|---|---|---|
| 7/18/2026 | Price change | $370,000-1.3%$236/sqft |
Source:  Canopy MLS as distributed by MLS GRID #4378675 Report a problem Canopy MLS as distributed by MLS GRID #4378675 Report a problem | ||
| 6/23/2026 | Price change | $375,000-1.3%$239/sqft |
Source: Canopy MLS as distributed by MLS GRID #4378675 Report a problem | ||
| 5/30/2026 | Price change | $380,000-1.3%$242/sqft |
Source: Canopy MLS as distributed by MLS GRID #4378675 Report a problem | ||
| 5/9/2026 | Listed for sale | $385,000-3.8%$245/sqft |
Source: Canopy MLS as distributed by MLS GRID #4378675 Report a problem | ||
| 7/18/2024 | Listing removed | -- |
Source: Canopy MLS as distributed by MLS GRID #4156144 Report a problem | ||
| 7/10/2024 | Listed for sale | $400,000+0%$255/sqft |
Source: Canopy MLS as distributed by MLS GRID #4156144 Report a problem | ||
| 10/11/2023 | Sold | $399,900$255/sqft |
Source: Canopy MLS as distributed by MLS GRID #4054749 Report a problem | ||
| 8/14/2023 | Price change | $399,900-7%$255/sqft |
Source: Canopy MLS as distributed by MLS GRID #4054749 Report a problem | ||
| 7/31/2023 | Listed for sale | $429,900-2.3%$274/sqft |
Source: Canopy MLS as distributed by MLS GRID #CAR4054749 Report a problem | ||
| 7/13/2023 | Listing removed | -- |
Source: Canopy MLS as distributed by MLS GRID #CAR4047594 Report a problem | ||
| 7/9/2023 | Listed for sale | $439,900+37.7%$280/sqft |
Source: Canopy MLS as distributed by MLS GRID #CAR4047594 Report a problem | ||
| 4/18/2023 | Sold | $319,500+0.1%$204/sqft |
Source: Public Record Report a problem | ||
| 10/10/2022 | Listing removed | -- |
Source:  Stanley Martin Homes Report a problem Stanley Martin Homes Report a problem | ||
| 9/12/2022 | Listed for sale | $319,095$203/sqft |
Source: Stanley Martin Homes Report a problem | ||
Public tax history
| Year | Property taxes | Tax assessment |
|---|---|---|
| 2025 | $2,029 +1.4% | $312,810 |
| 2024 | $2,001 +130% | $312,810 +150.8% |
| 2023 | $870 | $124,701 |
| 2022 | -- | -- |
Find assessor info on the county website
Monthly payment
Est. payment
Payment breakdown
Explore the cost of this home by adjusting the details. Changes won't be saved.Climate risks
Neighborhood: 28037
Nearby schools
Schools provided by the listing agent
- Elementary: Rock Springs
- Middle: East Lincoln
- High: East Lincoln
Source: Canopy MLS as distributed by MLS GRID. This data may not be complete. We recommend contacting the local school district to confirm school assignments for this home.
Similar homes
- $408,0004 bd3 ba2k sqft7172 Indigo Way, Denver, NC 28037For Sale

 MLS ID #4384433, Mariano Maranchello, ERA Live Moore. Canopy MLS as distributed by MLS GRID
 - $414,0004 bd3 ba2k sqft7200 Indigo Way, Denver, NC 28037For Sale
 MLS ID #4409789, Debra Kasey, Ivester Jackson Christie's. Canopy MLS as distributed by MLS GRID
 - $399,9003 bd2 ba1.7k sqft5110 Turtle Creek Dr, Denver, NC 28037For Sale
 MLS ID #4399103, Laura Maultsby, Maultsby Realty Group. Canopy MLS as distributed by MLS GRID
 - $409,9003 bd2 ba1.6k sqft7324 Forney Hill Rd, Denver, NC 28037For Sale
 MLS ID #4399725, Aaron Digh, Key Real Estate Group, LLC. Canopy MLS as distributed by MLS GRID
 - $450,0004 bd3 ba2.1k sqft4374 Riverton Loop, Denver, NC 28037For SaleMLS ID #4403765, Marty McCarthy, Lake Norman Realty, Inc.. Canopy MLS as distributed by MLS GRID
- $385,9002 bd2 ba1.4k sqft264 Flat Rock Dr, Denver, NC 28037For SaleMLS ID #4364100, Laura Zumwalt, Keller Williams Advantage. Canopy MLS as distributed by MLS GRID
- $375,0003 bd3 ba1.6k sqft1178 Almerton Dr, Denver, NC 28037For SaleMLS ID #4357853, Kim Dunnagan, ERA Live Moore. Canopy MLS as distributed by MLS GRID
- $379,9003 bd3 ba1.6k sqft2176 Moss Meadow Ln, Denver, NC 28037For SaleMLS ID #4387081, Michael Morgan, RE/MAX Executive. Canopy MLS as distributed by MLS GRID
- $445,0003 bd2 ba1.9k sqft4190 Millstream Rd, Denver, NC 28037For SaleMLS ID #4388241, Jay White, Keller Williams Ballantyne Area. Canopy MLS as distributed by MLS GRID
- $330,0003 bd3 ba1.6k sqft1148 Almerton Dr, Denver, NC 28037For SaleMLS ID #4383946, Paige McGuirk, COMPASS. Canopy MLS as distributed by MLS GRID
- $450,0004 bd3 ba2.3k sqft2444 Seagull Dr, Denver, NC 28037For SaleMLS ID #4380894, Amber Eaton, Call It Closed International Inc. Canopy MLS as distributed by MLS GRID
- $430,0002 bd2 ba1.8k sqft8276 Merchant Ct, Denver, NC 28037For SaleMLS ID #4413184, Catherine Webb, EXP Realty LLC Mooresville. Canopy MLS as distributed by MLS GRID
- $475,0002 bd2 ba1.5k sqft6243 Scuttle Ln, Denver, NC 28037For SaleMLS ID #4412253, Susie Johnson, Howard Hanna Allen Tate Huntersville. Canopy MLS as distributed by MLS GRID
- $378,0003 bd3 ba1.6k sqft623 Finborough Ct, Charlotte, NC 28214For SaleMLS ID #4430709, Amir Behdani, Behdani Realty Company. Canopy MLS as distributed by MLS GRID
- $380,0003 bd3 ba1.9k sqft1315 Red Tallen Ct, Charlotte, NC 28214For SaleMLS ID #4373869, Zapata Tate, Better Homes and Gardens Real Estate Paracle. Canopy MLS as distributed by MLS GRID
- $338,0003 bd2 ba2.1k sqft6612 Star Dr, Sherrills Ford, NC 28673For SaleMLS ID #4408045, Emmanuel Deku, Epique Inc.. Canopy MLS as distributed by MLS GRID
- $359,0003 bd3 ba1.7k sqft1160 Harland St, Charlotte, NC 28216For SaleMLS ID #4430535, Niki Neel, Keller Williams South Park. Canopy MLS as distributed by MLS GRID
- $339,9003 bd3 ba1.6k sqft525 Newfound Hollow Dr, Charlotte, NC 28214For SaleMLS ID #4421170, Cody Thomas, Loretta Realty Group. Canopy MLS as distributed by MLS GRID
- $380,0003 bd3 ba2k sqft18347 The Commons Blvd #3203, Cornelius, NC 28031For SaleMLS ID #4396500, Suzette Lozier Gerhardt, Howard Hanna Allen Tate Lake Norman. Canopy MLS as distributed by MLS GRID
- $389,9003 bd3 ba1.7k sqft18048 Pear Hawthorne Dr, Huntersville, NC 28078For SaleMLS ID #4429932, Julie Cash, Coldwell Banker Realty. Canopy MLS as distributed by MLS GRID
