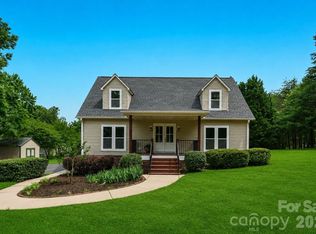
Welcome to 6530 Fly A Way Drive, located in Denver, NC—one of Lake Norman's desirable lake-life communities that boasts a small-town feel! You will find this ranch home in a wonderful community where the homes are spread out on large, tree-filled lots, with no HOA! Pull up to the home's charming curb appeal, mature landscaping, and covered front porch, while the home sits back a nice distance from the street. Inside, the home is light and bright with freshly painted neutral walls and new LVP flooring throughout. The floor plan offers an open feel between the kitchen and living areas, while the bedrooms are nicely positioned with the primary suite on one side and the two secondary bedrooms and bathroom on the other. Off the living room, step out onto your covered back deck overlooking the backyard and peaceful woods! With almost an acre, the property line extends well into the wooded area, offering plenty of privacy and a beautiful natural backdrop. The home also has a fully encapsulated crawl space, another great feature of this well-maintained property! You will find this to be a peaceful place to call home while still being conveniently located to shopping, dining, and easy access to the lake. Welcome home!
Active
$425,000
6530 Fly A Way Dr, Denver, NC 28037
3beds
1,487sqft
Single Family Residence
Built in 2006
0.8 Acres Lot
$414,300 Zestimate®
$286/sqft
$-- HOA
What's special
Covered front porchCharming curb appealFreshly painted neutral wallsMature landscapingNew lvp flooring throughout
- 13 days
- 842
- 74
Likely to sell faster than
Zillow last checked:
Listing updated:
Listed by:
Kaitlyn Cofty kaitlyn@coftyandco.com,
Coldwell Banker Realty
Source: Canopy MLS as distributed by MLS GRID,MLS#: 4423192
Facts & features
Interior
Bedrooms & bathrooms
- Bedrooms: 3
- Bathrooms: 2
- Full bathrooms: 2
- Main level bedrooms: 3
Primary bedroom
- Level: Main
Bedroom s
- Level: Main
Bedroom s
- Level: Main
Bathroom full
- Level: Main
Bathroom full
- Level: Main
Dining room
- Level: Main
Kitchen
- Level: Main
Laundry
- Level: Main
Living room
- Level: Main
Heating
- Heat Pump
Cooling
- Central Air
Appliances
- Included: Dishwasher, Electric Oven, Electric Range, Microwave, Refrigerator with Ice Maker
- Laundry: Laundry Room, Main Level
Features
- Flooring: Vinyl
- Has basement: No
Interior area
- Total structure area: 1,487
- Total interior livable area: 1,487 sqft
- Finished area above ground: 1,487
- Finished area below ground: 0
Property
Parking
- Total spaces: 2
- Parking features: Driveway, Attached Garage, Garage on Main Level
- Attached garage spaces: 2
- Has uncovered spaces: Yes
Features
- Levels: One
- Stories: 1
- Patio & porch: Covered, Deck, Front Porch, Rear Porch
Lot
- Size: 0.8 Acres
- Features: Wooded
Details
- Parcel number: 79019
- Zoning: RT
- Special conditions: Standard
Construction
Type & style
- Home type: SingleFamily
- Architectural style: Traditional
- Property subtype: Single Family Residence
Materials
- Vinyl
- Foundation: Crawl Space
- Roof: Composition
Condition
- New construction: No
- Year built: 2006
Utilities & green energy
- Sewer: Septic Installed
- Water: County Water
Community & HOA
Community
- Security: Radon Mitigation System
- Subdivision: Dusty Ridge
Location
- Region: Denver
Financial & listing details
- Price per square foot: $286/sqft
- Tax assessed value: $340,455
- Annual tax amount: $2,176
- Date on market: 9/11/2026
- Cumulative days on market: 14 days
- Listing terms: Cash,Conventional,FHA,USDA Loan,VA Loan
- Road surface type: Concrete, Paved
Estimated market value
$414,300
$394,000 - $435,000
$2,073/mo
Price history
| Date | Event | Price |
|---|---|---|
| 9/11/2026 | Listed for sale | $425,000+9%$286/sqft |
Source:  Canopy MLS as distributed by MLS GRID #4423192 Report a problem Canopy MLS as distributed by MLS GRID #4423192 Report a problem | ||
| 8/1/2025 | Sold | $390,000-1.3%$262/sqft |
Source: Canopy MLS as distributed by MLS GRID #4270597 Report a problem | ||
| 6/30/2025 | Pending sale | $395,000$266/sqft |
Source: Canopy MLS as distributed by MLS GRID #4270597 Report a problem | ||
| 6/27/2025 | Price change | $395,000-7.1%$266/sqft |
Source: Canopy MLS as distributed by MLS GRID #4270597 Report a problem | ||
| 6/12/2025 | Listed for sale | $425,000+97.7%$286/sqft |
Source: Canopy MLS as distributed by MLS GRID #4270597 Report a problem | ||
| 9/28/2018 | Sold | $215,000+24.3%$145/sqft |
Source: Public Record Report a problem | ||
| 1/6/2014 | Sold | $173,000-3.8%$116/sqft |
Source: Public Record Report a problem | ||
| 11/28/2013 | Pending sale | $179,900$121/sqft |
Source: Lake Norman Realty, Inc. #2164938 Report a problem | ||
| 10/2/2013 | Price change | $179,900-1.1%$121/sqft |
Source: Lake Norman Realty, Inc. #2164938 Report a problem | ||
| 8/29/2013 | Listed for sale | $181,900$122/sqft |
Source: Lake Norman Realty, Inc. #2164938 Report a problem | ||
| 8/15/2013 | Pending sale | $181,900$122/sqft |
Source: Lake Norman Realty, Inc. #2164938 Report a problem | ||
| 7/13/2013 | Price change | $181,900-2%$122/sqft |
Source: Lake Norman Realty, Inc. #2164938 Report a problem | ||
| 5/13/2013 | Price change | $185,700-2.2%$125/sqft |
Source: Keller Williams Denver BC LLC #2133245 Report a problem | ||
| 2/18/2013 | Listed for sale | $189,900+6.1%$128/sqft |
Source: Keller Williams Denver BC LLC #2133245 Report a problem | ||
| 10/25/2006 | Sold | $179,000$120/sqft |
Source: Public Record Report a problem | ||
Public tax history
| Year | Property taxes | Tax assessment |
|---|---|---|
| 2025 | $2,176 +1.2% | $336,476 |
| 2024 | $2,149 | $336,476 |
| 2023 | $2,149 +36% | $336,476 +70.2% |
| 2022 | $1,580 +0.9% | $197,718 |
| 2021 | $1,566 +3.7% | $197,718 |
| 2020 | $1,511 +1.9% | $197,718 |
| 2019 | $1,482 +15.9% | $197,718 +19.2% |
| 2018 | $1,279 | $165,848 |
| 2017 | $1,279 +0.3% | $165,848 |
| 2016 | $1,275 +1% | $165,848 |
| 2015 | $1,262 +5.9% | -- |
| 2014 | $1,191 | $156,599 |
| 2013 | -- | -- |
| 2012 | -- | -- |
| 2011 | -- | -- |
| 2010 | -- | -- |
| 2009 | -- | -- |
| 2008 | -- | $181,961 +17.8% |
| 2007 | -- | $154,423 |
Find assessor info on the county website
Monthly payment
Est. payment
Payment breakdown
Explore the cost of this home by adjusting the details. Changes won't be saved.Climate risks
Neighborhood: 28037
Nearby schools
Schools provided by the listing agent
- Elementary: Rock Springs
- Middle: North Lincoln
- High: North Lincoln
Source: Canopy MLS as distributed by MLS GRID. This data may not be complete. We recommend contacting the local school district to confirm school assignments for this home.

Similar homes
- $419,9003 bd2 ba1.6k sqft7324 Forney Hill Rd, Denver, NC 28037For Sale

 MLS ID #4399725, Aaron Digh, Key Real Estate Group, LLC. Canopy MLS as distributed by MLS GRID
 - $429,0003 bd3 ba1.8k sqft7553 Katherine Dr, Denver, NC 28037For Sale
 MLS ID #4389054, Amy Clovis, NorthGroup Real Estate LLC. Canopy MLS as distributed by MLS GRID
 - $459,9003 bd2 ba1.8k sqft7760 Wallace Ln, Denver, NC 28037For Sale
 MLS ID #4395134, Jessica Rodriguez, COMPASS. Canopy MLS as distributed by MLS GRID
 - $415,0003 bd2 ba1.7k sqft5110 Turtle Creek Dr, Denver, NC 28037For Sale
 MLS ID #4399103, Laura Maultsby, Maultsby Realty Group. Canopy MLS as distributed by MLS GRID
 - $559,9904 bd2 ba2k sqft7097 Windy Pine Cir, Denver, NC 28037For SaleMLS ID #4412633, Dorota Rejter, NorthGroup Real Estate LLC. Canopy MLS as distributed by MLS GRID
- $415,0003 bd2 ba1.4k sqft7172 Rolling Hills Dr, Sherrills Ford, NC 28673For SaleMLS ID #4371781, Catherine Webb, EXP Realty LLC Mooresville. Canopy MLS as distributed by MLS GRID
- $384,9003 bd2 ba1.8k sqft4888 Slanting Bridge Rd, Sherrills Ford, NC 28673For SaleMLS ID #4409082, Juliet Thomas, Ivester Jackson Christie's. Canopy MLS as distributed by MLS GRID
- $315,0003 bd2 ba1.3k sqft7564 Katherine Dr, Denver, NC 28037For SaleMLS ID #4397384, Roxy Kraemer, Coldwell Banker Realty. Canopy MLS as distributed by MLS GRID
- $399,0003 bd2 ba1.4k sqft7219 Oxford Hunt Dr, Stanley, NC 28164For SaleMLS ID #4408764, Crystal Cox, Berkshire Hathaway HomeServices Carolinas Realty. Canopy MLS as distributed by MLS GRID
- $450,0003 bd3 ba1.9k sqft137 Purple Finch Ln, Mooresville, NC 28117For SaleMLS ID #4398230, Rebekah Emmons, Real Broker, LLC. Canopy MLS as distributed by MLS GRID
- $420,0002 bd2 ba1.7k sqft8310 Glacier Dr, Denver, NC 28037For SaleMLS ID #4414884, Pilar Carroll, Lake Norman Realty, Inc.. Canopy MLS as distributed by MLS GRID
- $415,0003 bd2 ba1.7k sqft1667 Warwick Ct, Lincolnton, NC 28092For SaleMLS ID #4365135, Tyler Grossnickle, Howard Hanna Allen Tate Mooresville/LKN. Canopy MLS as distributed by MLS GRID
- $400,0003 bd2 ba1.8k sqft176 Toucan Rd, Mooresville, NC 28117For SaleMLS ID #4420757, Albert Johnson, Keller Williams Unlimited. Canopy MLS as distributed by MLS GRID
- $430,0002 bd2 ba1.8k sqft8276 Merchant Ct, Denver, NC 28037For SaleMLS ID #4413184, Catherine Webb, EXP Realty LLC Mooresville. Canopy MLS as distributed by MLS GRID
- $449,9003 bd2 ba2k sqft136 Gibralter Point Rd, Dallas, NC 28034For SaleMLS ID #4420385, Shaun Jones, Premier South. Canopy MLS as distributed by MLS GRID
- $400,0003 bd3 ba2.1k sqft996 Cornelius Rd, Mooresville, NC 28117For SaleMLS ID #4313994, Kristen Bernard, Keller Williams South Park. Canopy MLS as distributed by MLS GRID
- $484,5003 bd2 ba2k sqft107 Shawnee Trl, Maiden, NC 28650For SaleMLS ID #4416945, Leah Bumgarner, Hartness Hometown Properties. Canopy MLS as distributed by MLS GRID
- $429,0003 bd3 ba1.7k sqft11402 Heritage Green Dr, Cornelius, NC 28031For SaleMLS ID #4413381, Mary Hampton Lovekamp, RE/MAX Executive. Canopy MLS as distributed by MLS GRID
- $540,0003 bd2 ba1.7k sqft4230 Rugged Hill Rd, Maiden, NC 28650For SaleMLS ID #4412262, Celli Mellert, Weichert, Realtors - Team Metro. Canopy MLS as distributed by MLS GRID
- $399,9993 bd3 ba2.2k sqft4131 Beauvista Dr, Charlotte, NC 28269For SaleMLS ID #4427192, Lisa Rivera, THE AVALON REALTY GROUP LLC. Canopy MLS as distributed by MLS GRID
