Motivated Seller! Live maintenance-free in this beautifully kept 55+ community, where lawn care is included and every day feels effortless. Enjoy the outdoor pool, meet new friends at the clubhouse, or join activities designed with active adults in mind. Whether you love cards, billiards, fitness classes, book clubs, or social gatherings, the community’s monthly calendar is full of opportunities to connect, stay engaged, and have fun.
This home is freshly painted and truly move-in ready. The owner’s favorite spot is the bright sunroom/flex space—perfect for relaxing while watching neighbors stroll to the clubhouse or recreation center. Enjoy one-level living with the added bonus of a full walk-in attic for extra storage. The primary bedroom features a tray ceiling, a beautiful en-suite bath, and a spacious walk-in closet. The kitchen is both functional and gorgeous, offering granite countertops and abundant cabinetry. Another wonderful retreat is the screened-in porch, accessible from both the front entry and the sunroom/flex space.
Locals appreciate the unbeatable access to great restaurants, Lake Norman marinas, walking parks, and charming shops just minutes away. The nearby Rescue Park—about five minutes from the community—is ideal for dog walking, outdoor events, and peaceful morning strolls.
Within two hours, you can be in the beautiful North Carolina mountains, and within four hours, at the coast. Charlotte Douglas International Airport is only 30–45 minutes away, making travel simple and convenient.
If you’re new to the area, your Realtor or the listing agent can arrange a visit to the clubhouse for an introduction to Cherry Way Living—a welcoming, vibrant lifestyle you’ll immediately feel at home in.
You will NOT be disappointed.
August activities include: mahjong, canasta, Bible study, water aerobics, pickleball, bingo, wine tasting, sunset gatherings at the pool, Mexican dinner nights, Euchre, grief support group, trivia, and more.
Active
$420,000
8310 Glacier Dr, Denver, NC 28037
2beds
1,780sqft
Townhouse
Built in 2014
0.06 Acres Lot
$410,500 Zestimate®
$236/sqft
$280/mo HOA
What's special
Outdoor poolOne-level livingGranite countertopsSpacious walk-in closetBeautiful en-suite bathAbundant cabinetry
- 14 days
- 312
- 19
Likely to sell faster than
Zillow last checked:
Listing updated:
Listed by:
Pilar Carroll 704-966-9508,
Lake Norman Realty, Inc.
Source: Canopy MLS as distributed by MLS GRID,MLS#: 4414884
Facts & features
Interior
Bedrooms & bathrooms
- Bedrooms: 2
- Bathrooms: 2
- Full bathrooms: 2
- Main level bedrooms: 2
Primary bedroom
- Level: Main
Bedroom s
- Level: Main
Bathroom full
- Level: Main
Bathroom full
- Level: Main
Dining area
- Level: Main
Flex space
- Level: Main
Kitchen
- Level: Main
Laundry
- Level: Main
Heating
- Forced Air, Natural Gas
Cooling
- Central Air
Appliances
- Included: Dishwasher, Disposal, Gas Cooktop, Microwave, Oven
- Laundry: Inside, Laundry Closet
Features
- Open Floorplan, Pantry, Storage, Walk-In Closet(s)
- Flooring: Carpet, Hardwood, Tile
- Doors: French Doors, Pocket Doors, Screen Door(s)
- Has basement: No
- Attic: Walk-In
- Fireplace features: Gas Vented, Great Room
Interior area
- Total structure area: 1,780
- Total interior livable area: 1,780 sqft
- Finished area above ground: 1,780
- Finished area below ground: 0
Property
Parking
- Total spaces: 2
- Parking features: Driveway, Attached Garage, Garage on Main Level
- Attached garage spaces: 2
- Has uncovered spaces: Yes
Accessibility
- Accessibility features: Bath Grab Bars, Door Width 32 Inches or More, Entry Slope less than 1 foot, No Interior Steps, Pool Power Lift
Features
- Levels: One
- Stories: 1
- Entry location: Main
- Patio & porch: Covered, Enclosed, Screened
- Exterior features: Lawn Maintenance
- Pool features: Community
Lot
- Size: 0.06 Acres
- Features: Cleared
Details
- Parcel number: 89213
- Zoning: R-S
- Special conditions: Standard
Construction
Type & style
- Home type: Townhouse
- Property subtype: Townhouse
Materials
- Brick Full
- Foundation: Slab
Condition
- New construction: No
- Year built: 2014
Utilities & green energy
- Sewer: County Sewer
- Water: County Water
- Utilities for property: Cable Available, Satellite Internet Available, Underground Power Lines
Community & HOA
Community
- Features: Fifty Five and Older, Clubhouse, Fitness Center, Game Court, Recreation Area, Sidewalks, Sport Court, Street Lights
- Security: Carbon Monoxide Detector(s)
- Senior community: Yes
- Subdivision: 3 Cherry Way
HOA
- Has HOA: Yes
- HOA fee: $280 monthly
- HOA name: Superior
- HOA phone: 704-875-7299
Location
- Region: Denver
Financial & listing details
- Price per square foot: $236/sqft
- Tax assessed value: $392,196
- Annual tax amount: $2,509
- Date on market: 8/26/2026
- Cumulative days on market: 14 days
- Listing terms: Cash,Conventional,Exchange,FHA
- Road surface type: Concrete, Paved
Estimated market value
$410,500
$390,000 - $431,000
$2,097/mo
Price history
| Date | Event | Price |
|---|---|---|
| 8/26/2026 | Listed for sale | $420,000+1.2%$236/sqft |
Source:  Canopy MLS as distributed by MLS GRID #4414884 Report a problem Canopy MLS as distributed by MLS GRID #4414884 Report a problem | ||
| 4/29/2026 | Sold | $415,000$233/sqft |
Source: Canopy MLS as distributed by MLS GRID #4342981 Report a problem | ||
| 4/26/2026 | Pending sale | $415,000$233/sqft |
Source: Canopy MLS as distributed by MLS GRID #4342981 Report a problem | ||
| 3/25/2026 | Contingent | $415,000$233/sqft |
Source: eXp Realty #4342981 Report a problem | ||
| 3/7/2026 | Listed for sale | $415,000+10275%$233/sqft |
Source: Canopy MLS as distributed by MLS GRID #4342981 Report a problem | ||
| 2/21/2025 | Sold | $4,000-99%$2/sqft |
Source: Public Record Report a problem | ||
| 5/31/2023 | Sold | $395,000-1.3%$222/sqft |
Source: Canopy MLS as distributed by MLS GRID #4003046 Report a problem | ||
| 3/31/2023 | Price change | $400,000-1.2%$225/sqft |
Source: Canopy MLS as distributed by MLS GRID #CAR4003046 Report a problem | ||
| 2/21/2023 | Listed for sale | $405,000+67.7%$228/sqft |
Source: Canopy MLS as distributed by MLS GRID #CAR4003046 Report a problem | ||
| 11/6/2014 | Sold | $241,500$136/sqft |
Source: Public Record Report a problem | ||
Public tax history
| Year | Property taxes | Tax assessment |
|---|---|---|
| 2025 | $2,509 +1.2% | $392,196 |
| 2024 | $2,479 | $392,196 |
| 2023 | $2,479 +23% | $392,196 +52.5% |
| 2022 | $2,015 -0.6% | $257,150 |
| 2021 | $2,028 +7.2% | $257,150 |
| 2020 | $1,891 +1.9% | $257,150 0% |
| 2019 | $1,856 +8.6% | $257,246 +9.6% |
| 2018 | $1,709 | $234,645 |
| 2017 | $1,709 +0.4% | $234,645 |
| 2016 | $1,702 -2.1% | $234,645 |
| 2015 | $1,738 | -- |
Find assessor info on the county website
Monthly payment
Est. payment
Payment breakdown
Explore the cost of this home by adjusting the details. Changes won't be saved.Climate risks
Neighborhood: 28037

Similar homes
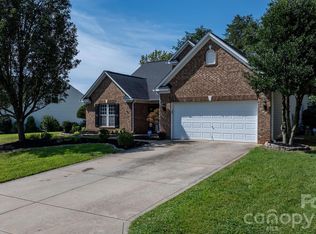
- $430,0002 bd2 ba1.8k sqft8276 Merchant Ct, Denver, NC 28037For Sale

 MLS ID #4413184, Catherine Webb, EXP Realty LLC Mooresville. Canopy MLS as distributed by MLS GRID
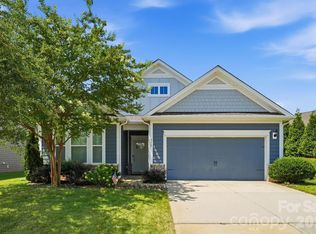
 - $445,0003 bd2 ba2.2k sqft2413 Smith Cove Rd, Denver, NC 28037For Sale
 MLS ID #4419605, Sandi Dingler, RE/MAX Legendary. Canopy MLS as distributed by MLS GRID
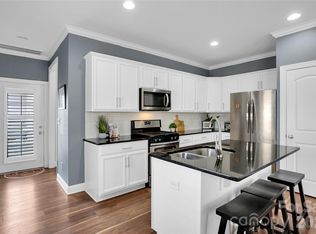
 - $445,0003 bd3 ba2.3k sqft4269 Legacy Dr, Denver, NC 28037For Sale
 MLS ID #4421374, Stephen Pierce, EXP Realty LLC Mooresville. Canopy MLS as distributed by MLS GRID
 - $389,0003 bd3 ba1.6k sqft1178 Almerton Dr, Denver, NC 28037For Sale
 MLS ID #4357853, Kim Dunnagan, ERA Live Moore. Canopy MLS as distributed by MLS GRID
 - $414,0004 bd3 ba2k sqft7200 Indigo Way, Denver, NC 28037For SaleMLS ID #4409789, Debra Kasey, Ivester Jackson Christie's. Canopy MLS as distributed by MLS GRID
- $415,0003 bd2 ba1.7k sqft5110 Turtle Creek Dr, Denver, NC 28037For SaleMLS ID #4399103, Laura Maultsby, Maultsby Realty Group. Canopy MLS as distributed by MLS GRID
- $379,9003 bd3 ba1.6k sqft2176 Moss Meadow Ln, Denver, NC 28037For SaleMLS ID #4387081, Michael Morgan, RE/MAX Executive. Canopy MLS as distributed by MLS GRID
- $439,8003 bd3 ba1.8k sqft20528 Harbor View Dr, Cornelius, NC 28031For SaleMLS ID #4387578, Teri Smith, Newport Properties. Canopy MLS as distributed by MLS GRID
- $450,0004 bd3 ba2.3k sqft2444 Seagull Dr, Denver, NC 28037For SaleMLS ID #4380894, Amber Eaton, Call It Closed International Inc. Canopy MLS as distributed by MLS GRID
- $449,0002 bd2 ba1.6k sqft4803 Looking Glass Trl, Denver, NC 28037For SaleMLS ID #4370285, Kristen Sigmon, Stephen Cooley Real Estate. Canopy MLS as distributed by MLS GRID
- $444,0004 bd3 ba2k sqft7055 Sedgebrook Dr W, Stanley, NC 28164For SaleMLS ID #4411096, Tara Kane, Southern Homes of the Carolinas, Inc. Canopy MLS as distributed by MLS GRID
- $390,0003 bd3 ba2k sqft18347 The Commons Blvd #3203, Cornelius, NC 28031For SaleMLS ID #4396500, Suzette Lozier Gerhardt, Howard Hanna Allen Tate Lake Norman. Canopy MLS as distributed by MLS GRID
- $448,0003 bd3 ba1.8k sqft20114 Lamp Lighters Way, Cornelius, NC 28031For SaleMLS ID #4380618, Lindsay Riggs, B & R Realty. Canopy MLS as distributed by MLS GRID
- $399,9002 bd2 ba1.8k sqft5028 Polo Gate Blvd, Charlotte, NC 28216For SaleMLS ID #4416694, Joshua Baradaran-Dilmaghani, White Stag Realty NC LLC. Canopy MLS as distributed by MLS GRID
- $579,0004 bd2 ba2k sqft7267 Kiskadee Dr, Denver, NC 28037For SaleMLS ID #4412592, Candy La Monica, RE/MAX Executive. Canopy MLS as distributed by MLS GRID
- $389,0003 bd3 ba2k sqftHarborside Townhomes, Cornelius, NC 28031For SaleMLS ID #4322308, Wendy Mozeley, Hope Moody Realty. Canopy MLS as distributed by MLS GRID
- $484,9004 bd3 ba2.4k sqft8091 Woodline Ln, Denver, NC 28037For SaleMLS ID #4388004, Holly Zammiello, Lake Norman Realty, Inc.. Canopy MLS as distributed by MLS GRID
- $399,0003 bd2 ba1.4k sqft7219 Oxford Hunt Dr, Stanley, NC 28164For SaleMLS ID #4408764, Crystal Cox, Berkshire Hathaway HomeServices Carolinas Realty. Canopy MLS as distributed by MLS GRID
- $435,0003 bd4 ba2.3k sqft18503 The Commons Blvd, Cornelius, NC 28031For SaleMLS ID #4373801, Laura Newell, eXp Realty, LLC. Canopy MLS as distributed by MLS GRID
- $407,9003 bd3 ba1.9k sqftVillas at Morrison Plantation, Mooresville, NC 28117For SaleMLS ID #4413959, Bill Charles, RE/MAX Executive. Canopy MLS as distributed by MLS GRID
