Seller providing $10,000 FOR BUYER to use at closing! Closing costs? - Ok. Personalize the house? - Ok. Buyer's choice (anything legal and lender-approved, if applicable) This home with pool in a lake access community checks a LOT of boxes for MANY buyers. One-Story. Full Brick. In-ground saltwater Pool; Fenced; Screened porch; 4 Bedrooms, 2 full baths; 3-car garage, Cul-de-sac; Shed; Lake Access Community. Check, check, check and check! Do you really need to know more to decide you might be interested? In case you still aren't sure, there are "extras" that elevate this even further. Reasonable property taxes - 2026 bill was only $3,285.38. One-owner home has been well maintained. Perfect? No, of course not. But you will be thrilled to know about this information shared by the seller: the roof shingles were replaced in 2021 with Certainteed architectural shingles; property was surveyed 2026 (small encroachment from neighbor's fence); heat pump was replaced 2021; garage door openers very recently replaced; house is equipped with a water softener plus there is a reverse osmosis system under the kitchen sink; there is central vacuum; jets in primary tub have been replaced so they will be nice and fresh; the pool's salt system was just replaced; pool pump was replaced 2025. Equipped with ceiling fans, garage door openers, 2 pool cleaners (Polaris, and a 2026 Aiper Scuba N1 vacuum). There is more, but I think you get the picture. Appears to be well maintained, and ready for a few minor personal touches - priced to make that doable for interested buyers! This will be a smooth process, making this life transition easier for you.
Under contract-show
$579,000
7267 Kiskadee Dr, Denver, NC 28037
4beds
2,049sqft
Single Family Residence
Built in 2002
0.92 Acres Lot
$562,500 Zestimate®
$283/sqft
$21/mo HOA
What's special
In-ground saltwater poolFull brickEquipped with ceiling fansScreened porchCentral vacuumWater softener
- 52 days
- 344
- 22
Zillow last checked:
Listing updated:
Listed by:
Candy La Monica candy@candylamonica.com,
RE/MAX Executive
Source: Canopy MLS as distributed by MLS GRID,MLS#: 4412592
Facts & features
Interior
Bedrooms & bathrooms
- Bedrooms: 4
- Bathrooms: 2
- Full bathrooms: 2
- Main level bedrooms: 4
Primary bedroom
- Features: En Suite Bathroom, Walk-In Closet(s)
- Level: Main
- Area: 273.72 Square Feet
- Dimensions: 16' 8" X 16' 5"
Heating
- Central, Electric, Heat Pump
Cooling
- Central Air, Electric, Heat Pump
Appliances
- Included: Dishwasher, Electric Range, Electric Water Heater, Microwave, Refrigerator, Self Cleaning Oven, Washer/Dryer, Water Softener
- Laundry: Electric Dryer Hookup, Laundry Room, Main Level, Washer Hookup
Features
- Open Floorplan, Pantry, Walk-In Closet(s), Whirlpool
- Flooring: Carpet, Tile
- Windows: Insulated Windows
- Has basement: No
- Attic: Pull Down Stairs
- Fireplace features: Family Room, Gas Log, Propane
Interior area
- Total structure area: 2,049
- Total interior livable area: 2,049 sqft
- Finished area above ground: 2,049
- Finished area below ground: 0
Property
Parking
- Total spaces: 3
- Parking features: Attached Garage, Garage Door Opener, Garage Faces Front, Garage on Main Level
- Attached garage spaces: 3
Features
- Levels: One
- Stories: 1
- Patio & porch: Deck, Rear Porch, Screened
- Exterior features: In-Ground Irrigation
- Has private pool: Yes
- Pool features: In Ground, Outdoor Pool, Salt Water
- Fencing: Back Yard,Fenced,Partial
- Waterfront features: Beach - Public, Boat Ramp – Community
- Body of water: Lake Norman
Lot
- Size: 0.92 Acres
- Dimensions: 36 x 277 x 146 x 149 x 39 x 203
- Features: Cul-De-Sac, Level
Living quarters
- Secondary features: None
Details
- Additional structures: Shed(s)
- Parcel number: 78445
- Zoning: SF-1
- Special conditions: Standard
Construction
Type & style
- Home type: SingleFamily
- Property subtype: Single Family Residence
Materials
- Brick Full
- Foundation: Crawl Space
Condition
- New construction: No
- Year built: 2002
Utilities & green energy
- Sewer: Septic Installed
- Water: Well
- Utilities for property: Cable Connected, Propane, Underground Power Lines, Wired Internet Available
Community & HOA
Community
- Features: Lake Access, Picnic Area
- Security: Smoke Detector(s)
- Subdivision: Harbor Watch
HOA
- Has HOA: Yes
- HOA fee: $250 annually
- HOA name: Windy Pines Homeowner Association
- Second HOA name: CSI/Sentry Community Mgmt
- Second HOA phone: 704-892-1660
Location
- Region: Denver
Financial & listing details
- Price per square foot: $283/sqft
- Tax assessed value: $516,567
- Annual tax amount: $3,265
- Date on market: 8/7/2026
- Cumulative days on market: 53 days
- Listing terms: Cash,Conventional,VA Loan
- Road surface type: Concrete, Paved
Estimated market value
$562,500
$534,000 - $591,000
$2,912/mo
Price history
| Date | Event | Price |
|---|---|---|
| 8/22/2026 | Listed for sale | $579,000+140.7%$283/sqft |
Source:  Canopy MLS as distributed by MLS GRID #4412592 Report a problem Canopy MLS as distributed by MLS GRID #4412592 Report a problem | ||
| 10/2/2002 | Sold | $240,500$117/sqft |
Source: Agent Provided Report a problem | ||
Public tax history
| Year | Property taxes | Tax assessment |
|---|---|---|
| 2025 | $3,265 +0.9% | $516,567 |
| 2024 | $3,235 | $516,567 |
| 2023 | $3,235 +37.6% | $516,567 +71.3% |
| 2022 | $2,350 +0.9% | $301,642 |
| 2021 | $2,329 +3.4% | $301,642 |
| 2020 | $2,253 +1.9% | $301,642 |
| 2019 | $2,210 +9.8% | $301,642 +12.2% |
| 2018 | $2,012 | $268,816 |
| 2017 | $2,012 +0.3% | $268,816 |
| 2016 | $2,005 +0.7% | $268,816 |
| 2015 | $1,992 -4.8% | -- |
| 2014 | $2,092 | $283,861 |
| 2013 | -- | -- |
| 2012 | -- | -- |
| 2011 | -- | -- |
| 2010 | -- | -- |
| 2009 | -- | -- |
| 2008 | -- | $302,839 +27.4% |
| 2007 | -- | $237,703 |
| 2006 | -- | $237,703 |
| 2005 | -- | $237,703 |
| 2004 | -- | $237,703 |
| 2003 | -- | -- |
Find assessor info on the county website
Monthly payment
Est. payment
Payment breakdown
Explore the cost of this home by adjusting the details. Changes won't be saved.Climate risks
Neighborhood: 28037
Nearby schools
Schools provided by the listing agent
- Elementary: Rock Springs
- Middle: North Lincoln
- High: North Lincoln
Source: Canopy MLS as distributed by MLS GRID. This data may not be complete. We recommend contacting the local school district to confirm school assignments for this home.


Similar homes
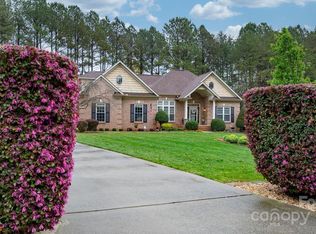
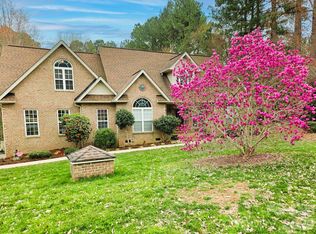
- $559,9904 bd2 ba2k sqft7097 Windy Pine Cir, Denver, NC 28037For Sale
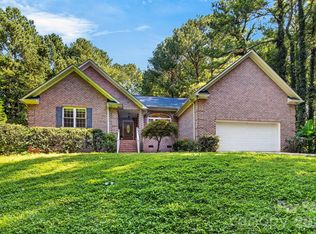
 MLS ID #4412633, Dorota Rejter, NorthGroup Real Estate LLC. Canopy MLS as distributed by MLS GRID
 - $569,0004 bd3 ba2.4k sqft3573 Lake Shore Rd S, Denver, NC 28037For Sale
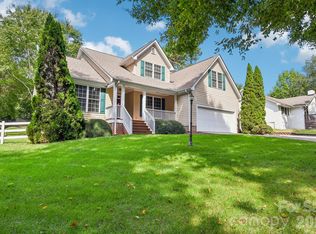 MLS ID #4429041, Heather King, Berkshire Hathaway Homeservices Landmark Prop. Canopy MLS as distributed by MLS GRID
 - $600,0003 bd3 ba2.9k sqft3889 Granite St, Terrell, NC 28682For Sale
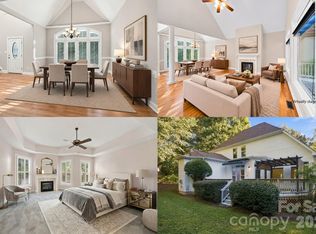 MLS ID #4433194, Kristen Bernard, Keller Williams South Park. Canopy MLS as distributed by MLS GRID
 - $619,0003 bd3 ba3k sqft6168 Neptune Dr, Denver, NC 28037For Sale
 MLS ID #4420556, Nikunj Patel, Vimal Realty LLC. Canopy MLS as distributed by MLS GRID
 - $550,0005 bd4 ba2.7k sqft1758 Newland Rd, Denver, NC 28037For SaleMLS ID #4319388, Becca Lutes, Keller Williams Lake Norman. Canopy MLS as distributed by MLS GRID
- $445,0003 bd3 ba2.3k sqft4269 Legacy Dr, Denver, NC 28037For SaleMLS ID #4421374, Stephen Pierce, EXP Realty LLC Mooresville. Canopy MLS as distributed by MLS GRID
- $574,9994 bd3 ba2.5k sqft3724 Anderson Mountain Rd, Maiden, NC 28650For SaleMLS ID #4398584, Lesa Lowman, Real Estate at South Square, LLC. Canopy MLS as distributed by MLS GRID
- $325,0003 bd3 ba1.5k sqft7519 Katherine Dr, Denver, NC 28037For SaleMLS ID #4428529, Carmady Kruger, Lantern Realty & Development LLC. Canopy MLS as distributed by MLS GRID
- $649,9003 bd2 ba2.3k sqft117 W Vista View Pl, Mooresville, NC 28117For SaleMLS ID #4431255, Tiffany Gray-Napier, Better Homes and Gardens Real Estate Foothills. Canopy MLS as distributed by MLS GRID
- $350,0003 bd2 ba1.4k sqft2455 Fay Jones Rd, Denver, NC 28037For SaleMLS ID #4429616, Melanie Romano, Coldwell Banker Realty. Canopy MLS as distributed by MLS GRID
- $575,0004 bd3 ba2.3k sqft7724 Dinniston Dr, Huntersville, NC 28078For SaleMLS ID #4413809, Mary Spillman, Southern Homes of the Carolinas, Inc. Canopy MLS as distributed by MLS GRID
- $629,0004 bd3 ba2.8k sqft172 Honeysuckle Creek Loop, Mooresville, NC 28117For SaleMLS ID #4430805, Sam Zobrest, Revelation Realty Group. Canopy MLS as distributed by MLS GRID
- $499,9004 bd3 ba2.1k sqft1233 Waterford Dr, Lincolnton, NC 28092For SaleMLS ID #4432232, Dominic Corbin, LPT Realty LLC. Canopy MLS as distributed by MLS GRID
- $549,0004 bd3 ba2.3k sqft8610 Forest Shadow Cir, Cornelius, NC 28031For SaleMLS ID #4401758, Jim Hunter, NorthGroup Real Estate LLC. Canopy MLS as distributed by MLS GRID
- $475,0004 bd3 ba2.7k sqft1135 Brookdale Ln, Stanley, NC 28164For SaleMLS ID #4426909, Craig LePage, EXP Realty LLC Mooresville. Canopy MLS as distributed by MLS GRID
- $590,0004 bd3 ba2.2k sqft191 Lilac Mist Loop, Mooresville, NC 28115For SaleMLS ID #4381636, Nikki Calden, Howard Hanna Allen Tate Davidson. Canopy MLS as distributed by MLS GRID
- $436,5003 bd3 ba1.9k sqft137 Purple Finch Ln, Mooresville, NC 28117For SaleMLS ID #4398230, Rebekah Emmons, Real Broker, LLC. Canopy MLS as distributed by MLS GRID
- $550,0004 bd3 ba2.2k sqft13835 Cedar Pond Cir, Huntersville, NC 28078For SaleMLS ID #4415357, Mike Hege, COMPASS. Canopy MLS as distributed by MLS GRID
- $620,0005 bd3 ba3k sqft2940 Shady Reach Ln, Charlotte, NC 28214For SaleMLS ID #4391013, Cindy Ferguson, Coldwell Banker Realty. Canopy MLS as distributed by MLS GRID
- $500,0003 bd3 ba2.3k sqft1473 Morningside Dr, Iron Station, NC 28080For SaleMLS ID #4408073, Dillon Forstberg, Keller Williams South Park. Canopy MLS as distributed by MLS GRID
