Spacious & open kitchen with granite countertops. New carpet with hardwoods thru most of main level & tile in bathroom. Freshly painted & more to see. Great outdoor space with nice deck that looks into flat Fenced in private yard with mature trees. Wonderful neighborhood amenities such as pool, tennis court, and pickleball. Birkdale Village within walking distance.
Active
Price cut: $1K (10/13)
$549,000
8610 Forest Shadow Cir, Cornelius, NC 28031
4beds
2,393sqft
Single Family Residence
Built in 1994
0.24 Acres Lot
$544,800 Zestimate®
$229/sqft
$91/mo HOA
What's special
Nice deckFreshly paintedMature treesSpacious and open kitchenGranite countertopsTile in bathroomNew carpet
- 94 days
- 737
- 45
Zillow last checked:
Listing updated:
Listed by:
Jim Hunter land.hunter@yahoo.com,
NorthGroup Real Estate LLC,
James Hunter,
NorthGroup Real Estate LLC
Source: Canopy MLS as distributed by MLS GRID,MLS#: 4401758
Facts & features
Interior
Bedrooms & bathrooms
- Bedrooms: 4
- Bathrooms: 3
- Full bathrooms: 2
- 1/2 bathrooms: 1
Primary bedroom
- Level: Upper
Bedroom s
- Level: Upper
Bedroom s
- Level: Upper
Bathroom half
- Level: Main
Bathroom full
- Level: Upper
Bathroom full
- Level: Upper
Other
- Level: Upper
Breakfast
- Level: Main
Great room
- Level: Main
Kitchen
- Level: Main
Laundry
- Level: Upper
Living room
- Level: Main
Heating
- Central, Forced Air, Natural Gas
Cooling
- Ceiling Fan(s), Central Air, Gas
Appliances
- Included: Dishwasher, Disposal, Electric Oven, Electric Range, Gas Water Heater, Microwave, Plumbed For Ice Maker, Refrigerator with Ice Maker, Self Cleaning Oven
- Laundry: Electric Dryer Hookup, Upper Level
Features
- Soaking Tub, Kitchen Island, Pantry, Walk-In Closet(s)
- Flooring: Carpet, Hardwood
- Has basement: No
- Fireplace features: Gas Log, Living Room
Interior area
- Total structure area: 2,393
- Total interior livable area: 2,393 sqft
- Finished area above ground: 2,393
- Finished area below ground: 0
Property
Parking
- Total spaces: 6
- Parking features: Attached Garage, Garage on Main Level
- Attached garage spaces: 2
- Uncovered spaces: 4
Features
- Levels: Two
- Stories: 2
- Patio & porch: Deck, Front Porch
- Fencing: Back Yard
Lot
- Size: 0.24 Acres
- Features: Level
Details
- Parcel number: 00530306
- Zoning: GR
- Special conditions: Standard
Construction
Type & style
- Home type: SingleFamily
- Property subtype: Single Family Residence
Materials
- Rough Sawn
- Foundation: Slab
Condition
- New construction: No
- Year built: 1994
Utilities & green energy
- Sewer: Public Sewer
- Water: City
- Utilities for property: Electricity Connected, Underground Utilities
Community & HOA
Community
- Security: Smoke Detector(s)
- Subdivision: Stratford Forest
HOA
- Has HOA: Yes
- HOA fee: $274 quarterly
- HOA name: Hawthorne Mgmt
- HOA phone: 704-377-0114
Location
- Region: Cornelius
Financial & listing details
- Price per square foot: $229/sqft
- Tax assessed value: $453,900
- Date on market: 7/17/2026
- Cumulative days on market: 94 days
- Listing terms: Cash,Conventional,FHA,VA Loan
- Electric utility on property: Yes
- Road surface type: Concrete, Paved
Estimated market value
$544,800
$518,000 - $572,000
$3,591/mo
Price history
| Date | Event | Price |
|---|---|---|
| 10/13/2026 | Price change | $549,000-0.2%$229/sqft |
Source:  Canopy MLS as distributed by MLS GRID #4401758 Report a problem Canopy MLS as distributed by MLS GRID #4401758 Report a problem | ||
| 8/24/2026 | Price change | $550,000-3.5%$230/sqft |
Source: Canopy MLS as distributed by MLS GRID #4401758 Report a problem | ||
| 8/5/2026 | Price change | $570,000-6.6%$238/sqft |
Source: Canopy MLS as distributed by MLS GRID #4401758 Report a problem | ||
| 7/17/2026 | Listed for sale | $610,000+148%$255/sqft |
Source: Canopy MLS as distributed by MLS GRID #4401758 Report a problem | ||
| 6/18/2014 | Sold | $246,000$103/sqft |
Source: Canopy MLS as distributed by MLS GRID #2210825 Report a problem | ||
Public tax history
Tax history is unavailable.
Monthly payment
Est. payment
Payment breakdown
Explore the cost of this home by adjusting the details. Changes won't be saved.Climate risks
Neighborhood: 28031
- $604,7004 bd3 ba2.3k sqft8610 Forest Shadow Cres, Cornelius, NC 28031Off Market

- $586,1004 bd2 ba2.1k sqft8618 Forest Shadow Cres, Cornelius, NC 28031Off Market
- $---- bd-- ba-- sqft8618 Forest Shadow Cir, Cornelius, NC 28031Off Market
- $567,5004 bd2 ba2.2k sqft8602 Forest Shadow Cres, Cornelius, NC 28031Off Market
Similar homes
- $630,0004 bd3 ba2.7k sqft17625 Harbor Walk Dr, Cornelius, NC 28031For Sale
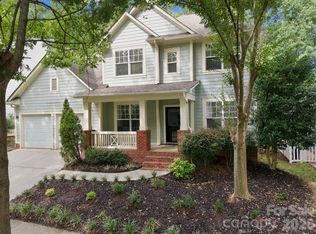
 MLS ID #4430136, Susan Johnson, Keller Williams Lake Norman. Canopy MLS as distributed by MLS GRID
 - $550,0004 bd3 ba2.4k sqft17707 Train Station Dr, Huntersville, NC 28078For Sale
 MLS ID #4409292, Christos Teis, COMPASS. Canopy MLS as distributed by MLS GRID
 - $569,0004 bd3 ba2.4k sqft3573 Lake Shore Rd S, Denver, NC 28037For Sale
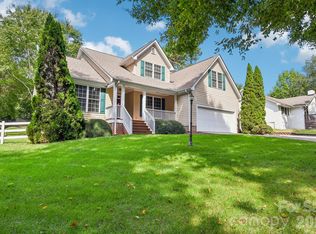 MLS ID #4429041, Heather King, Berkshire Hathaway Homeservices Landmark Prop. Canopy MLS as distributed by MLS GRID
 - $550,0004 bd3 ba2.2k sqft13835 Cedar Pond Cir, Huntersville, NC 28078For Sale
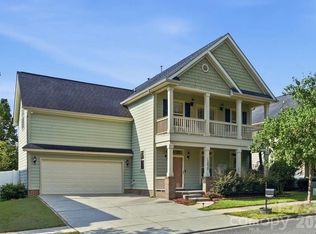 MLS ID #4415357, Mike Hege, COMPASS. Canopy MLS as distributed by MLS GRID
 - $639,0003 bd3 ba2k sqft15829 Trenton Place Rd, Huntersville, NC 28078For SaleMLS ID #4411852, Nicolette O'Rourke, Howard Hanna Allen Tate Lake Norman. Canopy MLS as distributed by MLS GRID
- $527,0004 bd3 ba2.5k sqft6403 Torrence Trace Dr, Huntersville, NC 28078For SaleMLS ID #4409245, Jack Marinelli, Helen Adams Realty. Canopy MLS as distributed by MLS GRID
- $550,0005 bd4 ba2.7k sqft1758 Newland Rd, Denver, NC 28037For SaleMLS ID #4319388, Becca Lutes, Keller Williams Lake Norman. Canopy MLS as distributed by MLS GRID
- $559,9004 bd3 ba2.2k sqft1312 Bennington Dr NW, Concord, NC 28027For SaleMLS ID #4430583, Jon Zavodny, Beckett Avenue Realty. Canopy MLS as distributed by MLS GRID
- $470,0004 bd3 ba2.2k sqft13605 Flatwoods Ct, Huntersville, NC 28078For SaleMLS ID #4417637, Susan Renckens, SGR Realty. Canopy MLS as distributed by MLS GRID
- $475,0004 bd3 ba2.7k sqft1135 Brookdale Ln, Stanley, NC 28164For SaleMLS ID #4426909, Craig LePage, EXP Realty LLC Mooresville. Canopy MLS as distributed by MLS GRID
- $575,0003 bd3 ba1.9k sqft10020 Vanguard Pkwy, Huntersville, NC 28078For SaleMLS ID #4420414, John Kelly, John Kelly Realty, LLC. Canopy MLS as distributed by MLS GRID
- $454,5004 bd2 ba1.9k sqft15733 Berryfield St, Huntersville, NC 28078For SaleMLS ID #4359638, Eva Hockenberry, Mainstay Brokerage LLC. Canopy MLS as distributed by MLS GRID
- $570,0005 bd4 ba3.2k sqft15718 Gallant Ridge Pl, Huntersville, NC 28078For SaleMLS ID #4405490, Sudhakar Meenige, Sunbright Realty. Canopy MLS as distributed by MLS GRID
- $600,0003 bd3 ba2.9k sqft3889 Granite St, Terrell, NC 28682For SaleMLS ID #4433194, Kristen Bernard, Keller Williams South Park. Canopy MLS as distributed by MLS GRID
- $619,0004 bd3 ba2.8k sqft172 Honeysuckle Creek Loop, Mooresville, NC 28117For SaleMLS ID #4430805, Sam Zobrest, Revelation Realty Group. Canopy MLS as distributed by MLS GRID
- $479,0004 bd3 ba2.7k sqft6401 Morningsong Ln, Charlotte, NC 28269For SaleMLS ID #4410092, Tony Karak, Better Homes and Garden Real Estate Paracle. Canopy MLS as distributed by MLS GRID
- $650,0005 bd4 ba2.9k sqft12440 Kane Alexander Dr, Huntersville, NC 28078For SaleMLS ID #4390522, Judy Robertson, Howard Hanna Allen Tate Lake Norman. Canopy MLS as distributed by MLS GRID
- $549,9004 bd3 ba2.4k sqft2507 Ashley Ct, Belmont, NC 28012For SaleMLS ID #4422054, Jacob Painter, Cornerstone Real Estate Cons.. Canopy MLS as distributed by MLS GRID
- $475,0004 bd4 ba2.7k sqft13210 Arbor Day Ct, Charlotte, NC 28269For SaleMLS ID #4421249, Trace Manning, Realty One Group Revolution. Canopy MLS as distributed by MLS GRID
- $599,0004 bd3 ba3.1k sqft5317 Fairvista Dr, Charlotte, NC 28269For SaleMLS ID #4393262, Kelly Stimart, Corcoran HM Properties. Canopy MLS as distributed by MLS GRID
