Beautiful Huntersville Home! This home exudes charm with a rocking chair front porch. Impeccably maintained home with hardwood floors on the 1st level! Updated plantation shutters with Pottery Barn curtain rods and curtains. Chef's kitchen w/granite counters, 42" cabinets w/crown molding & top of the line SS appliances including a gas range. This open floor plan has beautiful sight lines to the screened in porch and deep wooded back yard. The updated deck has new composite decking and the rear yard is very private. This is one of the best lots in the entire neighborhood. The first floor offers a breakfast area, dining room w/chair rail & shadow boxing, and an office with french doors. The family room features a fireplace and mantel with the TV mount in place. Over-sized primary bedroom w/walk-in closet, primary bath w/garden tub, dual vanities w/granite counters. The large 4th bedroom would also work well as a bonus room. The two car garage and screened-in porch have high end epoxy floors. The entire HVAC is near new with a warranty until 2034. There is also a tankless hot water system with on demand hot water. This home is move-in ready and in pristine condition!
Active
Price cut: $10K (9/30)
$527,000
6403 Torrence Trace Dr, Huntersville, NC 28078
4beds
2,510sqft
Single Family Residence
Built in 2013
0.36 Acres Lot
$521,300 Zestimate®
$210/sqft
$40/mo HOA
What's special
Rocking chair front porchTv mount in placeUpdated plantation shuttersTwo car garageOffice with french doorsBreakfast areaOpen floor plan
- 59 days
- 565
- 67
Zillow last checked:
Listing updated:
Listed by:
Jack Marinelli jack@helenadamsrealty.com,
Helen Adams Realty
Source: Canopy MLS as distributed by MLS GRID,MLS#: 4409245
Facts & features
Interior
Bedrooms & bathrooms
- Bedrooms: 4
- Bathrooms: 3
- Full bathrooms: 2
- 1/2 bathrooms: 1
Bedroom s
- Level: Upper
Bathroom half
- Level: Main
Bathroom full
- Level: Upper
Bar entertainment
- Level: Main
Other
- Level: Upper
Breakfast
- Level: Main
Kitchen
- Level: Main
Laundry
- Level: Upper
Living room
- Level: Main
Other
- Level: Main
Office
- Level: Main
Sunroom
- Level: Main
Heating
- Central
Cooling
- Ceiling Fan(s), Central Air
Appliances
- Included: Convection Oven, Dryer, Electric Water Heater, Gas Cooktop, Gas Oven, Gas Range, Microwave, Plumbed For Ice Maker, Washer
- Laundry: Upper Level
Features
- Soaking Tub, Kitchen Island, Pantry
- Flooring: Carpet, Tile, Wood
- Has basement: No
- Attic: Pull Down Stairs
- Fireplace features: Den
Interior area
- Total structure area: 2,510
- Total interior livable area: 2,510 sqft
- Finished area above ground: 2,510
- Finished area below ground: 0
Property
Parking
- Total spaces: 2
- Parking features: Attached Garage, Garage on Main Level
- Attached garage spaces: 2
Features
- Levels: Two
- Stories: 2
- Patio & porch: Deck, Rear Porch, Screened
Lot
- Size: 0.36 Acres
- Features: Green Area, Level
Details
- Parcel number: 01312468
- Zoning: R
- Special conditions: Standard
Construction
Type & style
- Home type: SingleFamily
- Architectural style: Arts and Crafts
- Property subtype: Single Family Residence
Materials
- Stone Veneer, Vinyl, Wood
- Foundation: Slab
Condition
- New construction: No
- Year built: 2013
Utilities & green energy
- Sewer: Public Sewer
- Water: City
- Utilities for property: Cable Available
Community & HOA
Community
- Features: Playground
- Security: Carbon Monoxide Detector(s)
- Subdivision: Riverdale
HOA
- Has HOA: Yes
- HOA fee: $238 semi-annually
Location
- Region: Huntersville
Financial & listing details
- Price per square foot: $210/sqft
- Tax assessed value: $445,100
- Date on market: 8/19/2026
- Cumulative days on market: 59 days
- Listing terms: Cash,Conventional
- Road surface type: Concrete, Paved
Estimated market value
$521,300
$495,000 - $547,000
$2,724/mo
Price history
| Date | Event | Price |
|---|---|---|
| 9/30/2026 | Price change | $527,000-1.9%$210/sqft |
Source:  Canopy MLS as distributed by MLS GRID #4409245 Report a problem Canopy MLS as distributed by MLS GRID #4409245 Report a problem | ||
| 8/31/2026 | Price change | $537,000-6.9%$214/sqft |
Source: Canopy MLS as distributed by MLS GRID #4409245 Report a problem | ||
| 8/19/2026 | Listed for sale | $577,000+94.9%$230/sqft |
Source: Canopy MLS as distributed by MLS GRID #4409245 Report a problem | ||
| 4/24/2019 | Sold | $296,000-1.3%$118/sqft |
Source: Public Record Report a problem | ||
| 4/1/2019 | Pending sale | $299,999$120/sqft |
Source: Lake Norman Realty Inc #3474557 Report a problem | ||
| 3/13/2019 | Price change | $299,999-3.2%$120/sqft |
Source: Lake Norman Realty Inc #3474557 Report a problem | ||
| 3/2/2019 | Listed for sale | $310,000$124/sqft |
Source: Lake Norman Realty Inc #3474557 Report a problem | ||
| 2/22/2019 | Pending sale | $310,000$124/sqft |
Source: Lake Norman Realty Inc #3474557 Report a problem | ||
| 2/19/2019 | Listed for sale | $310,000+38.7%$124/sqft |
Source: Lake Norman Realty Inc #3474557 Report a problem | ||
| 3/14/2014 | Sold | $223,500-2.4%$89/sqft |
Source: Public Record Report a problem | ||
| 2/23/2014 | Pending sale | $228,900$91/sqft |
Source: D R Horton, Inc #2198265 Report a problem | ||
| 1/21/2014 | Price change | $228,900+4.1%$91/sqft |
Source: D R Horton, Inc #2198265 Report a problem | ||
| 12/23/2013 | Listed for sale | $219,900$88/sqft |
Source: D R Horton, Inc #2198265 Report a problem | ||
Public tax history
| Year | Property taxes | Tax assessment |
|---|---|---|
| 2025 | -- | $445,100 |
| 2024 | -- | $445,100 |
| 2023 | -- | $445,100 +57% |
| 2022 | -- | $283,500 |
| 2021 | -- | $283,500 |
| 2020 | -- | $283,500 |
| 2019 | $2,547 +2.1% | $283,500 +34.2% |
| 2018 | $2,494 +1.4% | $211,200 |
| 2017 | $2,459 | $211,200 |
| 2016 | $2,459 | $211,200 +157.6% |
| 2015 | $2,459 +144.5% | $82,000 |
| 2014 | $1,006 | -- |
| 2013 | -- | $50,000 |
| 2012 | -- | $50,000 |
| 2011 | -- | $50,000 |
| 2010 | -- | $50,000 |
| 2009 | -- | $50,000 |
| 2008 | -- | -- |
| 2007 | -- | -- |
Find assessor info on the county website
Monthly payment
Est. payment
Payment breakdown
Explore the cost of this home by adjusting the details. Changes won't be saved.Climate risks
Neighborhood: 28078
- $537,8004 bd4 ba3k sqft6409 Torrence Trace Dr, Huntersville, NC 28078Off Market
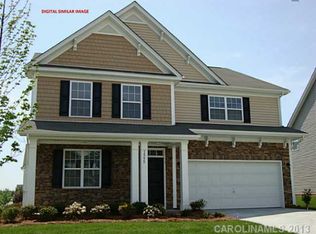
- $498,5004 bd3 ba2.5k sqft6335 Torrence Trace Dr, Huntersville, NC 28078Off Market

- $505,2005 bd3 ba2.6k sqft6415 Torrence Trace Dr, Huntersville, NC 28078Off Market
- $440,9004 bd2 ba2.4k sqft6329 Torrence Trace Dr, Huntersville, NC 28078Off Market
Similar homes
- $450,0004 bd4 ba2.4k sqft8207 Dumphries Dr, Huntersville, NC 28078For Sale
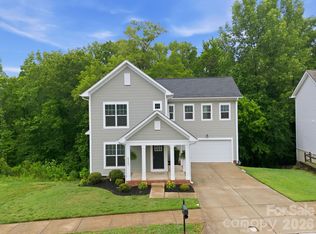
 MLS ID #4434766, Mike Ignasiak, Movement One Realty LLC. Canopy MLS as distributed by MLS GRID
 - $550,0004 bd3 ba2.2k sqft13835 Cedar Pond Cir, Huntersville, NC 28078For Sale
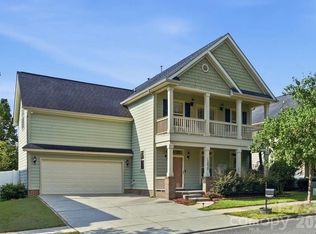 MLS ID #4415357, Mike Hege, COMPASS. Canopy MLS as distributed by MLS GRID
 - $550,0004 bd3 ba2.4k sqft17707 Train Station Dr, Huntersville, NC 28078For Sale
 MLS ID #4409292, Christos Teis, COMPASS. Canopy MLS as distributed by MLS GRID
 - $399,9004 bd3 ba2k sqft13824 Hastings Farm Rd, Huntersville, NC 28078For Sale
 MLS ID #4408997, Kara Coll, COMPASS. Canopy MLS as distributed by MLS GRID
 - $618,0005 bd4 ba3.2k sqft8719 Hallowford Dr, Huntersville, NC 28078For SaleMLS ID #4418690, Hala Matar, Redfin Corporation. Canopy MLS as distributed by MLS GRID
- $570,0005 bd4 ba3.2k sqft15718 Gallant Ridge Pl, Huntersville, NC 28078For SaleMLS ID #4405490, Sudhakar Meenige, Sunbright Realty. Canopy MLS as distributed by MLS GRID
- $575,0003 bd3 ba1.9k sqft10020 Vanguard Pkwy, Huntersville, NC 28078For SaleMLS ID #4420414, John Kelly, John Kelly Realty, LLC. Canopy MLS as distributed by MLS GRID
- $650,0005 bd4 ba3.4k sqft11119 Grenfell Ave, Huntersville, NC 28078For SaleMLS ID #4397802, Jeff Sny, Blue Oak Realty Group. Canopy MLS as distributed by MLS GRID
- $495,0002 bd2 ba1.8k sqft14012 Asbury Park Rd, Huntersville, NC 28078For SaleMLS ID #4413138, Erin Garvey, Home Ventures Realty. Canopy MLS as distributed by MLS GRID
- $625,0003 bd3 ba2.5k sqft10328 Drake Hill Dr, Huntersville, NC 28078For SaleMLS ID #4425644, Jeff Sny, Blue Oak Realty Group. Canopy MLS as distributed by MLS GRID
- $639,0004 bd4 ba3.1k sqft13411 Quicksilver Ln, Huntersville, NC 28078For SaleMLS ID #4429938, Jeff Sny, Blue Oak Realty Group. Canopy MLS as distributed by MLS GRID
- $520,0004 bd3 ba2.5k sqft4018 Harmattan Dr, Denver, NC 28037For SaleMLS ID #4427687, Lisa McGill, Opendoor Brokerage LLC. Canopy MLS as distributed by MLS GRID
- $549,0004 bd3 ba2.3k sqft8610 Forest Shadow Cir, Cornelius, NC 28031For SaleMLS ID #4401758, Jim Hunter, NorthGroup Real Estate LLC. Canopy MLS as distributed by MLS GRID
- $650,0005 bd4 ba2.9k sqft12440 Kane Alexander Dr, Huntersville, NC 28078For SaleMLS ID #4390522, Judy Robertson, Howard Hanna Allen Tate Lake Norman. Canopy MLS as distributed by MLS GRID
- $500,0004 bd3 ba2.6k sqft1318 Gambel Dr NW, Concord, NC 28027For SaleMLS ID #4432800, Cameron Frank, Yancey Realty, LLC. Canopy MLS as distributed by MLS GRID
- $639,0003 bd3 ba2k sqft15829 Trenton Place Rd, Huntersville, NC 28078For SaleMLS ID #4411852, Nicolette O'Rourke, Howard Hanna Allen Tate Lake Norman. Canopy MLS as distributed by MLS GRID
- $665,0003 bd3 ba2.7k sqft8020 Parknoll Dr, Huntersville, NC 28078For SaleMLS ID #4358125, Joe Puma, Puma & Associates Realty, Inc.. Canopy MLS as distributed by MLS GRID
- $535,0003 bd3 ba2.6k sqft9639 Lockwood Rd, Concord, NC 28027For SaleMLS ID #4365963, Jonathan Evans, Keller Williams Select. Canopy MLS as distributed by MLS GRID
- $525,0004 bd3 ba3.6k sqft13309 Rebecca Run Dr, Charlotte, NC 28269For SaleMLS ID #4392338, Nancy Braun, Showcase Realty LLC. Canopy MLS as distributed by MLS GRID
- $475,0004 bd4 ba2.7k sqft13210 Arbor Day Ct, Charlotte, NC 28269For SaleMLS ID #4421249, Trace Manning, Realty One Group Revolution. Canopy MLS as distributed by MLS GRID
