Welcome to Arbor Creek, where comfort, convenience, and modern living come together in this beautifully maintained 4-bedroom, 2.5-bath home with a versatile loft and abundant storage throughout.
Step inside and you'll immediately appreciate the bright, open floor plan designed for both everyday living and effortless entertaining. The spacious living and dining areas are enhanced by beautiful bay windows that fill the home with natural light and create a warm, inviting atmosphere.
The gourmet kitchen is sure to become the heart of the home. You'll enjoy preparing your favorite meals with granite countertops, stainless steel appliances, a stylish tile backsplash, 42-inch cabinetry, abundant counter space, and a large center island perfect for gathering with family and friends. Whether you're hosting holiday dinners or enjoying a quiet morning coffee, this space was designed to bring people together. Just beyond the kitchen, the cozy family room with a fireplace offers the perfect place to relax and unwind at the end of the day.
Upstairs, the spacious loft provides endless possibilities as a home office, media room, playroom, fitness area, or second living space. The primary suite serves as a private retreat featuring dual closets and an ensuite bath with dual vanities. Three additional bedrooms, a full bath, and a conveniently located laundry room complete the upper level.
Step outside to the newly fenced backyard where you'll have plenty of room for pets, play, gardening, or weekend cookouts with family and friends. The attached two-car garage provides additional storage and everyday convenience.
One of the home's most desirable features is its exceptional location. Enjoy the convenience of shopping, restaurants, everyday services, and neighborhood amenities just a short walk away. With easy access to Uptown Charlotte, University Research Park, major employers, and Lake Norman, you'll love having everything you need close to home.
This move-in-ready home offers the perfect combination of space, comfort, and convenience. Come see why Arbor Creek is such a wonderful place to call home.
Active
Price cut: $23.1K (7/21)
$526,900
13309 Rebecca Run Dr, Charlotte, NC 28269
4beds
3,617sqft
:
Get pre-qualified$3,080/mo
Single Family Residence
Built in 2006
0.18 Acres Lot
$-- Zestimate®
$146/sqft
$16/mo HOA
What's special
Natural lightVersatile loftSpacious loftGourmet kitchenBright open floor planLarge center islandNewly fenced backyard
- 52 days |
- 400 |
- 17 |
Zillow last checked:
Listing updated:
Listed by:
Nancy Braun nancy@showcaserealty.net,
Showcase Realty LLC,
Ned Williams,
Showcase Realty LLC
Source: Canopy MLS as distributed by MLS GRID,MLS#: 4392338
Facts & features
Interior
Bedrooms & bathrooms
- Bedrooms: 4
- Bathrooms: 3
- Full bathrooms: 2
- 1/2 bathrooms: 1
Primary bedroom
- Features: Walk-In Closet(s)
- Level: Upper
- Area: 327.36 Square Feet
- Dimensions: 13' 10" X 23' 8"
Bedroom s
- Level: Upper
- Area: 220.75 Square Feet
- Dimensions: 19' 4" X 11' 5"
Bedroom s
- Level: Upper
- Area: 165.88 Square Feet
- Dimensions: 11' 0" X 15' 1"
Bedroom s
- Level: Upper
- Area: 181.82 Square Feet
- Dimensions: 11' 8" X 15' 7"
Bathroom half
- Level: Main
- Area: 21.75 Square Feet
- Dimensions: 4' 11" X 4' 5"
Bathroom full
- Level: Upper
- Area: 132.07 Square Feet
- Dimensions: 11' 11" X 11' 1"
Bathroom full
- Level: Upper
- Area: 55.44 Square Feet
- Dimensions: 7' 10" X 7' 1"
Breakfast
- Level: Main
Dining room
- Level: Main
- Area: 181.13 Square Feet
- Dimensions: 17' 3" X 10' 6"
Family room
- Level: Main
- Area: 81 Square Feet
- Dimensions: 9' 0" X 9' 0"
Family room
- Level: Main
- Area: 348.36 Square Feet
- Dimensions: 18' 10" X 18' 6"
Kitchen
- Level: Main
- Area: 394.63 Square Feet
- Dimensions: 19' 3" X 20' 6"
Laundry
- Level: Upper
- Area: 82.49 Square Feet
- Dimensions: 11' 11" X 6' 11"
Living room
- Level: Main
- Area: 264.92 Square Feet
- Dimensions: 14' 7" X 18' 2"
Loft
- Level: Upper
- Area: 327.6 Square Feet
- Dimensions: 30' 0" X 10' 11"
Study
- Level: Main
- Area: 162.23 Square Feet
- Dimensions: 13' 4" X 12' 2"
Heating
- Forced Air
Cooling
- Central Air
Appliances
- Included: Dishwasher, Double Oven, Electric Cooktop, Electric Water Heater, Microwave
- Laundry: Electric Dryer Hookup, Upper Level, Washer Hookup
Features
- Soaking Tub, Kitchen Island, Pantry
- Flooring: Carpet, Vinyl, Wood
- Has basement: No
- Fireplace features: Family Room
Interior area
- Total structure area: 3,617
- Total interior livable area: 3,617 sqft
- Finished area above ground: 3,617
- Finished area below ground: 0
Property
Parking
- Total spaces: 2
- Parking features: Driveway, Attached Garage, Garage Door Opener, Garage Faces Front, Garage on Main Level
- Attached garage spaces: 2
- Has uncovered spaces: Yes
Features
- Levels: Two
- Stories: 2
- Patio & porch: Patio
- Fencing: Back Yard,Fenced
Lot
- Size: 0.18 Acres
- Dimensions: 60 x 130 x 60 x 133
Details
- Parcel number: 02929153
- Zoning: N1-A
- Special conditions: Standard
Construction
Type & style
- Home type: SingleFamily
- Architectural style: Traditional
- Property subtype: Single Family Residence
Materials
- Vinyl
- Foundation: Slab
Condition
- New construction: No
- Year built: 2006
Utilities & green energy
- Sewer: Public Sewer
- Water: City
Community & HOA
Community
- Subdivision: Arbor Creek
HOA
- Has HOA: Yes
- HOA fee: $191 annually
- HOA name: Superior Association Management
- HOA phone: 704-875-7299
Location
- Region: Charlotte
Financial & listing details
- Price per square foot: $146/sqft
- Tax assessed value: $510,000
- Annual tax amount: $4,085
- Date on market: 6/18/2026
- Cumulative days on market: 53 days
- Listing terms: Cash,Conventional,FHA,VA Loan
- Road surface type: Concrete, Paved
Estimated market value
Not available
Estimated sales range
Not available
$2,795/mo
Price history
| Date | Event | Price |
|---|---|---|
| 7/21/2026 | Price change | $526,900-4.2%$146/sqft |
Source:  Canopy MLS as distributed by MLS GRID #4392338 Report a problem Canopy MLS as distributed by MLS GRID #4392338 Report a problem | ||
| 6/18/2026 | Listed for sale | $550,000+77.4%$152/sqft |
Source: Canopy MLS as distributed by MLS GRID #4392338 Report a problem | ||
| 4/22/2019 | Sold | $310,000-1.6%$86/sqft |
Source: Canopy MLS as distributed by MLS GRID #3447544 Report a problem | ||
| 2/14/2019 | Pending sale | $314,900$87/sqft |
Source: Dane Warren Real Estate #3447544 Report a problem | ||
| 2/9/2019 | Listed for sale | $314,900$87/sqft |
Source: Dane Warren Real Estate #3447544 Report a problem | ||
| 1/1/2019 | Listing removed | $314,900$87/sqft |
Source: Dane Warren Real Estate #3447544 Report a problem | ||
| 12/19/2018 | Price change | $314,900-1.6%$87/sqft |
Source: Dane Warren Real Estate #3447544 Report a problem | ||
| 11/30/2018 | Price change | $319,900-3%$88/sqft |
Source: Dane Warren Real Estate #3447544 Report a problem | ||
| 10/26/2018 | Listed for sale | $329,900+21.9%$91/sqft |
Source: Dane Warren Real Estate #3447544 Report a problem | ||
| 10/9/2018 | Sold | $270,692-1.2%$75/sqft |
Source: Public Record Report a problem | ||
| 2/23/2007 | Sold | $274,000$76/sqft |
Source: Public Record Report a problem | ||
Public tax history
| Year | Property taxes | Tax assessment |
|---|---|---|
| 2025 | $4,085 +1.7% | $510,000 |
| 2024 | $4,015 +3.5% | $510,000 |
| 2023 | $3,880 +17.7% | $510,000 +55.2% |
| 2022 | $3,297 +0.3% | $328,600 |
| 2021 | $3,286 +0.2% | $328,600 |
| 2020 | $3,278 +0.5% | $328,600 |
| 2019 | $3,263 +3.5% | $328,600 +40.1% |
| 2018 | $3,151 +2% | $234,600 |
| 2017 | $3,090 | $234,600 |
| 2016 | $3,090 | $234,600 |
| 2015 | $3,090 +0.5% | $234,600 |
| 2014 | $3,075 | -- |
| 2013 | -- | $234,600 |
| 2012 | -- | $234,600 |
| 2011 | -- | $234,600 -11.2% |
| 2010 | -- | $264,300 |
| 2009 | -- | $264,300 |
| 2008 | -- | $264,300 |
| 2007 | -- | -- |
| 2006 | -- | $30,000 |
Find assessor info on the county website
Monthly payment
Est. payment
Payment breakdown
Explore the cost of this home by adjusting the details. Changes won't be saved.Climate risks
Neighborhood: Prosperity Village
Nearby schools
GreatSchools rating
- 7/10Parkside ElementaryGrades: PK-5Distance: 2.1 mi
- 2/10Ridge Road Middle SchoolGrades: 6-8Distance: 1.3 mi
- 4/10Mallard Creek HighGrades: 9-12Distance: 1.7 mi
Schools provided by the listing agent
- Elementary: Vaughan Academy of Technology at Parkside
- Middle: Ridge Road
- High: Mallard Creek
Source: Canopy MLS as distributed by MLS GRID. This data may not be complete. We recommend contacting the local school district to confirm school assignments for this home.
- $432,2004 bd3 ba2.3k sqft13207 Rebecca Run Dr, Charlotte, NC 28269Off Market

- $401,1004 bd2 ba1.8k sqft13211 Rebecca Run Dr, Charlotte, NC 28269Off Market

- $531,8004 bd2 ba3.6k sqft13313 Rebecca Run Dr, Charlotte, NC 28269Off Market
- $407,3004 bd2 ba2.2k sqft10512 Brock Run, Charlotte, NC 28269Off Market
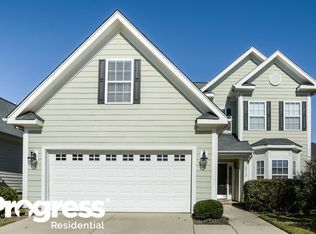
- $---- bd-- ba-- sqftRebecca Run Dr, Charlotte, NC 28269Off Market
- $397,4003 bd2 ba1.8k sqft10518 Brock Run, Charlotte, NC 28269Off Market
- $510,8005 bd2 ba3.2k sqft13321 Rebecca Run Dr, Charlotte, NC 28269Off Market
- $462,3004 bd3 ba2.6k sqft13308 Rebecca Run Dr, Charlotte, NC 28269Off Market
A local agent can set up tours, give advice and negotiate with sellers.
Similar homes
- $479,0004 bd3 ba2.7k sqft6401 Morningsong Ln, Charlotte, NC 28269For Sale

 MLS ID #4410092, Tony Karak, Better Homes and Garden Real Estate Paracle. Canopy MLS as distributed by MLS GRID
 - $499,0003 bd2 ba2.5k sqftParkway Oaks, Charlotte, NC 28269For Sale
 MLS ID #4387665, Julie Baker, EXP Realty LLC Mooresville. Canopy MLS as distributed by MLS GRID
 - $625,0004 bd3 ba3.4k sqft7613 Tarland Ln, Charlotte, NC 28269For Sale
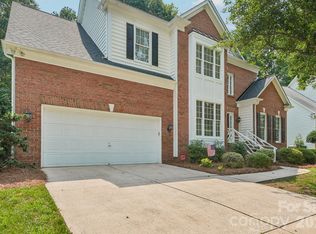 MLS ID #4408961, Debra Higgs, Howard Hanna Allen Tate Concord. Canopy MLS as distributed by MLS GRID
 - $515,0004 bd3 ba2.8k sqft3124 Arklow Rd, Charlotte, NC 28269For Sale
 MLS ID #4390185, Jasmine Green, NorthGroup Real Estate LLC. Canopy MLS as distributed by MLS GRID
 - $529,9005 bd3 ba2.5k sqft7711 Abbotsinch Ct, Charlotte, NC 28269For SaleMLS ID #4397485, Hollie Sims, Coldwell Banker Realty. Canopy MLS as distributed by MLS GRID
- $460,0004 bd4 ba2.6k sqft4816 Eagle Creek Dr, Charlotte, NC 28269For SaleMLS ID #4405607, Junyne Lloyd, ProStead Realty. Canopy MLS as distributed by MLS GRID
- $499,9005 bd4 ba3.1k sqft10916 Tower Oak Dr, Charlotte, NC 28269For SaleMLS ID #4352118, Haya Freitekh, NorthGroup Real Estate LLC. Canopy MLS as distributed by MLS GRID
- $650,0005 bd3 ba3k sqft1854 Briarcrest Dr NW, Charlotte, NC 28269For SaleMLS ID #4392399, Lawrence Mahool, Helen Adams Realty. Canopy MLS as distributed by MLS GRID
- $425,0003 bd3 ba2.3k sqft5313 Bentgrass Run Dr, Charlotte, NC 28269For SaleMLS ID #4376388, John Bolos, Keller Williams South Park. Canopy MLS as distributed by MLS GRID
- $445,0004 bd2 ba2.2k sqft10312 Fairbourne Ct, Charlotte, NC 28269For SaleMLS ID #4380671, Daysha Matthews, RE/MAX Leading Edge. Canopy MLS as distributed by MLS GRID
- $420,0005 bd3 ba2.4k sqft6403 Sackett Way, Charlotte, NC 28269For SaleMLS ID #4389336, Courtney Charzuk, Coldwell Banker Realty. Canopy MLS as distributed by MLS GRID
- $495,0005 bd3 ba2.3k sqft2237 Arbor Vista Dr, Charlotte, NC 28262For SaleMLS ID #4395474, Nancy Braun, Showcase Realty LLC. Canopy MLS as distributed by MLS GRID
- $535,0004 bd3 ba2.9k sqft13406 Centennial Commons Pkwy, Huntersville, NC 28078For SaleMLS ID #4399839, Jeanette Charlet, NorthGroup Real Estate LLC. Canopy MLS as distributed by MLS GRID
- $515,0004 bd3 ba2.9k sqft4831 Turnridge Ct NW, Concord, NC 28027For SaleMLS ID #4396977, Tiffany Settles, Keller Williams Premier. Canopy MLS as distributed by MLS GRID
- $400,0004 bd2 ba1.8k sqft1826 Wilburn Park Ln NW, Charlotte, NC 28269For SaleMLS ID #4399485, Consuelo Souders, Keller Williams Lake Norman. Canopy MLS as distributed by MLS GRID
- $560,0004 bd3 ba2.6k sqft10345 Wesson Hunt Rd NW, Huntersville, NC 28078For SaleMLS ID #4406605, Pratik Joshi, NorthGroup Real Estate LLC. Canopy MLS as distributed by MLS GRID
- $459,0004 bd3 ba2.2k sqft10690 Sapphire Trl, Davidson, NC 28036For SaleMLS ID #4410627, Philip Barry, Lantern Realty & Development, LLC. Canopy MLS as distributed by MLS GRID
- $410,0005 bd3 ba2.1k sqft5619 Hedgecrest Pl, Charlotte, NC 28269For SaleMLS ID #4396327, Ashley Diaz De Los Santos, Diaz Realty & Investments, LLC. Canopy MLS as distributed by MLS GRID
- $469,9005 bd3 ba3k sqft4106 Barclay Forest Dr, Charlotte, NC 28213For SaleMLS ID #4411518, Manmohan Pothula, Naresh Homes Realty LLC. Canopy MLS as distributed by MLS GRID
- $599,9905 bd4 ba2.9k sqft653 Lorain Ave NW, Concord, NC 28027For SaleMLS ID #4395412, Melissa Zimmerman, Berkshire Hathaway HomeServices Carolinas Realty. Canopy MLS as distributed by MLS GRID
