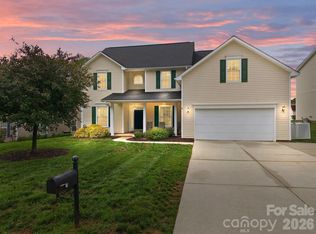
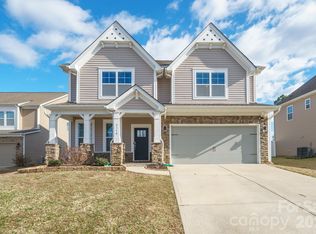
Welcome Home! 4831 Turnridge Ct NW is a beautifully maintained home located in Concord's highly desirable Covington community. Offering 4 bedrooms, 2.5 bathrooms, and a rare 3-car garage complete with premium built-in shelving, this freshly painted, move-in-ready home combines thoughtful upgrades, spacious living areas, and resort-style amenities to create the lifestyle you've been searching for.
An inviting front porch welcomes you inside, where you'll discover a thoughtfully designed floor plan featuring an open-concept living area ideal for both everyday living and entertaining. The family room is anchored by a cozy gas-log fireplace and flows seamlessly into the breakfast area and beautifully updated kitchen. The kitchen is sure to impress with freshly painted cabinetry, granite countertops, and a stunning new backsplash.
Upstairs, you'll find generously sized bedrooms and a versatile bonus room that can easily function as a media room, home office, fitness space, playroom, or additional guest space. The spacious primary suite serves as a private retreat, featuring dual walk-in closets, separate vanities, a soaking tub, and a walk-in shower.

Step outside to enjoy the expansive patio overlooking a generous backyard, complete with a 10' x 14' storage building that provides ample space for tools, hobbies, or seasonal storage.
Residents of Covington enjoy access to outstanding community amenities, including a swimming pool, playground, basketball courts, and tennis courts. Conveniently located just 10 minutes from I-485 and I-85 and approximately 12 minutes from Concord Mills and Charlotte Motor Speedway, shopping, dining, and entertainment are always within easy reach.
Don't miss this opportunity to own an exceptional home that perfectly blends comfort, convenience, and community. Schedule your showing today!
Active
$515,000
4831 Turnridge Ct NW, Concord, NC 28027
4beds
2,970sqft
:
Get pre-qualified$3,127/mo
Single Family Residence
Built in 2001
0.26 Acres Lot
$504,300 Zestimate®
$173/sqft
$41/mo HOA
What's special
Inviting front porchVersatile bonus roomBeautifully updated kitchenWalk-in showerExpansive patioBreakfast areaGranite countertops
- 31 days |
- 572 |
- 17 |
Zillow last checked:
Listing updated:
Listed by:
Tiffany Settles tiffany2settles@gmail.com,
Keller Williams Premier
Source: Canopy MLS as distributed by MLS GRID,MLS#: 4396977
Facts & features
Interior
Bedrooms & bathrooms
- Bedrooms: 4
- Bathrooms: 3
- Full bathrooms: 2
- 1/2 bathrooms: 1
Primary bedroom
- Features: Ceiling Fan(s), En Suite Bathroom, Garden Tub, Tray Ceiling(s), Walk-In Closet(s)
- Level: Upper
- Area: 265 Square Feet
- Dimensions: 20' 0" X 13' 3"
Bedroom s
- Level: Upper
- Area: 142.44 Square Feet
- Dimensions: 13' 3" X 10' 9"
Bedroom s
- Level: Upper
- Area: 154.01 Square Feet
- Dimensions: 12' 11" X 11' 11"
Bedroom s
- Level: Upper
- Area: 181.19 Square Feet
- Dimensions: 15' 5" X 11' 9"
Bathroom half
- Level: Main
- Area: 315.74 Square Feet
- Dimensions: 22' 10" X 13' 10"
Bathroom full
- Level: Upper
- Area: 181.19 Square Feet
- Dimensions: 15' 5" X 11' 9"
Bathroom full
- Level: Upper
- Area: 174.96 Square Feet
- Dimensions: 12' 0" X 14' 7"
Bonus room
- Level: Upper
- Area: 310.27 Square Feet
- Dimensions: 19' 0" X 16' 4"
Dining room
- Level: Main
- Area: 120.99 Square Feet
- Dimensions: 11' 1" X 10' 11"
Family room
- Features: Ceiling Fan(s)
- Level: Main
- Area: 64.71 Square Feet
- Dimensions: 10' 1" X 6' 5"
Kitchen
- Features: Breakfast Bar
- Level: Main
- Area: 286.04 Square Feet
- Dimensions: 16' 5" X 17' 5"
Laundry
- Level: Main
- Area: 22.47 Square Feet
- Dimensions: 8' 2" X 2' 9"
Living room
- Level: Main
- Area: 118.22 Square Feet
- Dimensions: 11' 1" X 10' 8"
Heating
- Electric, Forced Air
Cooling
- Central Air
Appliances
- Included: Dishwasher, Electric Oven, Electric Range, Gas Water Heater, Microwave, Refrigerator with Ice Maker, Washer/Dryer
- Laundry: Laundry Room, Main Level
Features
- Breakfast Bar, Soaking Tub, Open Floorplan, Pantry, Walk-In Closet(s)
- Flooring: Carpet, Wood
- Doors: Sliding Doors
- Has basement: No
- Attic: Pull Down Stairs
- Fireplace features: Gas Log, Living Room
Interior area
- Total structure area: 2,970
- Total interior livable area: 2,970 sqft
- Finished area above ground: 2,970
- Finished area below ground: 0
Video & virtual tour
Property
Parking
- Total spaces: 3
- Parking features: Driveway, Attached Garage, Garage Door Opener, Garage Faces Front, Garage on Main Level
- Attached garage spaces: 3
- Has uncovered spaces: Yes
- Details: Rare 3-Car Garage
Features
- Levels: Two
- Stories: 2
- Patio & porch: Covered, Front Porch, Patio
- Exterior features: Storage
- Pool features: Community
- Fencing: Back Yard,Front Yard
Lot
- Size: 0.26 Acres
- Features: Sloped, Wooded
Details
- Parcel number: 55092627510000
- Zoning: RV
- Special conditions: Standard
Construction
Type & style
- Home type: SingleFamily
- Property subtype: Single Family Residence
Materials
- Brick Partial, Vinyl
- Foundation: Slab
- Roof: Composition
Condition
- New construction: No
- Year built: 2001
Utilities & green energy
- Sewer: Public Sewer
- Water: City
- Utilities for property: Electricity Connected
Community & HOA
Community
- Features: Game Court, Playground, Sidewalks, Street Lights, Tennis Court(s)
- Security: Carbon Monoxide Detector(s), Smoke Detector(s)
- Subdivision: Covington
HOA
- Has HOA: Yes
- HOA fee: $495 annually
- HOA name: Key Community Management
- HOA phone: 704-321-1556
Location
- Region: Concord
Financial & listing details
- Price per square foot: $173/sqft
- Tax assessed value: $465,640
- Annual tax amount: $4,638
- Date on market: 6/24/2026
- Cumulative days on market: 31 days
- Listing terms: Cash,Conventional,FHA,VA Loan
- Electric utility on property: Yes
- Road surface type: Concrete, Paved
Estimated market value
$504,300
$479,000 - $530,000
$2,580/mo
Price history
| Date | Event | Price |
|---|---|---|
| 6/25/2026 | Listed for sale | $515,000+14.4%$173/sqft |
Source:  Canopy MLS as distributed by MLS GRID #4396977 Report a problem Canopy MLS as distributed by MLS GRID #4396977 Report a problem | ||
| 2/2/2026 | Listing removed | $450,000$152/sqft |
Source: Canopy MLS as distributed by MLS GRID #4296477 Report a problem | ||
| 12/3/2025 | Price change | $450,000-3.2%$152/sqft |
Source: Canopy MLS as distributed by MLS GRID #4296477 Report a problem | ||
| 10/20/2025 | Price change | $465,000-3.1%$157/sqft |
Source: Canopy MLS as distributed by MLS GRID #4296477 Report a problem | ||
| 9/6/2025 | Listed for sale | $479,900+144.8%$162/sqft |
Source: Canopy MLS as distributed by MLS GRID #4296477 Report a problem | ||
| 5/28/2002 | Sold | $196,000$66/sqft |
Source: Public Record Report a problem | ||
Public tax history
| Year | Property taxes | Tax assessment |
|---|---|---|
| 2025 | $4,638 | $465,640 |
| 2024 | $4,638 +42.6% | $465,640 +74.7% |
| 2023 | $3,252 | $266,540 |
| 2022 | $3,252 | $266,540 |
| 2021 | $3,252 +21.8% | $266,540 +21.8% |
| 2019 | $2,669 +3.4% | $218,790 |
| 2018 | $2,582 | $218,790 |
| 2017 | $2,582 +68.6% | $218,790 +7.1% |
| 2016 | $1,532 | $204,220 |
| 2015 | $1,532 -36.4% | $204,220 |
| 2014 | $2,410 | $204,220 |
| 2013 | -- | $204,220 |
| 2012 | -- | $204,220 -15.1% |
| 2011 | -- | $240,530 |
| 2010 | -- | $240,530 |
| 2009 | -- | $240,530 +0.7% |
| 2008 | -- | $238,920 +15.7% |
| 2007 | -- | $206,450 |
| 2006 | -- | $206,450 |
| 2005 | -- | $206,450 |
| 2004 | -- | $206,450 -9.9% |
| 2003 | -- | $229,250 |
| 2002 | -- | $229,250 +817% |
| 2001 | -- | $25,000 |
| 2000 | -- | $25,000 |
Find assessor info on the county website
Monthly payment
Est. payment
Payment breakdown
Explore the cost of this home by adjusting the details. Changes won't be saved.Climate risks
Neighborhood: 28027
Nearby schools
GreatSchools rating
- 5/10Carl A. Furr Elementary SchoolGrades: K-5Distance: 0.9 mi
- 4/10Roberta Road Middle SchoolGrades: 6-8Distance: 2.8 mi
- 4/10Jay M Robinson HighGrades: 9-12Distance: 1.2 mi
Schools provided by the listing agent
- Elementary: Carl A. Furr
- Middle: Roberta Road
- High: Jay M. Robinson
Source: Canopy MLS as distributed by MLS GRID. This data may not be complete. We recommend contacting the local school district to confirm school assignments for this home.
- $529,9006 bd4 ba3.2k sqft4835 Turnridge Ct NW, Concord, NC 28027For Sale
- $486,8006 bd3 ba3.1k sqft4827 Turnridge Ct NW, Concord, NC 28027Off Market
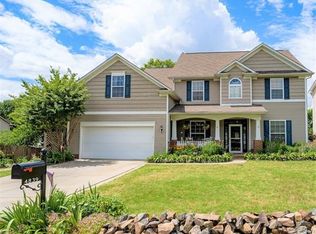
- $481,7006 bd3 ba3k sqft4839 Turnridge Ct NW, Concord, NC 28027Off Market
- $480,7005 bd3 ba3k sqft4823 Turnridge Ct NW, Concord, NC 28027Off Market
- $536,5005 bd3 ba3k sqft4820 Chesney St NW, Concord, NC 28027Off Market
- $386,7003 bd2 ba1.9k sqft4818 Chesney St NW, Concord, NC 28027Off Market
- $448,0005 bd3 ba2.7k sqft4824 Chesney St NW, Concord, NC 28027Off Market
- $463,9004 bd3 ba2.8k sqft4834 Turnridge Ct NW, Concord, NC 28027Off Market
A local agent can set up tours, give advice and negotiate with sellers.
Similar homes
- $424,9004 bd2 ba2.1k sqft4740 Asherton Pl NW, Concord, NC 28027For Sale

 MLS ID #4399928, Libby Offnick, RE/MAX Executive. Canopy MLS as distributed by MLS GRID
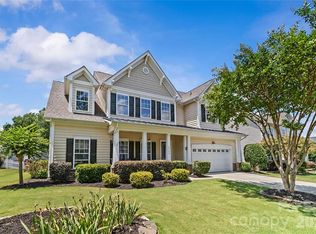
 - $539,0004 bd4 ba2.7k sqft3560 Valiant Ave SW, Concord, NC 28027For Sale
 MLS ID #4397754, Peter Zambuto, EXP Realty LLC. Canopy MLS as distributed by MLS GRID
 - $539,0004 bd3 ba3k sqft1086 Arrowhead Dr SE, Concord, NC 28025For Sale
 MLS ID #4397947, Karie Arem, Worth Clark Realty. Canopy MLS as distributed by MLS GRID
 - $538,0004 bd4 ba2.8k sqft2358 Red Birch Way, Concord, NC 28027For Sale
 MLS ID #4352060, Leah Long, Better Homes and Garden Real Estate Paracle. Canopy MLS as distributed by MLS GRID
 - $575,0004 bd3 ba2.6k sqft10648 Sky Chase Ave NW, Concord, NC 28027For SaleMLS ID #4398953, Trisha Frye, NorthGroup Real Estate LLC. Canopy MLS as distributed by MLS GRID
- $525,0004 bd3 ba2.7k sqft11786 Crossroads Pl, Concord, NC 28025For SaleMLS ID #4396437, Kelli Holt, Real Broker, LLC. Canopy MLS as distributed by MLS GRID
- $529,9004 bd3 ba2.8k sqft3302 Lock Erne Ave, Kannapolis, NC 28081For SaleMLS ID #4404706, Jason Adams, Southland, Realtors LLC. Canopy MLS as distributed by MLS GRID
- $525,0004 bd3 ba3.2k sqft8522 Delamere Ln, Charlotte, NC 28269For SaleMLS ID #4402618, Sherry Miller Jernigan, Howard Hanna Allen Tate Rock Hill. Canopy MLS as distributed by MLS GRID
- $545,0004 bd3 ba2.6k sqft5302 Fairgrove Ln, Harrisburg, NC 28075For SaleMLS ID #4372391, Gopal Dhimal, Keller Williams Ballantyne Area. Canopy MLS as distributed by MLS GRID
- $529,9994 bd4 ba3.2k sqft1797 Mill Creek Ln SW, Concord, NC 28025For SaleMLS ID #4365597, Dee Brummett, Coldwell Banker Realty. Canopy MLS as distributed by MLS GRID
- $526,9004 bd3 ba3.6k sqft13309 Rebecca Run Dr, Charlotte, NC 28269For SaleMLS ID #4392338, Nancy Braun, Showcase Realty LLC. Canopy MLS as distributed by MLS GRID
- $664,5006 bd4 ba3.6k sqft4427 Bravery Pl SW, Concord, NC 28027For SaleMLS ID #4394142, Naresh Yerram, Naresh Homes Realty LLC. Canopy MLS as distributed by MLS GRID
- $520,0003 bd2 ba2.5k sqftParkway Oaks, Charlotte, NC 28269For SaleMLS ID #4387665, Julie Baker, EXP Realty LLC Mooresville. Canopy MLS as distributed by MLS GRID
- $517,5004 bd3 ba2.4k sqft3622 Catherine Creek Pl, Davidson, NC 28036For SaleMLS ID #4389546, Kim McCorkle, Assist2sell Buyers & Sellers 1st Choice LLC. Canopy MLS as distributed by MLS GRID
- $540,0005 bd3 ba2.9k sqftThe Mills at Rocky River, Concord, NC 28025For SaleMLS ID #4371588, Himal Patel, Vimal Realty LLC. Canopy MLS as distributed by MLS GRID
- $545,0004 bd3 ba2.9k sqft13406 Centennial Commons Pkwy, Huntersville, NC 28078For SaleMLS ID #4399839, Jeanette Charlet, NorthGroup Real Estate LLC. Canopy MLS as distributed by MLS GRID
- $495,0005 bd3 ba2.3k sqft2237 Arbor Vista Dr, Charlotte, NC 28262For SaleMLS ID #4395474, Nancy Braun, Showcase Realty LLC. Canopy MLS as distributed by MLS GRID
- $599,0005 bd3 ba2.8k sqft5304 Harvest Hill Dr, Harrisburg, NC 28075For SaleMLS ID #4387174, Angel Smith, 1 Percent Lists Greater Charlotte. Canopy MLS as distributed by MLS GRID
- $489,0005 bd3 ba2.8k sqft12719 Vantage Point Ln, Huntersville, NC 28078For SaleMLS ID #4373952, Nick Huscroft, Chosen Realty of NC LLC. Canopy MLS as distributed by MLS GRID
- $415,0003 bd2 ba1.6k sqft3198 Helmsley Ct, Concord, NC 28027For SaleMLS ID #4389832, Brian Bain, Keller Williams Unlimited. Canopy MLS as distributed by MLS GRID
