Just listed! Don't miss it! Big space. Bright style. Resort-style amenities. This 5 bedroom, 3 full-bath Concord home packs over 3,000 sq ft of living that actually works. An open main level built for gathering, a kitchen that does the hosting with white cabinets, stainless appliances and an over sized island with seating. A dining space lined with windows framing the backyard. Need room for everything? You've got it. A front flex room for work, hobbies or play, an upstairs loft made for movie nights, and generous bedrooms that give everyone their own corner. Dual sink vanities and glass enclosed showers add comfort, the laundry room with cabinetry and a folding counter keeps chores easy, and the drop zone with bench seating catches bags and backpacks at the door. Out back a wide concrete patio and fenced in backyard are ready for cookouts, pets and play. The neighborhood brings the vacation to you! Two car garage. Move in ready. Come see it before someone else calls it home!
For sale
$529,900
7222 Waterwheel St, Concord, NC 28025
5beds
3,006sqft
Stick/Site Built, Residential, Single Family Residence
Built in 2021
0.24 Acres Lot
$521,700 Zestimate®
$--/sqft
$-- HOA
What's special
Fenced in backyardGlass enclosed showersTwo car garageGenerous bedroomsOversized island with seatingStainless appliancesDual sink vanities
- 7 days
- 215
- 18
Likely to sell faster than
Zillow last checked:
Listing updated:
Listed by:
Kale Hornaday 336-618-6617,
Realty of America
Source: Triad MLS,MLS#: 1238107
Facts & features
Interior
Bedrooms & bathrooms
- Bedrooms: 5
- Bathrooms: 3
- Full bathrooms: 3
- Main level bathrooms: 1
Heating
- Forced Air, Natural Gas
Cooling
- Central Air
Appliances
- Included: Microwave, Cooktop, Dishwasher, Disposal, Gas Cooktop, Free-Standing Range, Range Hood, Tankless Water Heater
- Laundry: Dryer Connection, Laundry Room, Washer Hookup
Features
- Built-in Features, Ceiling Fan(s), Dead Bolt(s), Kitchen Island, Pantry
- Flooring: Carpet, Vinyl
- Has basement: No
- Attic: Access Only
- Has fireplace: No
Interior area
- Total structure area: 3,006
- Total interior livable area: 3,006 sqft
- Finished area above ground: 3,006
Property
Parking
- Total spaces: 2
- Parking features: Driveway, Garage, Attached
- Attached garage spaces: 2
- Has uncovered spaces: Yes
Features
- Levels: Two
- Stories: 2
- Patio & porch: Porch
- Exterior features: Garden
- Pool features: Community
- Fencing: Fenced,Partial
Lot
- Size: 0.24 Acres
- Features: Cleared, Subdivided, Subdivision
Details
- Parcel number: 55276478130000
- Zoning: PUD
- Special conditions: Owner Sale
Construction
Type & style
- Home type: SingleFamily
- Architectural style: Traditional
- Property subtype: Stick/Site Built, Residential, Single Family Residence
Materials
- Vinyl Siding
- Foundation: Slab
Condition
- Year built: 2021
Utilities & green energy
- Sewer: Public Sewer
- Water: Public
Community & HOA
Community
- Security: Smoke Detector(s)
- Subdivision: Rocky River Crossing
HOA
- Has HOA: Yes
Location
- Region: Concord
Financial & listing details
- Tax assessed value: $510,330
- Annual tax amount: $5,082
- Date on market: 10/9/2026
- Cumulative days on market: 11 days
- Listing agreement: Exclusive Right To Sell
- Listing terms: Cash,Conventional,FHA,VA Loan
Estimated market value
$521,700
$496,000 - $548,000
$2,912/mo
Price history
| Date | Event | Price |
|---|---|---|
| 10/9/2026 | Listed for sale | $529,900-1.9% |
Source:  Triad MLS #1238107 Report a problem Triad MLS #1238107 Report a problem | ||
| 9/15/2026 | Listing removed | $540,000$180/sqft |
Source:  Canopy MLS as distributed by MLS GRID #4371588 Report a problem Canopy MLS as distributed by MLS GRID #4371588 Report a problem | ||
| 7/21/2026 | Price change | $540,000-1.8%$180/sqft |
Source: Canopy MLS as distributed by MLS GRID #4371588 Report a problem | ||
| 6/7/2026 | Price change | $550,000-1.8%$183/sqft |
Source: Canopy MLS as distributed by MLS GRID #4371588 Report a problem | ||
| 5/1/2026 | Listed for sale | $560,000-0.9%$186/sqft |
Source: Canopy MLS as distributed by MLS GRID #4371588 Report a problem | ||
| 12/7/2025 | Listing removed | $564,999$188/sqft |
Source: Canopy MLS as distributed by MLS GRID #4297048 Report a problem | ||
| 11/7/2025 | Price change | $564,999-0.9%$188/sqft |
Source: Canopy MLS as distributed by MLS GRID #4297048 Report a problem | ||
| 9/10/2025 | Listed for sale | $569,999+3.6%$190/sqft |
Source: Canopy MLS as distributed by MLS GRID #4297048 Report a problem | ||
| 3/21/2024 | Sold | $550,000$183/sqft |
Source: Canopy MLS as distributed by MLS GRID #4108582 Report a problem | ||
| 2/19/2024 | Pending sale | $550,000$183/sqft |
Source: Canopy MLS as distributed by MLS GRID #4108582 Report a problem | ||
| 2/16/2024 | Listed for sale | $550,000+38%$183/sqft |
Source: Canopy MLS as distributed by MLS GRID #4108582 Report a problem | ||
| 7/30/2021 | Sold | $398,500$133/sqft |
Source: Public Record Report a problem | ||
Public tax history
| Year | Property taxes | Tax assessment |
|---|---|---|
| 2025 | $5,074 | $509,430 |
| 2024 | $5,074 +20.2% | $509,430 +47.3% |
| 2023 | $4,220 +1.4% | $345,910 +1.4% |
| 2022 | $4,161 +468.4% | $341,030 +468.4% |
| 2021 | $732 | $60,000 |
Find assessor info on the county website
Monthly payment
Est. payment
Payment breakdown
Explore the cost of this home by adjusting the details. Changes won't be saved.Climate risks
Neighborhood: 28025

Similar homes
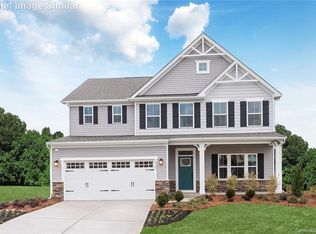
- $425,0004 bd3 ba2.4k sqft1840 Scarbrough Cir SW, Concord, NC 28025For Sale

 MLS ID #4421973, Josh Finigan, EXP Realty LLC Ballantyne. Canopy MLS as distributed by MLS GRID
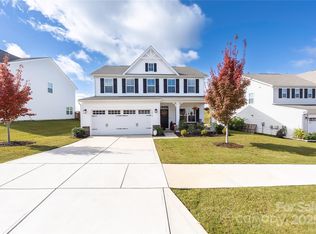
 - $645,0005 bd3 ba3.4k sqft1803 Wilton Gate Dr, Charlotte, NC 28262For Sale

 MLS ID #1223831, Sam Moustafa. Triad MLS
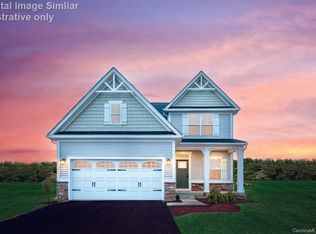
 - $599,9004 bd3 ba2.3k sqft8225 Kensington Ln, Harrisburg, NC 28075For Sale
 MLS ID #4371602, Max Morrison, Carolina Realty Solutions. Canopy MLS as distributed by MLS GRID
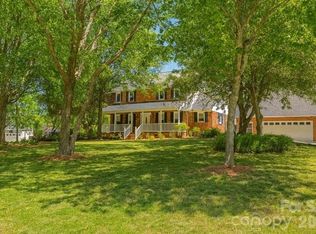
 - $500,0005 bd3 ba2.7k sqft11416 Solstice Way, Huntersville, NC 28078For Sale
 MLS ID #4413200, Kristen Bernard, Keller Williams South Park. Canopy MLS as distributed by MLS GRID
 - $459,0904 bd3 ba2.1k sqft12640 Russellwood Ln, Charlotte, NC 28213New ConstructionCanopy MLS as distributed by MLS GRID
- $405,9954 bd3 ba2.2k sqft8502 Mansell Ct, Charlotte, NC 28215For SaleMLS ID #1224109, Ariell Shoemo. Triad MLS
- $385,0004 bd2 ba1.7k sqft225 Jaida Ln, Oakboro, NC 28129For SaleMLS ID #4433206, Nakia Walker, Opendoor Brokerage LLC. Canopy MLS as distributed by MLS GRID
- $664,9995 bd4 ba2.9k sqft9727 White Chapel Dr, Concord, NC 28027For SaleMLS ID #4333177, Chandra Mavuluri, Tech Realty LLC. Canopy MLS as distributed by MLS GRID
- $525,0004 bd4 ba2.4k sqft9240 Walnut Hill Rd NW #33, Concord, NC 28027For SaleMLS ID #4330355, Susan Williams, Southern Homes of the Carolinas, Inc. Canopy MLS as distributed by MLS GRID
