JUST REDUCED $25,000! An incredible opportunity to enjoy modern design, energy-efficient construction, and an established neighborhood in one of Huntersville's most convenient locations—now at an even more attractive price!
There is a sweet spot between buying brand new and buying established—and this home may have found it. Modern finishes, thoughtful design, and the spaces today's buyers want come together with something new construction can't always offer: a completed neighborhood, established amenities, and an exceptionally connected Huntersville location. With a $25,000 price reduction, this home presents an even more compelling opportunity for buyers looking for modern comfort without the wait.
Inside, the difference is flexibility. The open main level brings the kitchen, dining, and great room together naturally, creating a generous gathering space anchored by a cozy fireplace. The beautifully appointed kitchen features quartz countertops, crisp white cabinetry, a stylish herringbone backsplash, an oversized island, and a walk-in pantry—delivering both the polished finishes and everyday functionality buyers appreciate. A private main-level bedroom near a full bath offers valuable versatility for guests, extended stays, a home office, or evolving needs.
Upstairs, there is even more to love. The spacious primary retreat is complemented by additional bedrooms, a loft, and a bonus room, offering endless possibilities for a media room, recreation space, fitness area, second office, or whatever best suits your lifestyle. Convenient upstairs laundry simplifies daily routines, while overhead garage storage provides additional space to keep everything organized.
Beyond the home, enjoy the benefits of an already-established community featuring a pool, clubhouse, playground, park, picnic pavilion, and inviting outdoor gathering spaces. Unlike communities still waiting for amenities to be completed, the lifestyle here is ready to enjoy from day one.
The location makes this opportunity even more appealing. Conveniently situated in Huntersville with access to I-77, I-485, Charlotte, and the greater Lake Norman area, this home places shopping, dining, recreation, and major commuter routes within easy reach. Continued residential and commercial growth throughout the surrounding area adds to the appeal of this desirable location.
Modern living. Established amenities. An exceptional Huntersville location. And now, $25,000 less! For buyers weighing the benefits of new construction against an established community, this home offers a compelling combination of style, functionality, convenience, and value. Don't miss the opportunity to make it yours!
Active
Price cut: $25K (10/8)
$500,000
11416 Solstice Way, Huntersville, NC 28078
5beds
2,714sqft
Single Family Residence
Built in 2021
0.15 Acres Lot
$-- Zestimate®
$184/sqft
$89/mo HOA
What's special
Modern designOverhead garage storagePicnic pavilionOversized islandBeautifully appointed kitchenConvenient upstairs laundryWalk-in pantry
- 52 days
- 272
- 22
Zillow last checked:
Listing updated:
Listed by:
Kristen Bernard kbernard@empowerhome.com,
Keller Williams South Park,
Jim Krautkremer,
Keller Williams South Park
Source: Canopy MLS as distributed by MLS GRID,MLS#: 4413200
Facts & features
Interior
Bedrooms & bathrooms
- Bedrooms: 5
- Bathrooms: 3
- Full bathrooms: 3
- Main level bedrooms: 1
Primary bedroom
- Level: Upper
Bedroom s
- Level: Main
Bedroom s
- Level: Upper
Bedroom s
- Level: Upper
Bedroom s
- Level: Upper
Breakfast
- Level: Main
Dining room
- Level: Main
Family room
- Level: Main
Kitchen
- Level: Main
Laundry
- Level: Upper
Living room
- Level: Main
Heating
- ENERGY STAR Qualified Equipment, Forced Air, Fresh Air Ventilation, Natural Gas
Cooling
- Ceiling Fan(s), Central Air
Appliances
- Included: Dishwasher, Disposal, Gas Range, Microwave
- Laundry: Electric Dryer Hookup, Laundry Room, Upper Level, Washer Hookup
Features
- Kitchen Island, Open Floorplan, Storage, Walk-In Pantry
- Flooring: Carpet, Tile, Other
- Has basement: No
- Attic: Pull Down Stairs
- Fireplace features: Great Room
Interior area
- Total structure area: 2,714
- Total interior livable area: 2,714 sqft
- Finished area above ground: 2,714
- Finished area below ground: 0
Video & virtual tour
Property
Parking
- Total spaces: 2
- Parking features: Driveway, Attached Garage, Garage Door Opener, Other - See Remarks, Garage on Main Level
- Attached garage spaces: 2
- Has uncovered spaces: Yes
Features
- Levels: Two
- Stories: 2
- Patio & porch: Covered, Front Porch, Patio
- Pool features: Community
Lot
- Size: 0.15 Acres
- Features: Level, Wooded, Views
Details
- Parcel number: 01706363
- Zoning: NR
- Special conditions: Standard
Construction
Type & style
- Home type: SingleFamily
- Architectural style: Traditional
- Property subtype: Single Family Residence
Materials
- Brick Partial, Shingle/Shake, Stone Veneer
- Foundation: Slab
Condition
- New construction: No
- Year built: 2021
Details
- Builder model: Chatham
- Builder name: Meritage Homes
Utilities & green energy
- Sewer: Public Sewer
- Water: City
- Utilities for property: Cable Available, Cable Connected, Electricity Connected
Community & HOA
Community
- Features: Clubhouse, Picnic Area, Playground
- Security: Smoke Detector(s)
- Subdivision: Stoneybrook Station
HOA
- Has HOA: Yes
- HOA fee: $89 monthly
Location
- Region: Huntersville
Financial & listing details
- Price per square foot: $184/sqft
- Tax assessed value: $455,200
- Annual tax amount: $3,487
- Date on market: 8/26/2026
- Cumulative days on market: 173 days
- Electric utility on property: Yes
- Road surface type: Concrete
Estimated market value
Not available
Estimated sales range
Not available
Not available
Price history
| Date | Event | Price |
|---|---|---|
| 10/8/2026 | Price change | $500,000-4.8%$184/sqft |
Source:  Canopy MLS as distributed by MLS GRID #4413200 Report a problem Canopy MLS as distributed by MLS GRID #4413200 Report a problem | ||
| 8/26/2026 | Listed for sale | $525,000-2.8%$193/sqft |
Source: Canopy MLS as distributed by MLS GRID #4413200 Report a problem | ||
| 8/1/2026 | Listing removed | $540,000$199/sqft |
Source: Canopy MLS as distributed by MLS GRID #4361145 Report a problem | ||
| 5/22/2026 | Price change | $540,000-0.9%$199/sqft |
Source: Canopy MLS as distributed by MLS GRID #4361145 Report a problem | ||
| 4/2/2026 | Listed for sale | $545,000+39.1%$201/sqft |
Source: Canopy MLS as distributed by MLS GRID #4361145 Report a problem | ||
| 5/28/2021 | Sold | $391,900$144/sqft |
Source: Canopy MLS as distributed by MLS GRID #3696888 Report a problem | ||
| 3/2/2021 | Pending sale | $391,900$144/sqft |
Source: Canopy MLS as distributed by MLS GRID #3696888 Report a problem | ||
| 1/27/2021 | Listing removed | -- |
Source: Canopy MLS as distributed by MLS GRID #3696888 Report a problem | ||
| 1/21/2021 | Listed for sale | $391,900$144/sqft |
Source: Canopy MLS as distributed by MLS GRID #3696888 Report a problem | ||
Public tax history
| Year | Property taxes | Tax assessment |
|---|---|---|
| 2025 | $3,487 +1.4% | $455,200 |
| 2024 | $3,438 +9% | $455,200 |
| 2023 | $3,153 +10.2% | $455,200 +44.7% |
| 2022 | $2,860 | $314,500 +349.3% |
| 2021 | -- | $70,000 |
Find assessor info on the county website
Monthly payment
Est. payment
Payment breakdown
Explore the cost of this home by adjusting the details. Changes won't be saved.Climate risks
Neighborhood: 28078
Nearby schools
Schools provided by the listing agent
- Elementary: Blythe
- Middle: J.M. Alexander
- High: North Mecklenburg
Source: Canopy MLS as distributed by MLS GRID. This data may not be complete. We recommend contacting the local school district to confirm school assignments for this home.
- $545,6005 bd3 ba2.9k sqft11420 Solstice Way, Huntersville, NC 28078Off Market
- $446,3003 bd2 ba2k sqft11412 Solstice Way, Huntersville, NC 28078Off Market
- $459,7004 bd4 ba2.2k sqft11424 Solstice Way, Huntersville, NC 28078Off Market
- $420,5003 bd2 ba1.8k sqft11408 Solstice Way, Huntersville, NC 28078Off Market
Similar homes
- $480,0005 bd3 ba2.4k sqft11822 Midnight Way, Huntersville, NC 28078For Sale

 MLS ID #4410152, Talacia Cain, Coldwell Banker Realty. Canopy MLS as distributed by MLS GRID
 - $550,0005 bd3 ba3k sqft11922 Silverheel Ln, Huntersville, NC 28078For Sale
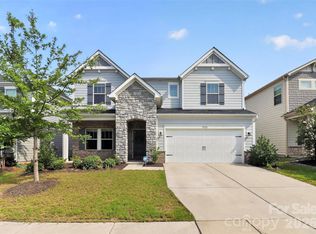 MLS ID #4413563, Albert Johnson, Keller Williams Unlimited. Canopy MLS as distributed by MLS GRID
 - $525,0005 bd3 ba2.9k sqft14107 Magnolia Walk Dr, Huntersville, NC 28078For Sale
 MLS ID #4421891, Kristen Bernard, Keller Williams South Park. Canopy MLS as distributed by MLS GRID
 - $448,0005 bd3 ba2.4k sqft11931 Hambright Rd, Huntersville, NC 28078For Sale
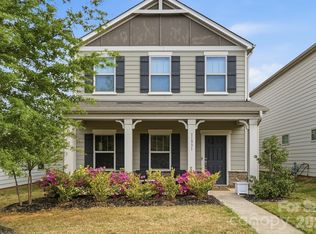 MLS ID #4365973, Martha Mendoza Borgese, ERA Live Moore. Canopy MLS as distributed by MLS GRID
 - $537,5003 bd3 ba2.3k sqft12133 Rowan Hill Dr, Huntersville, NC 28078For SaleMLS ID #4431589, Dean Hardy, 1 Percent Lists Crown Realty. Canopy MLS as distributed by MLS GRID
- $599,9004 bd3 ba2.9k sqft7107 Brookline Pl #228, Huntersville, NC 28078For SaleMLS ID #4413327, Noelle Donovan Baranuk, Howard Hanna Allen Tate Concord. Canopy MLS as distributed by MLS GRID
- $475,0004 bd3 ba2.6k sqft6536 Georgia Oak Rd, Charlotte, NC 28269For SaleMLS ID #4417712, John Bolos, Keller Williams South Park. Canopy MLS as distributed by MLS GRID
- $600,0005 bd5 ba3.3k sqft9815 Caledenia Dr, Huntersville, NC 28078For SaleMLS ID #4403205, Holly Viscount, Keller Williams South Park. Canopy MLS as distributed by MLS GRID
- $465,0004 bd3 ba2.5k sqft6629 Meridale Forest Dr, Charlotte, NC 28269For SaleMLS ID #4385620, Layth Duroobi, NorthGroup Real Estate LLC. Canopy MLS as distributed by MLS GRID
- $389,9003 bd3 ba1.7k sqft18048 Pear Hawthorne Dr, Huntersville, NC 28078For SaleMLS ID #4429932, Julie Cash, Coldwell Banker Realty. Canopy MLS as distributed by MLS GRID
- $374,9003 bd3 ba1.8k sqft12725 Glowing Peak Rd, Raleigh, NC 28078For SaleMLS ID #4307179, Shanna Edmundson, ENRG Global Realty LLC. Canopy MLS as distributed by MLS GRID
- $640,0004 bd3 ba3.2k sqft4009 Cherry Mill Ct, Huntersville, NC 28078For SaleMLS ID #4390998, Rae-Ann Summitt, Stephen Cooley Real Estate. Canopy MLS as distributed by MLS GRID
- $690,0003 bd4 ba3k sqft8719 Shadetree St, Huntersville, NC 28078For SaleMLS ID #4414103, Wayne Bennett, One Home Team Realty. Canopy MLS as distributed by MLS GRID
- $520,0005 bd3 ba2.5k sqft6013 Redwood Pine Rd, Concord, NC 28027For SaleMLS ID #4416660, Rochelle Ogburn, Lantern Realty & Development, LLC. Canopy MLS as distributed by MLS GRID
- $500,0005 bd3 ba2.5k sqft124 Championship Dr, Mooresville, NC 28115For SaleMLS ID #4401802, Beth Holland, Mark Spain Real Estate. Canopy MLS as distributed by MLS GRID
- $465,0004 bd3 ba2.6k sqft4492 Falls Lake Dr SW, Concord, NC 28025For SaleMLS ID #4413181, Susanne Biedler, Southern Homes of the Carolinas, Inc. Canopy MLS as distributed by MLS GRID
- $399,8993 bd3 ba2.2k sqft6918 Barefoot Forest Dr, Charlotte, NC 28269For SaleMLS ID #4420558, Sanchez Fair, MartinGroup Properties Inc. Canopy MLS as distributed by MLS GRID
- $495,0003 bd3 ba2.9k sqft494 Cherry Blossom Ave NW, Concord, NC 28027For SaleMLS ID #4420777, Tina Anderson, EXP Realty LLC. Canopy MLS as distributed by MLS GRID
- $499,9002 bd2 ba1.8k sqft129 Picasso Trl, Mount Holly, NC 28120For SaleMLS ID #4321149, Angela Walker, Premier South. Canopy MLS as distributed by MLS GRID
- $489,9004 bd3 ba3.2k sqft2011 Saddlebred Dr, Iron Station, NC 28080For SaleMLS ID #4399891, Jennifer Taylor, Keller Williams Advantage. Canopy MLS as distributed by MLS GRID
