This home is Back on The Market after being temporarily off for personal reasons. Welcome to Imagery at Mountain Island Lake, a premier 55+ active-adult community offering low-maintenance living and an exceptional lineup of resort-style amenities. This beautifully appointed one-story home is ideally situated in one of the most sought-after lake communities in the Charlotte area.
Designed with comfort and functionality in mind, this 2-bedroom, 2-bath home with an office/flex room features a spacious open floorplan that seamlessly connects the living, dining, and kitchen areas—perfect for both everyday living and entertaining. The kitchen showcases quartz countertops, crisp white cabinetry, stainless steel appliances, and a large island with breakfast seating, along with convenient nooks ideal for a coffee or beverage station.
A split-bedroom layout offers privacy, highlighted by charming arched walkways leading to each suite. The French-door office provides a bright, quiet space for work or hobbies. The home is filled with natural light and enhanced by plantation shutters throughout for added privacy. Durable luxury vinyl plank flooring spans the main living spaces, with tile flooring in all baths. The serene primary suite features a spacious bath with dual vanities and quartz countertops. Step through the main living area onto a large screened-in porch, then out to an extended paver patio overlooking the community’s wooded walking trails—a peaceful and private outdoor retreat. The generous laundry room provides excellent flexibility, with space for a utility sink, folding station, or extra storage.
Living in Imagery means enjoying an unparalleled suite of amenities, including a clubhouse, fitness center, heated resort-style pool (open May–October), lighted pickleball and tennis courts, walking trails, dog park, lake access, kayak launch and storage, plus a network of creative cabins featuring a library, pottery studio, art studios, sewing cabin, and celebration spaces. A full-time Lifestyle Director curates a robust calendar of events, clubs, and activities, creating a vibrant and social lakeside community. A future community dock is also planned nearby and will be completed soon per the HOA.
This home offers the ideal blend of comfort, privacy, and active-adult living in a truly exceptional lakefront neighborhood.
Active
$510,000
129 Picasso Trl, Mount Holly, NC 28120
2beds
1,842sqft
Single Family Residence
Built in 2021
0.2 Acres Lot
$501,800 Zestimate®
$277/sqft
$315/mo HOA
What's special
Kitchen showcases quartz countertopsSplit-bedroom layout offers privacyBeautifully appointed one-story homeLarge screened-in porchCrisp white cabinetryStainless steel appliances
- 241 days |
- 97 |
- 7 |
Zillow last checked:
Listing updated:
Listed by:
Angela Walker angelawalkerrealty@gmail.com,
Premier South
Source: Canopy MLS as distributed by MLS GRID,MLS#: 4321149
Facts & features
Interior
Bedrooms & bathrooms
- Bedrooms: 2
- Bathrooms: 2
- Full bathrooms: 2
- Main level bedrooms: 2
Primary bedroom
- Features: Ceiling Fan(s), En Suite Bathroom, Walk-In Closet(s)
- Level: Main
Bedroom s
- Features: Ceiling Fan(s)
- Level: Main
Bathroom full
- Level: Main
Bathroom full
- Features: Attic Stairs Pulldown
- Level: Main
Dining area
- Features: Open Floorplan
- Level: Main
Kitchen
- Features: Breakfast Bar, Kitchen Island, Open Floorplan, Walk-In Pantry
- Level: Main
Laundry
- Level: Main
Living room
- Features: Ceiling Fan(s), Open Floorplan
- Level: Main
Office
- Features: Ceiling Fan(s)
- Level: Main
Heating
- Natural Gas
Cooling
- Central Air
Appliances
- Included: Dishwasher, Disposal, Dryer, Electric Range, ENERGY STAR Qualified Washer, ENERGY STAR Qualified Dishwasher, Gas Range, Refrigerator with Ice Maker, Washer/Dryer
- Laundry: Electric Dryer Hookup, Inside, Laundry Room, Washer Hookup
Features
- Breakfast Bar, Kitchen Island, Open Floorplan, Pantry
- Flooring: Laminate, Tile
- Windows: Insulated Windows, Window Treatments
- Has basement: No
- Attic: Pull Down Stairs
Interior area
- Total structure area: 1,842
- Total interior livable area: 1,842 sqft
- Finished area above ground: 1,842
- Finished area below ground: 0
Property
Parking
- Total spaces: 2
- Parking features: Driveway, Attached Garage, Garage Door Opener, Garage Faces Front, Garage on Main Level
- Attached garage spaces: 2
- Has uncovered spaces: Yes
Features
- Levels: One
- Stories: 1
- Patio & porch: Covered, Patio, Porch, Rear Porch, Screened
- Exterior features: Lawn Maintenance
- Pool features: Community
- Waterfront features: Paddlesport Launch Site - Community
Lot
- Size: 0.2 Acres
Details
- Parcel number: 300278
- Zoning: CD-SF
- Special conditions: Standard
Construction
Type & style
- Home type: SingleFamily
- Architectural style: Modern
- Property subtype: Single Family Residence
Materials
- Fiber Cement
- Foundation: Slab
Condition
- New construction: No
- Year built: 2021
Utilities & green energy
- Sewer: Public Sewer
- Water: City
- Utilities for property: Underground Power Lines
Community & HOA
Community
- Features: Fifty Five and Older, Clubhouse, Dog Park, Fitness Center, Game Court, Recreation Area, Sidewalks, Sport Court, Street Lights, Tennis Court(s), Walking Trails
- Security: Carbon Monoxide Detector(s), Smoke Detector(s)
- Senior community: Yes
- Subdivision: Imagery On Mtn Island
HOA
- Has HOA: Yes
- HOA fee: $315 monthly
- HOA name: Imagery HOA
Location
- Region: Mount Holly
Financial & listing details
- Price per square foot: $277/sqft
- Tax assessed value: $440,830
- Annual tax amount: $4,426
- Date on market: 11/24/2025
- Cumulative days on market: 140 days
- Listing terms: Cash,Conventional,FHA,USDA Loan,VA Loan
- Road surface type: Concrete, Paved
Estimated market value
$501,800
$477,000 - $527,000
$2,521/mo
Price history
| Date | Event | Price |
|---|---|---|
| 5/18/2026 | Listed for sale | $510,000$277/sqft |
Source:  Canopy MLS as distributed by MLS GRID #4321149 Report a problem Canopy MLS as distributed by MLS GRID #4321149 Report a problem | ||
| 2/7/2026 | Listing removed | $510,000$277/sqft |
Source: Canopy MLS as distributed by MLS GRID #4321149 Report a problem | ||
| 11/25/2025 | Listed for sale | $510,000+6.3%$277/sqft |
Source: Canopy MLS as distributed by MLS GRID #4321149 Report a problem | ||
| 7/15/2024 | Sold | $480,000-1%$261/sqft |
Source: Canopy MLS as distributed by MLS GRID #4141375 Report a problem | ||
| 6/17/2024 | Pending sale | $485,000$263/sqft |
Source: Canopy MLS as distributed by MLS GRID #4141375 Report a problem | ||
| 5/24/2024 | Listed for sale | $485,000+30.2%$263/sqft |
Source: Canopy MLS as distributed by MLS GRID #4141375 Report a problem | ||
| 8/23/2021 | Sold | $372,500$202/sqft |
Source: Public Record Report a problem | ||
Public tax history
| Year | Property taxes | Tax assessment |
|---|---|---|
| 2025 | $4,426 | $440,830 |
| 2024 | $4,426 -1.1% | $440,830 |
| 2023 | $4,474 +18.6% | $440,830 +51.3% |
| 2022 | $3,774 +250% | $291,410 +118.4% |
| 2021 | $1,078 +1546.5% | $133,420 +62.7% |
| 2020 | $65 -57.9% | $82,000 |
| 2019 | $156 | $82,000 |
Find assessor info on the county website
Monthly payment
Est. payment
Payment breakdown
Explore the cost of this home by adjusting the details. Changes won't be saved.Climate risks
Neighborhood: 28120
Nearby schools
GreatSchools rating
- 6/10Pinewood Elementary SchoolGrades: PK-5Distance: 3.6 mi
- 5/10Stanley Middle SchoolGrades: 6-8Distance: 8.7 mi
- 5/10East Gaston High SchoolGrades: 9-12Distance: 7.7 mi
Schools provided by the listing agent
- Elementary: Pinewood Gaston
- Middle: Mount Holly
- High: East Gaston
Source: Canopy MLS as distributed by MLS GRID. This data may not be complete. We recommend contacting the local school district to confirm school assignments for this home.
- $475,6003 bd2 ba1.6k sqft133 Picasso Trl, Mount Holly, NC 28120Off Market
- $521,5003 bd2 ba1.8k sqft125 Picasso Trl, Mount Holly, NC 28120Off Market
- $468,9002 bd2 ba1.6k sqft137 Picasso Trl, Mount Holly, NC 28120Off Market
- $609,1003 bd3 ba2.4k sqft121 Picasso Trl, Mount Holly, NC 28120Off Market
- $572,5003 bd3 ba2.4k sqft141 Picasso Trl, Mount Holly, NC 28120Off Market
- $506,1002 bd2 ba1.7k sqft117 Picasso Trl, Mount Holly, NC 28120Off Market
- $435,0002 bd2 ba1.5k sqft132 Picasso Trl, Mount Holly, NC 28120Sold
- $575,0003 bd3 ba2.5k sqft136 Picasso Trl, Mount Holly, NC 28120For Sale
A local agent can set up tours, give advice and negotiate with sellers.
Similar homes
- $575,0003 bd3 ba2.5k sqft136 Picasso Trl, Mount Holly, NC 28120For Sale

 MLS ID #4397172, Eleanor Cornett, Keller Williams Ballantyne Area. Canopy MLS as distributed by MLS GRID
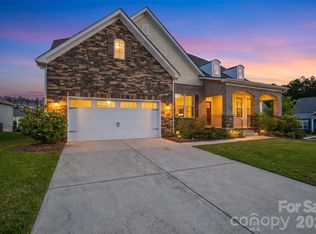
 - $575,0003 bd3 ba2.4k sqft900 Raffaelo Vw, Mount Holly, NC 28120For Sale
 MLS ID #4375916, Kristen Bernard, Keller Williams South Park. Canopy MLS as distributed by MLS GRID
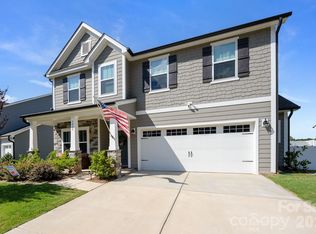
 - $535,0003 bd3 ba2.7k sqft5080 Mooreland Oaks Way, Mount Holly, NC 28120For Sale
 MLS ID #4405735, Juan Pablo Vidal Garcia, JPVG Real Estate. Canopy MLS as distributed by MLS GRID
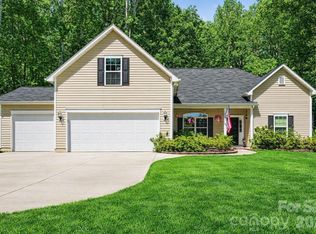
 - $539,9004 bd2 ba2k sqft12301 Flatbush Dr, Huntersville, NC 28078For Sale
 MLS ID #4382119, Craig Duckworth, RE/MAX Leading Edge. Canopy MLS as distributed by MLS GRID
 - $440,0004 bd3 ba2.6k sqft124 Tasman Dr, Mount Holly, NC 28120For SaleMLS ID #4353970, Preston Richardson, RE/MAX Select. Canopy MLS as distributed by MLS GRID
- $440,0003 bd3 ba2.7k sqft3009 Pinehills Way, Mount Holly, NC 28120For SaleMLS ID #4388074, Virgii Estrada, Real Broker, LLC. Canopy MLS as distributed by MLS GRID
- $439,5003 bd3 ba2.4k sqft3152 Pinehills Way, Mount Holly, NC 28120For SaleMLS ID #4372181, Jordan Daywalt, eXp Realty, LLC. Canopy MLS as distributed by MLS GRID
- $515,0002 bd2 ba1.6k sqft445 Bowline Dr, Denver, NC 28037For SaleMLS ID #4399767, Josh Tuschak, SERHANT. Canopy MLS as distributed by MLS GRID
- $474,9994 bd3 ba2.6k sqft6523 Georgia Oak Rd, Charlotte, NC 28269For SaleMLS ID #4392649, Matt Stone, Stone Realty Group. Canopy MLS as distributed by MLS GRID
- $495,0002 bd2 ba1.5k sqft6243 Scuttle Ln, Denver, NC 28037For SaleMLS ID #4362017, Robin Hurd, Carolina Realty Solutions. Canopy MLS as distributed by MLS GRID
- $470,0003 bd3 ba2k sqft4704 Lone Tree Ct, Charlotte, NC 28269For SaleMLS ID #4375294, Dwayne Ogles, Horizon Realty Carolinas. Canopy MLS as distributed by MLS GRID
- $440,0003 bd3 ba2.2k sqft2007 Karen Woods Ln, Charlotte, NC 28216For SaleMLS ID #4401308, Ryan Massey, Keller Williams South Park. Canopy MLS as distributed by MLS GRID
- $399,9002 bd2 ba1.4k sqft4759 Polo Gate Blvd, Charlotte, NC 28216For SaleMLS ID #4404310, Matthew Novak, NorthGroup Real Estate LLC. Canopy MLS as distributed by MLS GRID
- $475,0005 bd3 ba2.5k sqft6600 Hermsley Rd, Charlotte, NC 28278For SaleMLS ID #4404329, Ashley Johnson, Real Broker, LLC Indian Land. Canopy MLS as distributed by MLS GRID
- $549,8004 bd3 ba2.6k sqft8906 Glade Ct, Huntersville, NC 28078For SaleMLS ID #4376212, Jesus Alvarez, Coldwell Banker Realty. Canopy MLS as distributed by MLS GRID
- $425,0004 bd3 ba2.4k sqft10621 Shanon Darby Ln, Charlotte, NC 28214For SaleMLS ID #4346409, Megan Otte, Stone Realty Group. Canopy MLS as distributed by MLS GRID
- $525,0003 bd3 ba2.2k sqft5727 Lavaux Ct, Charlotte, NC 28214For SaleMLS ID #4338044, John Combs, Local Real Estate. Canopy MLS as distributed by MLS GRID
- $475,0003 bd2 ba1.4k sqft1613 Newcastle St, Charlotte, NC 28216For SaleMLS ID #4393517, Nicole McAlister, Keller Williams Ballantyne Area. Canopy MLS as distributed by MLS GRID
- $635,0003 bd3 ba2.1k sqft5247 Looking Glass Trl, Denver, NC 28037For SaleMLS ID #4399155, Lyn Palmer, Terra Vista Realty. Canopy MLS as distributed by MLS GRID
- $442,0004 bd3 ba2.3k sqft4626 Gibbons Link Rd, Charlotte, NC 28269For SaleMLS ID #4405099, Don Gomez, C-A-RE Realty. Canopy MLS as distributed by MLS GRID
