Discover an exceptional blend of modern luxury, thoughtful design, and everyday functionality in the heart of Charlotte's vibrant Enderly Park neighborhood! From the moment you step inside, soaring vaulted ceilings in the living room, beautiful natural light, and an expansive open-concept layout create an inviting atmosphere that feels both sophisticated and effortlessly comfortable. At the heart of the home, a stunning chef's kitchen serves as the ultimate gathering space, perfectly designed for entertaining and seamlessly connected to the main living areas and outdoor retreat. Whether hosting friends and family or enjoying a quiet evening at home, the effortless flow between indoor and outdoor living makes every occasion feel special. Beautiful flooring throughout the home, with no carpet anywhere, adds to the clean, cohesive aesthetic and ease of maintenance.
The main-level primary suite offers a private sanctuary, featuring a spa-inspired bathroom that brings a touch of everyday luxury to your routine. Thoughtful design continues throughout the home, balancing open, connected gathering spaces with the comfort and privacy needed for modern living.
This home features an attached two-car garage, a sought-after convenience in this established Charlotte neighborhood. Above the garage, an exceptionally finished bonus space with custom built-ins and a custom-designed desk offers incredible versatility. Whether used as a sophisticated home office, creative studio, media room, or additional flex space, this thoughtfully designed area provides functionality that sets the home apart.
Step outside to discover a spacious, private backyard designed for making memories. With plenty of room to relax, entertain, and enjoy the outdoors, the inviting fire pit creates the perfect setting for evenings under the stars. The seamless connection between the interior living spaces and backyard makes this home equally suited for lively gatherings and peaceful evenings at home.
The lifestyle extends well beyond the property. Enderly Park is one of Charlotte's evolving neighborhoods, offering an exciting blend of established character, neighborhood charm, and convenient access to the city's best amenities. Enjoy nearby parks, local coffee shops, restaurants, and breweries, along with the neighborhood's revitalized park featuring pickleball courts, walking paths, and green spaces. Just minutes from Uptown Charlotte and conveniently located near the popular dining, shopping, and entertainment destinations of Plaza Midwood, NoDa, and South End, you're perfectly positioned to experience everything the Queen City has to offer.
Modern luxury, incredible versatility, an attached two-car garage, and an exceptional location come together to create a home that truly delivers on both lifestyle and livability.
Coming soon-no show 11/20
$575,000
4038 Avalon Ave, Charlotte, NC 28208
3beds
2,005sqft
Single Family Residence
Built in 2018
0.23 Acres Lot
$545,000 Zestimate®
$287/sqft
$-- HOA
What's special
- --
- on Zillow
- 183
- views
- 11
- saves
Zillow last checked:
Listing updated:
Listed by:
Logan Ruffin logan@serhant.com,
SERHANT
Source: Canopy MLS as distributed by MLS GRID,MLS#: 4443495
Facts & features
Interior
Bedrooms & bathrooms
- Bedrooms: 3
- Bathrooms: 2
- Full bathrooms: 2
- Main level bedrooms: 3
Primary bedroom
- Features: En Suite Bathroom
- Level: Main
Bedroom s
- Level: Main
Bedroom s
- Level: Main
Bathroom full
- Level: Main
Bathroom full
- Level: Main
Bonus room
- Features: Built-in Features
- Level: Upper
Breakfast
- Features: Open Floorplan
- Level: Main
Kitchen
- Features: Breakfast Bar, Kitchen Island, Open Floorplan
- Level: Main
Laundry
- Features: Built-in Features
- Level: Main
Living room
- Features: Open Floorplan, Vaulted Ceiling(s)
- Level: Main
Office
- Level: Main
Heating
- Central
Cooling
- Central Air
Appliances
- Included: Dishwasher, Disposal, Gas Cooktop, Gas Oven, Microwave
- Laundry: Electric Dryer Hookup, Main Level, Sink, Washer Hookup
Features
- Breakfast Bar, Built-in Features, Drop Zone, Soaking Tub, Kitchen Island, Open Floorplan, Pantry, Storage
- Flooring: Hardwood, Tile
- Has basement: No
Interior area
- Total structure area: 2,005
- Total interior livable area: 2,005 sqft
- Finished area above ground: 2,005
- Finished area below ground: 0
Property
Parking
- Total spaces: 2
- Parking features: Driveway, Attached Garage, Garage on Main Level
- Attached garage spaces: 2
- Has uncovered spaces: Yes
Features
- Levels: 1 Story/F.R.O.G.
- Patio & porch: Patio
- Exterior features: Fire Pit
- Fencing: Back Yard,Fenced,Privacy
Lot
- Size: 0.23 Acres
- Features: Level, Private
Details
- Parcel number: 06506229
- Zoning: N1-C(ANDO)
- Special conditions: Standard
Construction
Type & style
- Home type: SingleFamily
- Property subtype: Single Family Residence
Materials
- Hardboard Siding
- Foundation: Crawl Space
Condition
- New construction: No
- Year built: 2018
Utilities & green energy
- Sewer: Public Sewer
- Water: City
Community & HOA
Community
- Subdivision: Enderly Park
Location
- Region: Charlotte
Financial & listing details
- Price per square foot: $287/sqft
- Tax assessed value: $496,300
- Annual tax amount: $3,980
- Date on market: 11/20/2026
- Listing terms: Cash,Conventional,FHA,VA Loan
- Exclusions: Please See Agent Remarks
- Road surface type: Concrete, Paved
Estimated market value
$545,000
$518,000 - $578,000
$2,250/mo
Price history
| Date | Event | Price |
|---|---|---|
| 2/1/2019 | Sold | $345,000-1.4%$172/sqft |
Source:  Canopy MLS as distributed by MLS GRID #3452366 Report a problem | ||
| 1/3/2019 | Pending sale | $350,000$175/sqft |
Source: LKI Realty LLC #3452366 Report a problem | ||
| 11/22/2018 | Listed for sale | $350,000$175/sqft |
Source: LKI Realty LLC #3452366 Report a problem | ||
Public tax history
| Year | Property taxes | Tax assessment |
|---|---|---|
| 2025 | $3,980 +1.8% | $496,300 |
| 2024 | $3,912 +5.5% | $496,300 +2.1% |
| 2023 | $3,706 +40.7% | $486,300 +87.1% |
| 2022 | $2,634 | $259,900 |
| 2021 | -- | $259,900 +3.3% |
| 2020 | $2,615 +3.8% | $251,500 |
| 2019 | $2,519 | $251,500 |
| 2018 | -- | -- |
Find assessor info on the county website
Monthly payment
Est. payment
Payment breakdown
Explore the cost of this home by adjusting the details. Changes won't be saved.Climate risks
Neighborhood: Enderly Park

Similar homes
- $600,0003 bd2 ba1.4k sqft1318 Enderly Rd, Charlotte, NC 28208For Sale
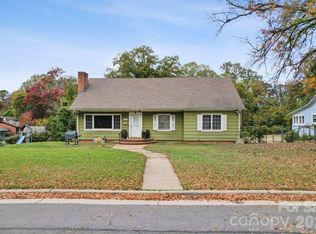
 MLS ID #4442193, Thomas Elrod, Keller Williams Ballantyne Area. Canopy MLS as distributed by MLS GRID
- $450,0004 bd1 ba1.4k sqft3501 Mathis Dr, Charlotte, NC 28208For Sale
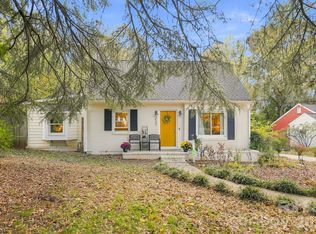 MLS ID #4441826, Kristy Hemsley, RE/MAX Executive. Canopy MLS as distributed by MLS GRID
- $438,0003 bd2 ba1.4k sqft2918 Rush Ave, Charlotte, NC 28208For Sale
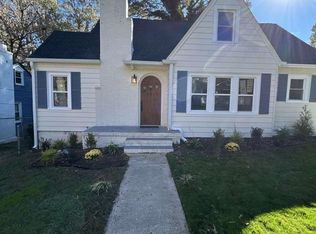 MLS ID #4443258, Nick Huscroft, Chosen Realty of NC LLC. Canopy MLS as distributed by MLS GRID
- $--5 bd2 ba1.9k sqft1567 Westdale Dr, Charlotte, NC 28208Auction
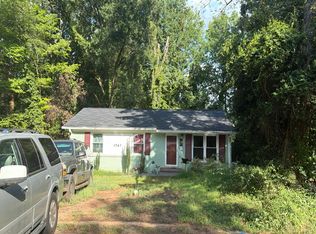 Auction.com 2
- $625,0003 bd3 ba1.8k sqft1949 Garibaldi Ave, Charlotte, NC 28208For SaleMLS ID #4412297, Mackenzie Amirfar, SERHANT. Canopy MLS as distributed by MLS GRID
- $530,0003 bd2 ba1.6k sqft1837 Camp Greene St, Charlotte, NC 28208For SaleMLS ID #4424769, Trey Sullivan, COMPASS. Canopy MLS as distributed by MLS GRID
- $340,0004 bd3 ba2.1k sqft5407 Doverstone Ct, Charlotte, NC 28208For SaleMLS ID #4442938, Erica Strong, Mark Spain Real Estate. Canopy MLS as distributed by MLS GRID
- $699,0004 bd4 ba2.2k sqft2513 Rozzelles Ferry Rd, Charlotte, NC 28208For SaleMLS ID #4438908, Kim Parati, Savvy + Co Real Estate. Canopy MLS as distributed by MLS GRID
- $315,0003 bd2 ba1.2k sqft621 Northway Dr, Charlotte, NC 28208For SaleMLS ID #4441513, Shannon Brown, LPT Realty, LLC. Canopy MLS as distributed by MLS GRID
- $700,0005 bd4 ba2k sqft3720 Tuckaseegee Rd, Charlotte, NC 28208For SaleMLS ID #4356848, Steve Lonnen, Real Broker, LLC. Canopy MLS as distributed by MLS GRID
- $575,0004 bd2 ba1.4k sqft3019 Columbus Cir, Charlotte, NC 28208For SaleMLS ID #4416977, Leslie Hamp Adams, Keller Williams Ballantyne Area. Canopy MLS as distributed by MLS GRID
- $460,0003 bd2 ba1.2k sqft1501 Effingham Rd, Charlotte, NC 28208For SaleMLS ID #4430115, Maycol Banegas Chavarria, NorthGroup Real Estate LLC. Canopy MLS as distributed by MLS GRID
- $625,0003 bd3 ba2.5k sqftLOT 41 Key St, Charlotte, NC 28208New ConstructionMLS ID #4440281, Brandon Chase, CEDAR REALTY LLC. Canopy MLS as distributed by MLS GRID
- $349,9003 bd2 ba1.3k sqft2613 Elon St, Charlotte, NC 28208For SaleMLS ID #4440898, William Spann, Expand Legacy Worldwide LLC. Canopy MLS as distributed by MLS GRID
- $650,0004 bd4 ba2.3k sqft3409 Rogers St, Charlotte, NC 28208New ConstructionMLS ID #4384985, Abigail Wilson, Keller Williams Ballantyne Area. Canopy MLS as distributed by MLS GRID
- $289,9003 bd2 ba1.1k sqft1603 Browns Ave, Charlotte, NC 28208For SaleMLS ID #4439172, Lena Perez, Elaris Realty Group. Canopy MLS as distributed by MLS GRID
- $649,9006 bd6 ba2.4k sqft1117 Tennyson Dr, Charlotte, NC 28208New ConstructionMLS ID #4434804, Andrea Ochoa, Collective Realty LLC. Canopy MLS as distributed by MLS GRID
- $389,0003 bd1 ba1.2k sqft1304 Camp Greene St, Charlotte, NC 28208For SaleMLS ID #4440907, Vinny Jindal, One Charlotte Realty, Inc. Canopy MLS as distributed by MLS GRID
- $399,9995 bd2 ba1.9k sqft2756 Coronet Way, Charlotte, NC 28208For SaleMLS ID #4421622, Angelia Dodson, K2 Real Estate Group. Canopy MLS as distributed by MLS GRID
- $415,0003 bd2 ba1.2k sqft2736 Royston Rd, Charlotte, NC 28208For SaleMLS ID #4429204, Ryan Burrows, Keller Williams Unified. Canopy MLS as distributed by MLS GRID
