Experience the perfect blend of modern craftsmanship and historic charm in this stunning 4-bedroom, 3.5-bath Arts & Crafts-inspired home, built in 2020 and nestled on a fenced lot in Charlotte's sought-after Historic West End. Offering breathtaking views of Uptown Charlotte and surrounded by mature trees and natural beauty, this home provides a peaceful retreat just minutes from Stewart Creek Greenway and outdoor recreation.
Inside, you'll find beautiful hardwood floors throughout the main living areas, an open and inviting floor plan, and thoughtfully designed spaces ideal for both everyday living and entertaining. The premier primary suite serves as a private sanctuary, featuring a spa-like bath with an impressive soaking tub designed for ultimate relaxation. All appliances convey, making this home truly move-in ready.
Located in one of Charlotte's most culturally rich and historic communities, the West End is known for its strong sense of neighborhood pride, vibrant arts scene, locally owned businesses, community events, and convenient access to Uptown. Enjoy the unique combination of urban accessibility, historic character, and natural surroundings that make this area one of Charlotte's most desirable places to call home.
Don't miss this opportunity to own a modern home in a community that celebrates both its heritage and its future.
Active
Price cut: $36K (8/13)
$799,000
740 Seldon Dr, Charlotte, NC 28216
4beds
2,673sqft
Single Family Residence
Built in 2020
0.33 Acres Lot
$777,800 Zestimate®
$299/sqft
$-- HOA
What's special
Fenced lot
- 89 days
- 358
- 25
Zillow last checked:
Listing updated:
Listed by:
Melissa Small Melissa.Small@CBCarolinas.com,
Coldwell Banker Realty
Source: Canopy MLS as distributed by MLS GRID,MLS#: 4389074
Facts & features
Interior
Bedrooms & bathrooms
- Bedrooms: 4
- Bathrooms: 4
- Full bathrooms: 3
- 1/2 bathrooms: 1
- Main level bedrooms: 2
Primary bedroom
- Level: Main
Bedroom s
- Level: Main
Bedroom s
- Level: Upper
Bedroom s
- Level: Upper
Bathroom full
- Level: Main
Bathroom half
- Level: Main
Bathroom full
- Level: Main
Dining room
- Level: Main
Living room
- Level: Main
Loft
- Level: Upper
Heating
- Forced Air
Cooling
- Ceiling Fan(s), Central Air
Appliances
- Included: Dishwasher, Disposal, Gas Range, Microwave, Oven, Refrigerator with Ice Maker, Washer/Dryer
- Laundry: Mud Room
Features
- Kitchen Island, Open Floorplan, Pantry
- Flooring: Carpet, Wood
- Doors: Insulated Door(s), Pocket Doors
- Has basement: No
- Attic: Walk-In
- Fireplace features: Gas Log
Interior area
- Total structure area: 2,673
- Total interior livable area: 2,673 sqft
- Finished area above ground: 2,673
- Finished area below ground: 0
Video & virtual tour
Property
Parking
- Total spaces: 2
- Parking features: Driveway, Garage on Main Level
- Garage spaces: 2
- Has uncovered spaces: Yes
Features
- Levels: Two
- Stories: 2
- Entry location: Main
- Patio & porch: Deck
- Fencing: Back Yard,Wood
- Has view: Yes
- View description: City
Lot
- Size: 0.33 Acres
- Features: Cleared, Green Area
Details
- Parcel number: 06905116
- Zoning: N1-C
- Special conditions: Standard
Construction
Type & style
- Home type: SingleFamily
- Property subtype: Single Family Residence
Materials
- Fiber Cement, Hardboard Siding
- Foundation: Crawl Space
Condition
- New construction: No
- Year built: 2020
Utilities & green energy
- Sewer: Public Sewer
- Water: City
- Utilities for property: Fiber Optics, Wired Internet Available
Community & HOA
Community
- Security: Carbon Monoxide Detector(s), Smoke Detector(s)
- Subdivision: Smallwood
Location
- Region: Charlotte
Financial & listing details
- Price per square foot: $299/sqft
- Tax assessed value: $705,200
- Annual tax amount: $5,582
- Date on market: 6/10/2026
- Cumulative days on market: 90 days
- Listing terms: Cash,Conventional
- Road surface type: Concrete, Paved
Estimated market value
$777,800
$739,000 - $817,000
$2,714/mo
Price history
| Date | Event | Price |
|---|---|---|
| 8/13/2026 | Price change | $799,000-4.3%$299/sqft |
Source:  Canopy MLS as distributed by MLS GRID #4389074 Report a problem Canopy MLS as distributed by MLS GRID #4389074 Report a problem | ||
| 6/10/2026 | Listed for sale | $835,000+32.5%$312/sqft |
Source: Canopy MLS as distributed by MLS GRID #4389074 Report a problem | ||
| 11/19/2020 | Listing removed | $630,000$236/sqft |
Source: 5 Points Realty #3637775 Report a problem | ||
| 9/24/2020 | Price change | $630,000-3.1%$236/sqft |
Source: 5 Points Realty #3637775 Report a problem | ||
| 7/9/2020 | Listed for sale | $650,000+13.5%$243/sqft |
Source: 5 Points Realty #3637775 Report a problem | ||
| 4/13/2020 | Sold | $572,500+472.5%$214/sqft |
Source: Public Record Report a problem | ||
| 11/1/2018 | Sold | $100,000-25.9%$37/sqft |
Source: Public Record Report a problem | ||
| 9/11/2018 | Listed for sale | $135,000$51/sqft |
Source: Donihee Realty Group #3433486 Report a problem | ||
Public tax history
| Year | Property taxes | Tax assessment |
|---|---|---|
| 2025 | $5,582 +1.6% | $705,200 |
| 2024 | $5,493 +3.4% | $705,200 |
| 2023 | $5,312 -1.3% | $705,200 +29.4% |
| 2022 | $5,384 +0.2% | $544,900 |
| 2021 | $5,373 +84.9% | $544,900 +315% |
| 2020 | $2,906 +113.9% | $131,300 |
| 2019 | $1,359 +76.4% | $131,300 +147.3% |
| 2018 | $770 +4% | $53,100 |
| 2017 | $741 | $53,100 |
| 2016 | $741 | $53,100 |
| 2015 | $741 -25.6% | $53,100 -27% |
| 2014 | $996 | $72,700 |
| 2013 | -- | $72,700 -0.7% |
| 2012 | -- | $73,200 |
| 2011 | -- | $73,200 +36.3% |
| 2010 | -- | $53,700 |
| 2009 | -- | $53,700 |
| 2008 | -- | $53,700 |
| 2007 | -- | $53,700 |
| 2006 | -- | $53,700 |
| 2005 | -- | $53,700 |
| 2004 | -- | $53,700 +3.7% |
| 2003 | -- | $51,800 +25.1% |
| 2002 | -- | $41,400 |
| 2001 | -- | $41,400 |
| 2000 | -- | $41,400 |
Find assessor info on the county website
Monthly payment
Est. payment
Payment breakdown
Explore the cost of this home by adjusting the details. Changes won't be saved.Climate risks
Neighborhood: Biddleville
Nearby schools
Schools provided by the listing agent
- Elementary: Bruns Avenue
- Middle: Ranson
- High: West Charlotte
Source: Canopy MLS as distributed by MLS GRID. This data may not be complete. We recommend contacting the local school district to confirm school assignments for this home.
Similar homes
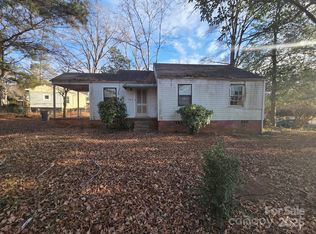
- $749,9003 bd3 ba2.3k sqft423 Sylvania Ave, Charlotte, NC 28206For Sale
 MLS ID #4409126, Chris Blackmon, West Maple Realty LLC. Canopy MLS as distributed by MLS GRID
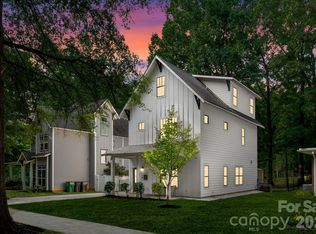
 - $814,9004 bd4 ba2.6k sqft4020 Avalon Ave, Charlotte, NC 28209New Construction
 MLS ID #4366606, Emery Johnston, The Virtual Realty Group. Canopy MLS as distributed by MLS GRID
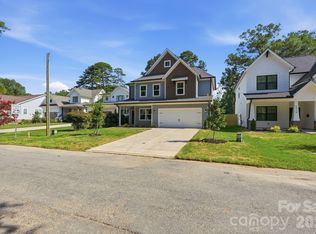
 - $849,0004 bd4 ba3k sqft201 Coxe Ave, Charlotte, NC 28208New Construction
 MLS ID #4381633, Shad Rafferty, Charlotte Living Realty. Canopy MLS as distributed by MLS GRID
 - $676,0003 bd3 ba2.2k sqft1702 Woodward Ave, Charlotte, NC 28206For Sale
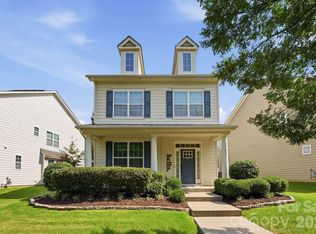 MLS ID #4414135, Letita Jackson, EXP Realty LLC. Canopy MLS as distributed by MLS GRID
 - $730,0004 bd3 ba2.7k sqft6608 Jepson Ct, Charlotte, NC 28214For SaleMLS ID #4404629, Shaun Collyer, The Agency - Charlotte. Canopy MLS as distributed by MLS GRID
- $744,9004 bd3 ba1.9k sqft1416 Parkwood Ave, Charlotte, NC 28205For SaleMLS ID #4388760, Perry Wiese, Realty One Group Revolution. Canopy MLS as distributed by MLS GRID
- $799,0004 bd3 ba2.8k sqft17232 Coves Edge Ln, Charlotte, NC 28278For SaleMLS ID #4414653, Charlie Miller, 5 Points Realty. Canopy MLS as distributed by MLS GRID
- $1,035,9005 bd4 ba3k sqft131 S Gregg St, Charlotte, NC 28208New ConstructionMLS ID #4412148, Morgan Drury, TLS Realty LLC. Canopy MLS as distributed by MLS GRID
- $749,0004 bd3 ba2.8k sqft11550 Falling Leaves Dr, Charlotte, NC 28277For SaleMLS ID #4377977, Regina Gusmao, COMPASS. Canopy MLS as distributed by MLS GRID
- $435,0004 bd3 ba2.1k sqft1735 Byrum St, Charlotte, NC 28216New ConstructionMLS ID #4401180, Cindy Ferguson, Coldwell Banker Realty. Canopy MLS as distributed by MLS GRID
- $852,0004 bd4 ba3k sqft205 Parkdale Dr, Belmont, NC 28012New ConstructionMLS ID #4415127, Brett Carraway, Northstar Real Estate, LLC. Canopy MLS as distributed by MLS GRID
- $649,0003 bd4 ba2.5k sqft3702 Park South Station Blvd, Charlotte, NC 28210For SaleMLS ID #4396144, Karen Pippin, Keller Williams Unified. Canopy MLS as distributed by MLS GRID
- $853,4503 bd2 ba2.8k sqft4515 Lindsay Ln, Matthews, NC 28105For SaleMLS ID #4372208, Kevin Geyer, Keller Williams South Park. Canopy MLS as distributed by MLS GRID
- $899,9003 bd4 ba2.4k sqft543 Greystone Rd, Charlotte, NC 28209For SaleMLS ID #4405427, Chris Phillis, EXP Realty LLC Ballantyne. Canopy MLS as distributed by MLS GRID
- $1,075,0005 bd5 ba3.4k sqft303 Sylvania Ave, Charlotte, NC 28206For SaleMLS ID #4408762, Lilliah Moseley, Redfin Corporation. Canopy MLS as distributed by MLS GRID
- $849,0005 bd5 ba3.9k sqft16201 Woolwine Rd, Charlotte, NC 28278For SaleMLS ID #4366785, Michael Sposato, Carolina Realty Advisors. Canopy MLS as distributed by MLS GRID
- $799,9995 bd4 ba3.2k sqft2315 Chateau Ct, Matthews, NC 28105New ConstructionMLS ID #4407259, Liza Caminiti, Ivester Jackson Christie's. Canopy MLS as distributed by MLS GRID
- $798,9003 bd3 ba2.4k sqft6196 Raven Rock Dr, Cherryville, NC 28037For SaleMLS ID #4374503, Michaela Scurlock, Scurlock Agency. Canopy MLS as distributed by MLS GRID
- $679,0004 bd4 ba3k sqft6858 Hunts Mesa Dr, Indian Land, SC 29707For SaleMLS ID #4417720, Dina Stepanova, EXP Realty LLC Rock Hill. Canopy MLS as distributed by MLS GRID
- $670,0004 bd3 ba2.2k sqft1943 Watlington Dr, Charlotte, NC 28270For SaleMLS ID #4388699, Cherie Burris, RE/MAX Executive. Canopy MLS as distributed by MLS GRID
