Welcome to this exceptional Regency at Palisades home minutes from Lake Wylie. This home was built to the owners discerning specifications in 2017 on a premium home site backing up to a natural area on the Lake's edge. Diligently cared for and maintained, this home shows like new construction. The tall ceilings, crisp color palette and natural light combined with wide plank wood flooring provide an elevated main level living experience. Timeless kitchen with beautiful cabinetry, stone countertops, arabesque tile backsplash and stainless steel KitchenAid appliances. The large primary bedroom on the main level features an impactful ensuite bathroom with crisp tile, oversized double vanity, zero entry shower and a large walk-in closet with a custom shelving system. Additional bedroom, full bath and laundry room on the main level. Upstairs features two secondary bedrooms and an open loft space. Mature landscaping surrounds the home emphasizing the curb appeal. Serene vibes in the backyard amplified by the rear natural area is a boon for nature lovers. Worry-free living as the HOA includes lawn maintenance. The Regency at Palisades features a spectacular 12,000 sq ft clubhouse with indoor and outdoor pools, state-of-the-art fitness center, exercise room, and a full-time activities director organizing clubs, trips, and events. The proximity to Lake Wylie offers lake access, marinas and recreation within minutes. Close proximity to shopping and dining plus commuter access to Charlotte and the airport. This exceptional combination of house and location is sure to impress.
Active
Price cut: $30K (9/18)
$769,000
17232 Coves Edge Ln, Charlotte, NC 28278
4beds
2,841sqft
Single Family Residence
Built in 2017
0.21 Acres Lot
$760,100 Zestimate®
$271/sqft
$-- HOA
What's special
- 71 days
- 447
- 28
Zillow last checked:
Listing updated:
Listed by:
Charlie Miller charliefmiller@gmail.com,
5 Points Realty
Source: Canopy MLS as distributed by MLS GRID,MLS#: 4414653
Facts & features
Interior
Bedrooms & bathrooms
- Bedrooms: 4
- Bathrooms: 3
- Full bathrooms: 3
- Main level bedrooms: 2
Primary bedroom
- Level: Main
- Area: 281.9 Square Feet
- Dimensions: 16' 9" X 16' 10"
Kitchen
- Level: Main
- Area: 173.11 Square Feet
- Dimensions: 14' 4" X 12' 1"
Heating
- Central
Cooling
- Central Air
Appliances
- Included: Dishwasher, Disposal, Electric Oven, Gas Cooktop, Microwave, Refrigerator
- Laundry: Laundry Room, Lower Level
Features
- Kitchen Island, Open Floorplan, Walk-In Closet(s)
- Has basement: No
- Attic: Walk-In
Interior area
- Total structure area: 2,841
- Total interior livable area: 2,841 sqft
- Finished area above ground: 2,841
- Finished area below ground: 0
Property
Parking
- Total spaces: 2
- Parking features: Driveway, Attached Garage, Garage on Main Level
- Attached garage spaces: 2
- Has uncovered spaces: Yes
Features
- Levels: Two
- Stories: 2
Lot
- Size: 0.21 Acres
- Dimensions: 77 x 135 x 54 x 133
- Features: Other - See Remarks
Details
- Parcel number: 21733412
- Zoning: MX-3
- Special conditions: Standard
Construction
Type & style
- Home type: SingleFamily
- Property subtype: Single Family Residence
Materials
- Brick Partial, Hardboard Siding
- Foundation: Slab
Condition
- New construction: No
- Year built: 2017
Utilities & green energy
- Sewer: Public Sewer
- Water: City
Community & HOA
Community
- Subdivision: Regency at Palisades
HOA
- Has HOA: Yes
Location
- Region: Charlotte
Financial & listing details
- Price per square foot: $271/sqft
- Tax assessed value: $660,400
- Date on market: 8/14/2026
- Cumulative days on market: 71 days
- Listing terms: Cash,Conventional
- Road surface type: Concrete, Paved
Estimated market value
$760,100
$722,000 - $798,000
$2,948/mo
Price history
| Date | Event | Price |
|---|---|---|
| 9/18/2026 | Price change | $769,000-3.8%$271/sqft |
Source:  Canopy MLS as distributed by MLS GRID #4414653 Report a problem Canopy MLS as distributed by MLS GRID #4414653 Report a problem | ||
| 8/14/2026 | Listed for sale | $799,000+39.4%$281/sqft |
Source: Canopy MLS as distributed by MLS GRID #4414653 Report a problem | ||
| 5/17/2018 | Sold | $573,000$202/sqft |
Source: Public Record Report a problem | ||
Public tax history
| Year | Property taxes | Tax assessment |
|---|---|---|
| 2025 | -- | $660,400 |
| 2024 | -- | $660,400 |
| 2023 | -- | $660,400 +29.3% |
| 2022 | -- | $510,800 |
| 2021 | -- | $510,800 |
| 2020 | -- | $510,800 |
| 2019 | $4,435 +93% | $510,800 +510700% |
| 2018 | $2,298 | $100 |
Find assessor info on the county website
Monthly payment
Est. payment
Payment breakdown
Explore the cost of this home by adjusting the details. Changes won't be saved.Climate risks
Neighborhood: Lower Palisades
- $707,3003 bd2 ba2.4k sqft15604 Sassafras Ln, Charlotte, NC 28278Off Market
- $719,7003 bd3 ba2.3k sqft17226 Coves Edge Ln, Charlotte, NC 28278Off Market
- $590,9002 bd2 ba2k sqft15608 Sassafras Ln, Charlotte, NC 28278Off Market
- $643,5002 bd2 ba2k sqft15608 Sassafras Ln UNIT 209, Charlotte, NC 28278Off Market
Similar homes
- $745,0004 bd3 ba2.9k sqft15706 Aviary Orchard Way, Charlotte, NC 28278For Sale
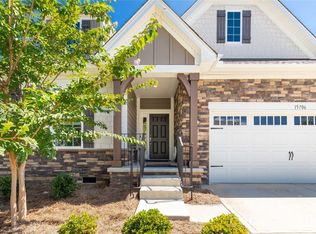
 MLS ID #4422516, Trish Graves, Howard Hanna Allen Tate Rock Hill. Canopy MLS as distributed by MLS GRID
 - $625,0003 bd3 ba2.3k sqft82105 Standing Oak Dr, Charlotte, NC 28278For Sale
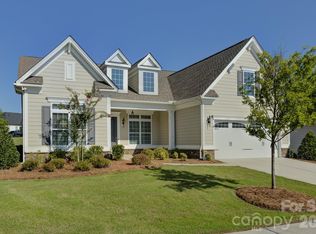 MLS ID #4410343, Ann-Dorthe Havmoeller, Howard Hanna Allen Tate Charlotte South. Canopy MLS as distributed by MLS GRID
 - $839,0005 bd4 ba3.8k sqft15417 Cimarron Hills Ln, Charlotte, NC 28278For Sale
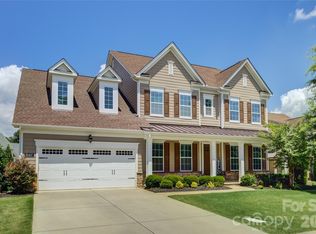 MLS ID #4394645, Ann-Dorthe Havmoeller, Howard Hanna Allen Tate Charlotte South. Canopy MLS as distributed by MLS GRID
 - $579,9004 bd3 ba3.2k sqft16846 Rudence Ct, Charlotte, NC 28278For Sale
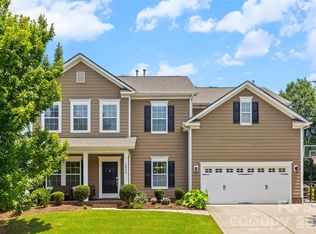 MLS ID #4387770, Kristy Alexander, Howard Hanna Allen Tate Lake Wylie. Canopy MLS as distributed by MLS GRID
 - $565,0003 bd2 ba2.2k sqft14008 Little Spring Ct, Charlotte, NC 28278For SaleMLS ID #4292968, Reba Hatfield, COMPASS. Canopy MLS as distributed by MLS GRID
- $575,0005 bd3 ba2.9k sqft15020 Sycamore Crossing Ct, Charlotte, NC 28278For SaleMLS ID #4412199, Raghu Kukunoor, Red Bricks Realty LLC. Canopy MLS as distributed by MLS GRID
- $999,9004 bd4 ba3.9k sqft16518 Here At Last Ln, Charlotte, NC 28278For SaleMLS ID #4382306, Stevee Baskerville, Helen Adams Realty. Canopy MLS as distributed by MLS GRID
- $800,0004 bd3 ba3.2k sqft3522 Aqua Point Dr, York, SC 29745For SaleMLS ID #4383797, Julie Van Slambrook, First Properties. Canopy MLS as distributed by MLS GRID
- $769,9005 bd4 ba3.6k sqft2633 Lakefront Dr, Belmont, NC 28012For SaleMLS ID #4422576, Lena Horrigan, Engel & Volkers Charlotte. Canopy MLS as distributed by MLS GRID
- $689,0006 bd4 ba3.5k sqft607 Winter Walk Ln, Lake Wylie, SC 29710For SaleMLS ID #4415998, Sierra Garren, EXP Realty LLC Ballantyne. Canopy MLS as distributed by MLS GRID
- $750,0005 bd3 ba2.9k sqft3415 Twelve Oaks Pl, Charlotte, NC 28270For SaleMLS ID #4416632, Evona Cholewa, Coldwell Banker Realty. Canopy MLS as distributed by MLS GRID
- $730,0004 bd3 ba2.7k sqft6608 Jepson Ct, Charlotte, NC 28214For SaleMLS ID #4404629, Tim Kiene, The Agency - Charlotte. Canopy MLS as distributed by MLS GRID
- $739,0004 bd4 ba2.5k sqft660 Revival Row, Fort Mill, SC 29708For SaleMLS ID #4417662, Dean Hagey, Realty One Group Revolution. Canopy MLS as distributed by MLS GRID
- $699,9004 bd3 ba2.3k sqft2815 Winghaven Ln, Charlotte, NC 28210For SaleMLS ID #4432199, Elizabeth Crowley, Ivester Jackson Christie's. Canopy MLS as distributed by MLS GRID
- $775,0004 bd4 ba2.6k sqft740 Seldon Dr, Charlotte, NC 28216For SaleMLS ID #4389074, Melissa Small, Coldwell Banker Realty. Canopy MLS as distributed by MLS GRID
- $530,0004 bd3 ba3.6k sqft9513 Seamill Rd, Charlotte, NC 28278For SaleMLS ID #4408705, Jennifer Henderson, First Properties. Canopy MLS as distributed by MLS GRID
- $599,0004 bd4 ba3.2k sqft1361 Rainier Dr, Fort Mill, SC 29708For SaleMLS ID #4425776, Jeanne O'Connell, Better Homes and Garden Real Estate Paracle. Canopy MLS as distributed by MLS GRID
- $645,0004 bd3 ba3.1k sqft720 Yellow Jessamine Dr, Clover, SC 29710For SaleMLS ID #4397045, Bryan Perez, Carolina Homes Connection, LLC. Canopy MLS as distributed by MLS GRID
- $660,0005 bd4 ba3.2k sqft1241 Horsesugar Rd, Clover, SC 29710For SaleMLS ID #4360140, Suzette Gray, Coldwell Banker Realty. Canopy MLS as distributed by MLS GRID
- $799,5004 bd3 ba3.6k sqft208 Kelly Ct, Fort Mill, SC 29715For SaleMLS ID #4400682, Suzette Gray, Coldwell Banker Realty. Canopy MLS as distributed by MLS GRID
