Location! Location! Location! Gated community. Private wooded lot. White Oak hardwood floors - located across from the pool and amenities center.This exceptional custom-built home blends timeless elegance with modern luxury, designed for both refined entertaining and comfortable living. A dramatic two-story entry creates an unforgettable first impression, leading into a stunning great room with soaring cathedral ceilings and a striking stacked-stone fireplace.
The chef’s kitchen is the heart of the home, featuring premium appliances including an induction cooktop, double ovens, an expansive island, and exquisite Brazilian marble countertops — perfect for hosting gatherings or enjoying everyday moments with friends and family.
The main-level primary suite offers a private retreat with tray ceilings, triple windows overlooking the wooded backyard, plush new carpeting, a spacious walk-in closet, and a spa-inspired bath complete with a large dual-head shower, an impressive 12-foot vanity with seating area, and generous linen storage. The conveniently located laundry room is just steps away. A secondary bedroom on the main level provides flexibility as a guest suite, executive office, or playroom. Freshly painted 1st floor.
Upstairs, a large bonus room and two oversized bedrooms create the ideal space to hang out. New tankless water heater was installed in 2025.
Outdoor living is equally inviting, with a charming front porch and a private rear deck surrounded by mature trees. Additional highlights include an oversized garage and abundant parking for family and guests.
Located within the highly sought-after, award-winning Clover School District, including new Lake Wylie High School, this home also offers convenient access to the lake, neighborhood clubhouse, pool, shopping, dining, and everyday conveniences.
Active
Price cut: $40K (9/22)
$800,000
3522 Aqua Point Dr, York, SC 29745
4beds
3,224sqft
Single Family Residence
Built in 2017
0.59 Acres Lot
$785,300 Zestimate®
$248/sqft
$140/mo HOA
What's special
Striking stacked-stone fireplaceCharming front porchPrivate wooded lotPlush new carpetingExpansive islandExquisite brazilian marble countertopsDramatic two-story entry
- 142 days
- 682
- 48
Zillow last checked:
Listing updated:
Listed by:
Julie Van Slambrook julie.vanslambrook@gmail.com,
First Properties
Source: Canopy MLS as distributed by MLS GRID,MLS#: 4383797
Facts & features
Interior
Bedrooms & bathrooms
- Bedrooms: 4
- Bathrooms: 3
- Full bathrooms: 3
- Main level bedrooms: 2
Primary bedroom
- Features: Ceiling Fan(s), Tray Ceiling(s), Walk-In Closet(s)
- Level: Main
- Area: 269.46 Square Feet
- Dimensions: 18' 2" X 14' 10"
Bedroom s
- Level: Main
- Area: 143.89 Square Feet
- Dimensions: 11' 8" X 12' 4"
Bedroom s
- Features: Ceiling Fan(s)
- Level: Upper
- Area: 300.23 Square Feet
- Dimensions: 12' 2" X 24' 8"
Bedroom s
- Features: Ceiling Fan(s)
- Level: Upper
- Area: 163.32 Square Feet
- Dimensions: 12' 2" X 13' 5"
Bathroom full
- Level: Main
- Area: 173.42 Square Feet
- Dimensions: 14' 3" X 12' 2"
Bathroom full
- Level: Main
- Area: 64.19 Square Feet
- Dimensions: 11' 8" X 5' 6"
Bathroom full
- Level: Upper
- Area: 65.36 Square Feet
- Dimensions: 6' 1" X 10' 9"
Bonus room
- Features: Ceiling Fan(s)
- Level: Upper
- Area: 392.81 Square Feet
- Dimensions: 21' 11" X 17' 11"
Breakfast
- Level: Main
- Area: 127.79 Square Feet
- Dimensions: 12' 2" X 10' 6"
Dining room
- Features: Tray Ceiling(s)
- Level: Main
- Area: 207.86 Square Feet
- Dimensions: 12' 2" X 17' 1"
Other
- Features: Cathedral Ceiling(s)
- Level: Main
- Area: 346.5 Square Feet
- Dimensions: 19' 3" X 18' 0"
Sunroom
- Level: Main
- Area: 197.31 Square Feet
- Dimensions: 19' 3" X 10' 3"
Heating
- Central, Electric, Natural Gas
Cooling
- Ceiling Fan(s), Central Air, Electric
Appliances
- Included: Convection Oven, Dishwasher, Disposal, Double Oven, Electric Oven, Exhaust Hood, Gas Water Heater, Induction Cooktop, Microwave, Refrigerator with Ice Maker, Self Cleaning Oven, Tankless Water Heater, Wall Oven
- Laundry: Electric Dryer Hookup, Utility Room, Main Level, Washer Hookup
Features
- Attic Other, Kitchen Island, Open Floorplan, Pantry, Walk-In Closet(s)
- Flooring: Carpet, Tile, Wood
- Has basement: No
- Attic: Other,Pull Down Stairs
- Fireplace features: Family Room
Interior area
- Total structure area: 3,224
- Total interior livable area: 3,224 sqft
- Finished area above ground: 3,224
- Finished area below ground: 0
Video & virtual tour
Property
Parking
- Total spaces: 2
- Parking features: Driveway, Attached Garage, Garage Door Opener, Garage Faces Side, Keypad Entry, Garage on Main Level
- Attached garage spaces: 2
- Has uncovered spaces: Yes
- Details: Oversized two car garage with ample parking on the driveway as well.
Accessibility
- Accessibility features: Lever Door Handles
Features
- Levels: One and One Half
- Stories: 1.5
- Patio & porch: Deck, Front Porch
- Exterior features: In-Ground Irrigation
- Pool features: Community
- Has view: Yes
- View description: Winter
- Waterfront features: Beach - Public, Boat Ramp – Community, Boat Slip – Community
Lot
- Size: 0.59 Acres
- Features: Cul-De-Sac, Wooded
Details
- Parcel number: 5560101016
- Zoning: RD-II
- Special conditions: Standard
Construction
Type & style
- Home type: SingleFamily
- Architectural style: Transitional
- Property subtype: Single Family Residence
Materials
- Fiber Cement, Stone Veneer
- Foundation: Crawl Space
Condition
- New construction: No
- Year built: 2017
Details
- Builder model: Don Gardner Homes/ The Derbyville
- Builder name: Adler Construction
Utilities & green energy
- Sewer: County Sewer
- Water: County Water
Community & HOA
Community
- Features: Boat Storage, Clubhouse, Fitness Center, Gated, Playground, RV Storage, Street Lights
- Security: Smoke Detector(s)
- Subdivision: Handsmill on Lake Wylie
HOA
- Has HOA: Yes
- HOA fee: $336 quarterly
- HOA name: First Service Residential
- HOA phone: 803-630-2020
- Second HOA fee: $336 annually
Location
- Region: York
Financial & listing details
- Price per square foot: $248/sqft
- Tax assessed value: $607,800
- Annual tax amount: $2,348
- Date on market: 5/20/2026
- Cumulative days on market: 142 days
- Listing terms: Conventional
- Road surface type: Concrete, Paved
Estimated market value
$785,300
$746,000 - $825,000
$3,229/mo
Price history
| Date | Event | Price |
|---|---|---|
| 9/22/2026 | Price change | $800,000-4.8%$248/sqft |
Source:  Canopy MLS as distributed by MLS GRID #4383797 Report a problem Canopy MLS as distributed by MLS GRID #4383797 Report a problem | ||
| 5/21/2026 | Listed for sale | $840,000+1083.1%$261/sqft |
Source: Canopy MLS as distributed by MLS GRID #4383797 Report a problem | ||
| 3/23/2016 | Sold | $71,000$22/sqft |
Source: Public Record Report a problem | ||
Public tax history
| Year | Property taxes | Tax assessment |
|---|---|---|
| 2025 | $2,348 +11.4% | $17,149 +15% |
| 2024 | $2,107 -2.5% | $14,913 |
| 2023 | $2,161 +21.4% | $14,913 |
| 2022 | $1,781 +306.6% | $14,913 |
| 2021 | $438 | $14,913 |
| 2020 | -- | $14,913 -3% |
| 2019 | -- | $15,380 -33.3% |
| 2018 | -- | $23,070 |
| 2017 | $1,806 | $23,070 +412.7% |
| 2016 | $1,806 | $4,500 |
| 2014 | $1,806 | $4,500 -25% |
| 2013 | $1,806 | $6,000 |
| 2012 | -- | $6,000 -31% |
| 2010 | -- | $8,700 +504.2% |
| 2009 | -- | $1,440 -83.4% |
| 2008 | -- | $8,700 |
| 2007 | -- | $8,700 |
Find assessor info on the county website
Monthly payment
Est. payment
Payment breakdown
Explore the cost of this home by adjusting the details. Changes won't be saved.Climate risks
Neighborhood: 29745
Nearby schools
Schools provided by the listing agent
- Elementary: Liberty Hill
- Middle: Roosevelt
- High: Lake Wylie
Source: Canopy MLS as distributed by MLS GRID. This data may not be complete. We recommend contacting the local school district to confirm school assignments for this home.
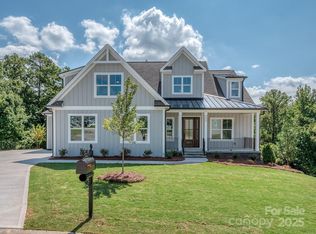
Similar homes
- $750,0004 bd3 ba3.9k sqft3509 Aqua Point Dr, York, SC 29745For Sale

 MLS ID #4421196, Lilliah Moseley, Redfin Corporation. Canopy MLS as distributed by MLS GRID
 - $899,9003 bd3 ba2.7k sqft8019 Longwaters Ct, York, SC 29745For Sale
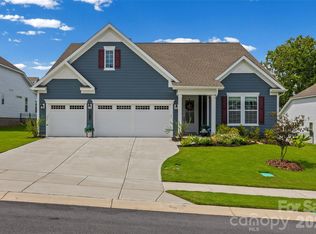 MLS ID #4419673, Amy Mavrogian, Keller Williams Connected. Canopy MLS as distributed by MLS GRID
 - $775,0004 bd4 ba3.9k sqft1177 Springlake Rd, York, SC 29745For Sale
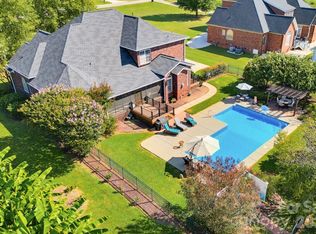 MLS ID #4421985, Josh Finigan, EXP Realty LLC Ballantyne. Canopy MLS as distributed by MLS GRID
 - $769,0004 bd3 ba2.8k sqft17232 Coves Edge Ln, Charlotte, NC 28278For Sale
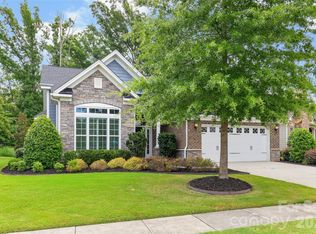 MLS ID #4414653, Charlie Miller, 5 Points Realty. Canopy MLS as distributed by MLS GRID
 - $769,9005 bd4 ba3.6k sqft2633 Lakefront Dr, Belmont, NC 28012For SaleMLS ID #4422576, Lena Horrigan, Engel & Volkers Charlotte. Canopy MLS as distributed by MLS GRID
- $699,9006 bd4 ba3.5k sqft607 Winter Walk Ln, Lake Wylie, SC 29710For SaleMLS ID #4415998, Sierra Garren, EXP Realty LLC Ballantyne. Canopy MLS as distributed by MLS GRID
- $563,9992 bd2 ba1.7k sqft3029 Trace Meadow Ct, York, SC 29745For SaleMLS ID #4419466, Amy Mavrogian, Keller Williams Connected. Canopy MLS as distributed by MLS GRID
- $799,5004 bd3 ba3.6k sqft208 Kelly Ct, Fort Mill, SC 29715For SaleMLS ID #4400682, Suzette Gray, Coldwell Banker Realty. Canopy MLS as distributed by MLS GRID
- $775,0005 bd5 ba4.5k sqft2238 Bluebell Way, Tega Cay, SC 29708For SaleMLS ID #4428201, Randy Lindsay, Austin-Barnett Realty LLC. Canopy MLS as distributed by MLS GRID
- $645,0004 bd3 ba3.1k sqft720 Yellow Jessamine Dr, Clover, SC 29710For SaleMLS ID #4397045, Bryan Perez, Carolina Homes Connection, LLC. Canopy MLS as distributed by MLS GRID
- $699,0004 bd3 ba3.1k sqft112 Millwood Dr, Fort Mill, SC 29715For SaleMLS ID #4412856, Buffy Foor, Keller Williams Connected. Canopy MLS as distributed by MLS GRID
- $749,9005 bd4 ba3.4k sqft4298 Brandy Creek Ct, Clover, SC 29710For SaleMLS ID #4416372, Tyler Goldsmith, Real Broker, LLC. Canopy MLS as distributed by MLS GRID
- $1,048,0004 bd4 ba4.7k sqft16521 Governors Club Ct, Charlotte, NC 28278For SaleMLS ID #4410451, Lane Sulhan, Nestlewood Realty, LLC. Canopy MLS as distributed by MLS GRID
- $640,0005 bd4 ba3.2k sqftLake Forest, Lake Wylie, SC 29710For SaleMLS ID #4414251, Amy Rose, Premier South. Canopy MLS as distributed by MLS GRID
- $529,0004 bd3 ba3.2k sqft213 Miramar Dr, York, SC 29745For SaleMLS ID #4415692, Lynne Comer, Howard Hanna Allen Tate Rock Hill. Canopy MLS as distributed by MLS GRID
- $925,0003 bd4 ba3.3k sqft11649 James Richard Dr, Charlotte, NC 28277For SaleMLS ID #4433093, Lisa McCrossan, Ivester Jackson Christie's. Canopy MLS as distributed by MLS GRID
- $579,9004 bd3 ba3.2k sqft16846 Rudence Ct, Charlotte, NC 28278For SaleMLS ID #4387770, Kristy Alexander, Howard Hanna Allen Tate Lake Wylie. Canopy MLS as distributed by MLS GRID
- $599,0004 bd4 ba3.2k sqft1361 Rainier Dr, Fort Mill, SC 29708For SaleMLS ID #4425776, Jeanne O'Connell, Better Homes and Garden Real Estate Paracle. Canopy MLS as distributed by MLS GRID
- $950,0005 bd4 ba3.6k sqft263 Forsythia Ln, Tega Cay, SC 29708For SaleMLS ID #4422794, Austin Snyder, Corcoran HM Properties. Canopy MLS as distributed by MLS GRID
- $710,0005 bd5 ba3.7k sqft645 Belle Grove Dr, Lake Wylie, SC 29710For SaleMLS ID #4400524, Vallery Flores Rivera, Keller Williams Ballantyne Area. Canopy MLS as distributed by MLS GRID
