Set against beautiful views of Lake Wylie in the sought-after Handsmill community, this exceptional custom home offers more than 4,000 square feet of thoughtfully designed living space with a layout that provides both connection and privacy.
The main level is designed for comfortable everyday living and effortless entertaining. Soaring ceilings reaching up to 28 feet, custom crown molding, rich oak hardwood flooring, extra-tall doors, designer lighting, and three fireplaces create a warm and distinctive atmosphere throughout the home.
At the center of the home, the gourmet kitchen features an impressive oversized island, Sub-Zero refrigerator, six-burner gas range with oven, spacious walk-in pantry, and plenty of room for gathering. The main level also includes a formal dining room, laundry room, powder bath, and a private primary suite overlooking the backyard. This spacious retreat offers a large walk-in closet and a spa-inspired bathroom with dual custom vanities handcrafted in Indonesia.
All additional bedrooms are located upstairs, creating a natural separation between the primary suite and the secondary living spaces. The upper level includes three generously sized bedrooms, two with private full bathrooms and ample closet space, along with an additional powder room. A large bonus room provides valuable flexibility for a media room, recreation space, home office, fitness area, or additional lounge. Convenient attic storage with energy-efficient blown-in insulation adds even more functionality.
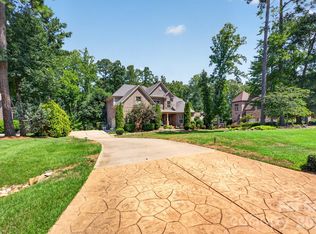
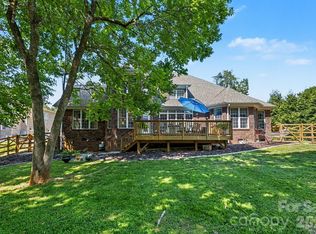
The attention to detail continues outside with a striking tumbled-brick exterior and an oversized three-car garage featuring a double utility sink. Professionally maintained landscaping, fresh pine straw, and a covered back patio finished with porcelain tile create an inviting outdoor setting for dining, entertaining, or simply enjoying the peaceful surroundings and Lake Wylie views.
With its main-level primary suite, spacious upstairs accommodations, versatile bonus room, custom craftsmanship, and exceptional Handsmill location, this one-of-a-kind property offers a refined and flexible approach to lake-area living.
Active
Price cut: $172.4K (8/31)
$1,225,000
3531 Aqua Point Dr, York, SC 29745
4beds
4,223sqft
Single Family Residence
Built in 2014
0.63 Acres Lot
$1,179,200 Zestimate®
$290/sqft
$112/mo HOA
What's special
Three fireplacesStriking tumbled-brick exteriorProfessionally maintained landscapingSpacious walk-in pantrySub-zero refrigeratorRich oak hardwood flooringAmple closet space
- 119 days
- 243
- 16
Zillow last checked:
Listing updated:
Listed by:
Amy Barrow amy@teambarrow.com,
Premier South
Source: Canopy MLS as distributed by MLS GRID,MLS#: 4391405
Facts & features
Interior
Bedrooms & bathrooms
- Bedrooms: 4
- Bathrooms: 5
- Full bathrooms: 3
- 1/2 bathrooms: 2
- Main level bedrooms: 1
Primary bedroom
- Features: Walk-In Closet(s)
- Level: Main
Bedroom s
- Level: Upper
Bedroom s
- Level: Upper
Bedroom s
- Features: Attic Walk In
- Level: Upper
Bathroom full
- Level: Main
Bathroom half
- Level: Main
Bathroom full
- Level: Upper
Bathroom full
- Level: Upper
Bathroom half
- Level: Upper
Dining room
- Level: Main
Family room
- Level: Main
Kitchen
- Features: Kitchen Island, Walk-In Pantry
- Level: Main
Laundry
- Level: Main
Living room
- Level: Main
Loft
- Level: Upper
Heating
- Central, Heat Pump, Natural Gas
Cooling
- Ceiling Fan(s), Central Air
Appliances
- Included: Dishwasher, Disposal, Gas Cooktop, Gas Oven, Gas Range, Microwave, Refrigerator
- Laundry: Laundry Room, Main Level
Features
- Flooring: Wood
- Has basement: No
- Fireplace features: Family Room, Gas Log, Living Room, Other - See Remarks
Interior area
- Total structure area: 4,223
- Total interior livable area: 4,223 sqft
- Finished area above ground: 4,223
- Finished area below ground: 0
Video & virtual tour
Property
Parking
- Total spaces: 3
- Parking features: Driveway, Attached Garage, Garage on Main Level
- Attached garage spaces: 3
- Has uncovered spaces: Yes
Features
- Levels: Two
- Stories: 2
- Patio & porch: Covered, Front Porch, Patio
- Exterior features: In-Ground Irrigation
- Pool features: Community
- Has view: Yes
- View description: Water
- Has water view: Yes
- Water view: Water
- Waterfront features: Other - See Remarks
- Body of water: Lake Wylie
Lot
- Size: 0.63 Acres
- Features: Cul-De-Sac, Wooded, Views
Details
- Parcel number: 5560101024
- Zoning: RD-II
- Special conditions: Standard
Construction
Type & style
- Home type: SingleFamily
- Property subtype: Single Family Residence
Materials
- Brick Full
- Foundation: Slab
Condition
- New construction: No
- Year built: 2014
Utilities & green energy
- Sewer: Public Sewer
- Water: City
Community & HOA
Community
- Features: Clubhouse, Fitness Center, Playground
- Security: Carbon Monoxide Detector(s), Smoke Detector(s)
- Subdivision: Handsmill On Lake Wylie
HOA
- Has HOA: Yes
- HOA fee: $336 quarterly
- HOA phone: 803-630-2020
Location
- Region: York
Financial & listing details
- Price per square foot: $290/sqft
- Tax assessed value: $797,300
- Annual tax amount: $2,716
- Date on market: 6/12/2026
- Cumulative days on market: 120 days
- Listing terms: Cash,Conventional,FHA,VA Loan
- Road surface type: Concrete, Paved
Estimated market value
$1,179,200
$1.12M - $1.24M
$4,410/mo
Price history
| Date | Event | Price |
|---|---|---|
| 8/31/2026 | Price change | $1,225,000-12.3%$290/sqft |
Source:  Canopy MLS as distributed by MLS GRID #4391405 Report a problem Canopy MLS as distributed by MLS GRID #4391405 Report a problem | ||
| 6/12/2026 | Listed for sale | $1,397,397+2268.5%$331/sqft |
Source: Canopy MLS as distributed by MLS GRID #4391405 Report a problem | ||
| 12/7/2011 | Sold | $59,000$14/sqft |
Source: Public Record Report a problem | ||
Public tax history
| Year | Property taxes | Tax assessment |
|---|---|---|
| 2025 | $2,716 +13.1% | $21,839 +15% |
| 2024 | $2,401 -2.5% | $18,991 |
| 2023 | $2,462 +21.4% | $18,991 |
| 2022 | $2,029 +363.3% | $18,991 |
| 2021 | $438 | $18,991 |
| 2020 | -- | $18,991 +12.6% |
| 2019 | -- | $16,860 |
| 2018 | -- | $16,860 |
| 2017 | $1,806 | $16,860 |
| 2016 | $1,806 | $16,860 |
| 2014 | $1,806 | $16,860 +181% |
| 2013 | $1,806 | $6,000 |
| 2012 | -- | $6,000 -50% |
| 2010 | -- | $12,000 +733.3% |
| 2009 | -- | $1,440 -88% |
| 2008 | -- | $12,000 |
| 2007 | -- | $12,000 |
Find assessor info on the county website
Monthly payment
Est. payment
Payment breakdown
Explore the cost of this home by adjusting the details. Changes won't be saved.Climate risks
Neighborhood: 29745
Nearby schools
Schools provided by the listing agent
- Elementary: Liberty Hill
- Middle: Roosevelt
- High: Lake Wylie
Source: Canopy MLS as distributed by MLS GRID. This data may not be complete. We recommend contacting the local school district to confirm school assignments for this home.

Similar homes
- $875,0005 bd5 ba4k sqft3411 Stags Leap Way, York, SC 29745For Sale

 MLS ID #4390010, Mikael McDaniel, Keller Williams Connected. Canopy MLS as distributed by MLS GRID
 - $1,275,0005 bd6 ba5.4k sqft470 Swift Creek Cv, Lake Wylie, SC 29710For Sale
 MLS ID #4405807, Annette Haffling, Keller Williams South Park. Canopy MLS as distributed by MLS GRID
 - $1,200,0005 bd6 ba4.9k sqft725 Fawns Glen Pl, Lake Wylie, SC 29710For Sale
 MLS ID #4418002, Lu Aiken, Highgarden Real Estate. Canopy MLS as distributed by MLS GRID
 - $995,0005 bd4 ba3.6k sqft163 Evening Shadow Rd, Lake Wylie, SC 29710For Sale
 MLS ID #4385508, Brittany Davis, Realty One Group Revolution. Canopy MLS as distributed by MLS GRID
 - $1,200,0006 bd5 ba5.2k sqft17810 Pawleys Plantation Ln Unit 37, Charlotte, NC 28278For SaleMLS ID #4424921, Robert MacLeod, Boston MacLeod Realty. Canopy MLS as distributed by MLS GRID
- $825,0003 bd5 ba3.4k sqft5744 Natoma Rd, Clover, SC 29710For SaleMLS ID #4431496, Andy Reynolds, Keller Williams Connected. Canopy MLS as distributed by MLS GRID
- $1,175,0006 bd5 ba4.5k sqft314 Stone Cliff Ln, Lake Wylie, SC 29710For SaleMLS ID #4405243, Angela Lopez, Realty One Group Revolution. Canopy MLS as distributed by MLS GRID
- $1,095,0005 bd6 ba5.3k sqft16619 Flintrock Falls Ln, Charlotte, NC 28278For SaleMLS ID #4396273, Hala Matar, Redfin Corporation. Canopy MLS as distributed by MLS GRID
- $1,125,0004 bd4 ba4.6k sqft9263 Egret Rdg, Belmont, NC 28012For SaleMLS ID #4430469, Connie Yates, Keller Williams Ballantyne Area. Canopy MLS as distributed by MLS GRID
- $974,9005 bd5 ba5.1k sqft3647 Venetian Way, York, SC 29745For SaleMLS ID #4417986, Brett Riggins, Goldeneye Realty, LLC. Canopy MLS as distributed by MLS GRID
- $1,125,0004 bd5 ba5.5k sqft233 Squirrel Ln, Lake Wylie, SC 29710For SaleMLS ID #4394508, Eileen Mudrey, Better Homes and Garden Real Estate Paracle. Canopy MLS as distributed by MLS GRID
- $1,250,0006 bd4 ba4.8k sqft13592 Highway 55 W, York, SC 29745For SaleMLS ID #4382885, Jennifer Thompson, Northgroup Real Estate. Canopy MLS as distributed by MLS GRID
- $994,0004 bd3 ba3.4k sqft946 Lake Club Dr, Rock Hill, SC 29732For SaleMLS ID #4421341, Ann-Dorthe Havmoeller, Howard Hanna Allen Tate Charlotte South. Canopy MLS as distributed by MLS GRID
- $1,095,0004 bd5 ba5.6k sqft579 Morning Glory Ct, Lake Wylie, SC 29710For SaleMLS ID #4403862, Will Hudson, DASH Carolina. Canopy MLS as distributed by MLS GRID
- $1,250,0004 bd4 ba4k sqft14516 Ballantyne Country Club Dr, Charlotte, NC 28277For SaleMLS ID #4426545, De Yu, Paragon Real Estate Group. Canopy MLS as distributed by MLS GRID
- $1,300,0005 bd5 ba4.4k sqft16121 Tana Tea Cir, Tega Cay, SC 29708For SaleMLS ID #4381341, Carmen Miller, LPT Realty, LLC. Canopy MLS as distributed by MLS GRID
- $775,0004 bd4 ba3.9k sqft1177 Springlake Rd, York, SC 29745For SaleMLS ID #4421985, Josh Finigan, EXP Realty LLC Ballantyne. Canopy MLS as distributed by MLS GRID
- $1,199,0004 bd5 ba4.5k sqft7205 Watersreach Ln, Charlotte, NC 28277For SaleMLS ID #4390371, Lauren Bogenrief, Engel & Volkers Charlotte. Canopy MLS as distributed by MLS GRID
- $1,199,0004 bd5 ba4.6k sqft1016 Firethorne Club Dr, Waxhaw, NC 28173For SaleMLS ID #4393647, Michelle Kasak, Keller Williams Ballantyne Area. Canopy MLS as distributed by MLS GRID
- $1,050,0007 bd5 ba5.7k sqft1397 Ridgewood Dr, Rock Hill, SC 29732For SaleMLS ID #4423330, Jordan Norman, Howard Hanna Allen Tate Rock Hill. Canopy MLS as distributed by MLS GRID
