4 PRIVATE ACRES. CUSTOM POOL. EXCEPTIONAL PRIVACY. ALL UNDER $1 MILLION!
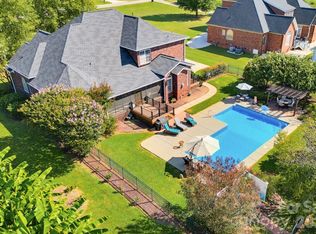
Imagine coming home to your own private retreat, tucked away at the end of a quiet cul-de-sac in York, SC. A long driveway beneath mature trees leads to this impressive full-brick home surrounded by four private acres. Country living without being out in the country!
Inside, over 5,000 SF of heated living space offers a dramatic two-story great room, beautifully updated kitchen with quartz countertops and gas cooktop, main-level primary suite, and flexible spaces for gathering, working, and entertaining. The finished walk-out lower level adds a private home theater, fitness room, additional bedroom, and generous living space.
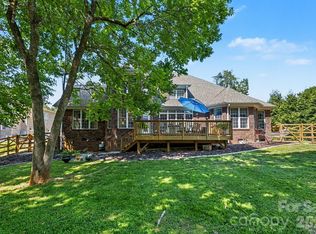
But the real magic happens outside! Enjoy a custom pool with waterslide and sun shelf, covered outdoor kitchen, screened porch, and expansive fenced backyard surrounded by mature trees and wooded acreage. HOA covenants even permit up to two recreational horses.
A three-car garage, thoughtful updates, and convenient access to York, Rock Hill, and Lake Wylie complete this remarkable property.
You can find a beautiful home. You can find acreage. You can find a pool. Finding all three with this level of privacy is something special.
Don't just look at the pictures. Schedule your private showing, experience the property for yourself, and discover what makes 3647 Venetian Way different!
Active
Price cut: $24.1K (9/29)
$974,900
3647 Venetian Way, York, SC 29745
5beds
5,145sqft
Single Family Residence
Built in 2007
4 Acres Lot
$-- Zestimate®
$189/sqft
$35/mo HOA
What's special
Private home theaterFinished walk-out lower levelFitness roomGenerous living spaceThree-car garageAdditional bedroomImpressive full-brick home
- 54 days
- 513
- 24
Zillow last checked:
Listing updated:
Listed by:
Brett Riggins cash@connecthomebuyers.com,
Goldeneye Realty, LLC
Source: Canopy MLS as distributed by MLS GRID,MLS#: 4417986
Facts & features
Interior
Bedrooms & bathrooms
- Bedrooms: 5
- Bathrooms: 5
- Full bathrooms: 4
- 1/2 bathrooms: 1
- Main level bedrooms: 1
Primary bedroom
- Level: Main
Bedroom s
- Level: Upper
Bedroom s
- Level: Upper
Bedroom s
- Level: Upper
Bedroom s
- Level: Basement
Bathroom full
- Level: Main
Bathroom half
- Level: Main
Bathroom full
- Level: Upper
Bathroom full
- Level: Upper
Bathroom full
- Level: Basement
Bonus room
- Level: Upper
Breakfast
- Level: Main
Dining room
- Level: Main
Exercise room
- Level: Lower
Family room
- Level: Basement
Other
- Level: Main
Kitchen
- Level: Main
Laundry
- Level: Main
Loft
- Level: Upper
Media room
- Level: Basement
Office
- Level: Main
Office
- Level: Basement
Study
- Level: Main
Study
- Level: Upper
Utility room
- Level: Basement
Heating
- Central
Cooling
- Central Air
Appliances
- Included: Dishwasher, Double Oven, Gas Cooktop, Gas Oven, Gas Water Heater, Microwave, Refrigerator with Ice Maker, Tankless Water Heater, Washer/Dryer, Water Softener
- Laundry: Laundry Room, Main Level
Features
- Basement: Daylight,Exterior Entry,Finished,Interior Entry,Storage Space,Walk-Out Access
- Fireplace features: Family Room, Great Room
Interior area
- Total structure area: 3,608
- Total interior livable area: 5,145 sqft
- Finished area above ground: 3,608
- Finished area below ground: 1,537
Video & virtual tour
Property
Parking
- Total spaces: 3
- Parking features: Attached Garage, Garage on Main Level
- Attached garage spaces: 3
Features
- Levels: Two
- Stories: 2
- Entry location: Main
- Patio & porch: Covered, Enclosed, Patio, Rear Porch, Screened
- Exterior features: In-Ground Irrigation, Outdoor Kitchen
- Pool features: Fenced, In Ground
- Fencing: Back Yard
Lot
- Size: 4 Acres
- Features: Cul-De-Sac, Private, Wooded
Details
- Additional structures: Shed(s)
- Parcel number: 4430000180
- Zoning: RUD
- Special conditions: Standard
- Other equipment: Generator Hookup, Surround Sound
Construction
Type & style
- Home type: SingleFamily
- Architectural style: Traditional
- Property subtype: Single Family Residence
Materials
- Brick Full
Condition
- New construction: No
- Year built: 2007
Utilities & green energy
- Sewer: Septic Installed
- Water: Well
- Utilities for property: Cable Connected, Electricity Connected, Fiber Optics, Underground Power Lines, Underground Utilities
Community & HOA
Community
- Security: Carbon Monoxide Detector(s), Radon Mitigation System, Security System, Smoke Detector(s)
- Subdivision: The Lakes At Derby Downs
HOA
- Has HOA: Yes
- HOA fee: $425 annually
Location
- Region: York
Financial & listing details
- Price per square foot: $189/sqft
- Tax assessed value: $780,900
- Annual tax amount: $5,457
- Date on market: 8/27/2026
- Cumulative days on market: 54 days
- Listing terms: Cash,Conventional,FHA,VA Loan
- Electric utility on property: Yes
- Road surface type: Concrete, Paved
Estimated market value
Not available
Estimated sales range
Not available
Not available
Price history
| Date | Event | Price |
|---|---|---|
| 9/29/2026 | Price change | $974,900-2.4%$189/sqft |
Source:  Canopy MLS as distributed by MLS GRID #4417986 Report a problem Canopy MLS as distributed by MLS GRID #4417986 Report a problem | ||
| 8/27/2026 | Listed for sale | $999,000+50.2%$194/sqft |
Source: Canopy MLS as distributed by MLS GRID #4417986 Report a problem | ||
| 3/29/2021 | Sold | $665,000+2.3%$129/sqft |
Source: Canopy MLS as distributed by MLS GRID #3712373 Report a problem | ||
| 3/4/2021 | Pending sale | $649,900$126/sqft |
Source: Keller Williams Realty Fort Mill #3712373 Report a problem | ||
| 2/26/2021 | Listed for sale | $649,900+41.3%$126/sqft |
Source: Keller Williams Realty Fort Mill #3712373 Report a problem | ||
| 5/5/2016 | Sold | $460,000-3.1%$89/sqft |
Source: Public Record Report a problem | ||
| 2/28/2016 | Listed for sale | $474,900-6.4%$92/sqft |
Source: Keller Williams - Fort Mill #3150787 Report a problem | ||
| 10/23/2007 | Sold | $507,297+765.5%$99/sqft |
Source: Public Record Report a problem | ||
| 3/14/2007 | Sold | $58,612+9.6%$11/sqft |
Source: Public Record Report a problem | ||
| 7/23/2004 | Sold | $53,500+14.1%$10/sqft |
Source: Public Record Report a problem | ||
| 5/1/2002 | Sold | $46,900$9/sqft |
Source: Public Record Report a problem | ||
Public tax history
| Year | Property taxes | Tax assessment |
|---|---|---|
| 2025 | $5,457 +16.5% | $31,236 +13.1% |
| 2024 | $4,686 -2% | $27,629 +0% |
| 2023 | $4,784 | $27,619 |
| 2022 | $4,784 -29.8% | $27,619 +25.5% |
| 2021 | $6,816 | $22,002 +4.3% |
| 2020 | -- | $21,089 +14.4% |
| 2019 | -- | $18,440 |
| 2018 | -- | $18,440 |
| 2017 | $2,639 | $18,440 +16.1% |
| 2016 | $2,639 | $15,880 |
| 2014 | $2,639 | $15,880 -8.8% |
| 2013 | $2,639 | $17,420 |
| 2012 | -- | $17,420 -12.3% |
| 2010 | -- | $19,860 |
| 2009 | -- | $19,860 |
| 2008 | -- | $19,860 +589.6% |
| 2007 | -- | $2,880 |
| 2006 | -- | $2,880 +13.7% |
| 2005 | -- | $2,532 |
| 2004 | -- | $2,532 |
| 2003 | -- | $2,532 |
| 2002 | -- | $2,532 |
Find assessor info on the county website
Monthly payment
Est. payment
Payment breakdown
Explore the cost of this home by adjusting the details. Changes won't be saved.Climate risks
Neighborhood: 29745

Similar homes
- $775,0004 bd4 ba3.9k sqft1177 Springlake Rd, York, SC 29745For Sale
 MLS ID #4421985, Josh Finigan, EXP Realty LLC Ballantyne. Canopy MLS as distributed by MLS GRID
 - $875,0005 bd5 ba4k sqft3411 Stags Leap Way, York, SC 29745For Sale
 MLS ID #4390010, Mikael McDaniel, Keller Williams Connected. Canopy MLS as distributed by MLS GRID
 - $740,0005 bd4 ba3.4k sqft535 Hallman Dr, Rock Hill, SC 29732For Sale
 MLS ID #4411006, Vivian Knight, RE/MAX Executive. Canopy MLS as distributed by MLS GRID
 - $995,0005 bd4 ba3.6k sqft163 Evening Shadow Rd, Lake Wylie, SC 29710For Sale
 MLS ID #4385508, Brittany Davis, Realty One Group Revolution. Canopy MLS as distributed by MLS GRID
 - $895,0004 bd4 ba3.8k sqft131 Summerfield Ct, Lake Wylie, SC 29710For SaleMLS ID #4422916, Linda Hall, Century 21 First Choice. Canopy MLS as distributed by MLS GRID
- $940,0005 bd5 ba4.8k sqft726 Kathy Dianne Dr, Indian Land, SC 29707For SaleMLS ID #4430162, Diane Kuiper, Howard Hanna Allen Tate Fort Mill. Canopy MLS as distributed by MLS GRID
- $1,175,0005 bd4 ba4.6k sqft2298 Willow Creek Rd, Rock Hill, SC 29730For SaleMLS ID #4420567, Zach Willis, Stephen Cooley Real Estate. Canopy MLS as distributed by MLS GRID
- $860,0005 bd4 ba3.5k sqft1259 Dorchester Rd, Gastonia, NC 28056For SaleMLS ID #4397165, Chad Simpson, Real Broker LLC Belmont. Canopy MLS as distributed by MLS GRID
- $1,300,0004 bd4 ba3.2k sqft1850 Poinciana Dr, York, SC 29745For SaleMLS ID #4391633, Kent Van Slambrook, First Properties. Canopy MLS as distributed by MLS GRID
- $949,0006 bd5 ba5.9k sqft638 Reliance Ct, Tega Cay, SC 29708For SaleMLS ID #4416296, Penny Sheppard, LPT Realty, LLC. Canopy MLS as distributed by MLS GRID
- $899,9004 bd3 ba4.3k sqft1220 Grun Augen Dr, Richburg, SC 29729For SaleMLS ID #4401037, Scott Byerly, RE/MAX Executive. Canopy MLS as distributed by MLS GRID
- $1,050,0007 bd5 ba5.7k sqft1397 Ridgewood Dr, Rock Hill, SC 29732For SaleMLS ID #4423330, Jordan Norman, Howard Hanna Allen Tate Rock Hill. Canopy MLS as distributed by MLS GRID
- $1,275,0005 bd6 ba5.4k sqft470 Swift Creek Cv, Lake Wylie, SC 29710For SaleMLS ID #4405807, Annette Haffling, Keller Williams South Park. Canopy MLS as distributed by MLS GRID
- $1,095,0004 bd5 ba5.6k sqft579 Morning Glory Ct, Lake Wylie, SC 29710For SaleMLS ID #4403862, Will Hudson, DASH Carolina. Canopy MLS as distributed by MLS GRID
- $870,0003 bd3 ba3k sqft743 Parson Rd, Mc Connells, SC 29726For SaleMLS ID #4421817, James Taylor, Mark Spain Real Estate. Canopy MLS as distributed by MLS GRID
- $799,9004 bd3 ba2.7k sqft1607 Aragon Beach Rd, Rock Hill, SC 29732For SaleMLS ID #4414873, Chris Hood, Stephen Cooley Real Estate. Canopy MLS as distributed by MLS GRID
- $1,099,0005 bd5 ba5.3k sqft102 Finch Loop, Fort Mill, SC 29715For SaleMLS ID #4394123, Laura Edmonds, Southern Nest Realty Inc. Canopy MLS as distributed by MLS GRID
- $1,125,0004 bd4 ba4.6k sqft9263 Egret Rdg, Belmont, NC 28012For SaleMLS ID #4430469, Connie Yates, Keller Williams Ballantyne Area. Canopy MLS as distributed by MLS GRID
- $1,043,0004 bd4 ba4.7k sqft16521 Governors Club Ct, Charlotte, NC 28278For SaleMLS ID #4410451, Lane Sulhan, Nestlewood Realty, LLC. Canopy MLS as distributed by MLS GRID
- $749,9005 bd4 ba3.4k sqft4298 Brandy Creek Ct, Clover, SC 29710For SaleMLS ID #4416372, Tyler Goldsmith, Real Broker, LLC. Canopy MLS as distributed by MLS GRID
