Welcome to the lakefront lifestyle you've always envisioned at 1850 Poinciana Drive. Perfectly positioned along the shores of Lake Wylie and located within the award-winning Clover School District, this custom-built brick ranch showcases breathtaking long-range water views, exceptional craftsmanship, and the rare opportunity to enjoy true waterfront living with no HOA.Thoughtfully designed for both everyday living and unforgettable entertaining, this beautifully maintained home offers more than 3,291 square feet of inviting living space and has been enhanced with significant recent improvements, including a brand-new architectural shingle roof and a new main HVAC system installed in July 2026—providing modern efficiency, lasting value, and peace of mind for years to come.At the heart of the home, the spacious chef's kitchen is designed to impress with granite countertops, double ovens, a breakfast bar, and a sun-filled breakfast area overlooking the lake. The adjoining great room features soaring vaulted ceilings, rich hardwood floors, a gas fireplace, and seamless access to the expansive screened porch, where breathtaking sunsets become part of your everyday routine.Wake each morning to serene lake views from the main-level owner's retreat, complete with a sitting area, tray ceiling, and a beautifully renovated spa-inspired bath featuring dual vanities, a tiled walk-in shower, and a relaxing garden tub. A private lower-level retreat with its own entrance and full bath offers endless flexibility as a guest suite, home office, fitness studio, or media room, while the upper level features a generously sized bedroom or bonus room with a full bath for family and guests.Outside, experience the very best of Lake Wylie living. Beautifully landscaped grounds create a private waterfront oasis with multiple outdoor entertaining spaces, including a spacious deck, screened porch, patio, and a private floating dock with a seating area. Whether you're boating, fishing, swimming, paddleboarding, or simply unwinding by the water's edge, every day feels like a vacation.
Additional highlights include an oversized two-car garage, low South Carolina property taxes, and the freedom that comes with no HOA, allowing you to fully enjoy your waterfront lifestyle without added restrictions.
More than just a home, 1850 Poinciana Drive is an extraordinary waterfront retreat where stunning views, unforgettable sunsets, modern updates, and the timeless beauty of Lake Wylie come together to create an exceptional place to call home.
Active
$1,300,000
1850 Poinciana Dr, York, SC 29745
4beds
3,251sqft
:
Get pre-qualified$7,480/mo
Single Family Residence
Built in 1999
0.97 Acres Lot
$1,250,300 Zestimate®
$400/sqft
$-- HOA
What's special
Private waterfront oasisGas fireplaceSpacious deckBeautifully landscaped groundsRelaxing garden tubCustom-built brick ranchBrand-new architectural shingle roof
- 51 days |
- 968 |
- 53 |
Zillow last checked:
Listing updated:
Listed by:
Kent Van Slambrook Kent.VanSlambrook@gmail.com,
First Properties
Source: Canopy MLS as distributed by MLS GRID,MLS#: 4391633
Facts & features
Interior
Bedrooms & bathrooms
- Bedrooms: 4
- Bathrooms: 4
- Full bathrooms: 4
- Main level bedrooms: 3
Primary bedroom
- Level: Main
Bedroom s
- Level: Main
Bedroom s
- Level: Main
Bathroom full
- Level: Main
Bathroom full
- Level: Main
Bathroom full
- Level: Upper
Other
- Level: Upper
Dining room
- Level: Main
Flex space
- Level: Basement
Great room
- Level: Main
Kitchen
- Level: Main
Heating
- Central, Heat Pump
Cooling
- Central Air, Electric, Heat Pump, Multi Units, Zoned
Appliances
- Included: Dishwasher, Disposal, Double Oven, Electric Cooktop, Electric Water Heater, Exhaust Fan, Ice Maker, Microwave, Plumbed For Ice Maker, Refrigerator with Ice Maker, Washer/Dryer
- Laundry: Laundry Room, Main Level
Features
- Breakfast Bar, Soaking Tub, Open Floorplan, Walk-In Closet(s)
- Flooring: Carpet, Tile, Vinyl, Wood
- Doors: Insulated Door(s), Screen Door(s), Sliding Doors, Storm Door(s)
- Windows: Insulated Windows, Skylight(s)
- Basement: Exterior Entry,Storage Space,Walk-Out Access
- Attic: Pull Down Stairs,Walk-In
- Fireplace features: Gas, Gas Log, Gas Vented, Great Room
Interior area
- Total structure area: 2,712
- Total interior livable area: 3,251 sqft
- Finished area above ground: 2,712
- Finished area below ground: 539
Video & virtual tour
Property
Parking
- Total spaces: 12
- Parking features: Driveway, Electric Vehicle Charging Station(s), Attached Garage, Garage Door Opener, Garage Faces Side, Garage Shop, Keypad Entry, Shared Driveway, Garage on Main Level
- Attached garage spaces: 2
- Uncovered spaces: 10
Features
- Levels: 1 Story/F.R.O.G.
- Patio & porch: Covered, Deck, Front Porch, Screened
- Has view: Yes
- View description: Water, Year Round
- Has water view: Yes
- Water view: Water
- Waterfront features: Dock, Waterfront
- Body of water: Lake Wylie
Lot
- Size: 0.97 Acres
- Dimensions: 167*218*145*121*68*120
Details
- Parcel number: 5500000049
- Zoning: RD-II
- Special conditions: Standard
Construction
Type & style
- Home type: SingleFamily
- Architectural style: Transitional
- Property subtype: Single Family Residence
Materials
- Brick Full
- Foundation: Crawl Space
Condition
- New construction: No
- Year built: 1999
Utilities & green energy
- Sewer: Septic Installed
- Water: Well
- Utilities for property: Propane
Community & HOA
Community
- Security: Carbon Monoxide Detector(s), Security System, Smoke Detector(s)
- Subdivision: Lake Wylie
Location
- Region: York
Financial & listing details
- Price per square foot: $400/sqft
- Tax assessed value: $1,138,100
- Annual tax amount: $4,641
- Date on market: 6/9/2026
- Cumulative days on market: 39 days
- Listing terms: Cash,Conventional,VA Loan
- Road surface type: Concrete, Paved
Estimated market value
$1,250,300
$1.19M - $1.31M
$3,359/mo
Price history
| Date | Event | Price |
|---|---|---|
| 6/9/2026 | Listed for sale | $1,300,000+70.2%$400/sqft |
Source:  Canopy MLS as distributed by MLS GRID #4391633 Report a problem Canopy MLS as distributed by MLS GRID #4391633 Report a problem | ||
| 6/21/2019 | Sold | $764,000-0.7%$235/sqft |
Source: Canopy MLS as distributed by MLS GRID #3501648 Report a problem | ||
| 5/8/2019 | Pending sale | $769,000$237/sqft |
Source: Keller Williams Realty Fort Mill #3501648 Report a problem | ||
| 5/3/2019 | Listed for sale | $769,000$237/sqft |
Source: Keller Williams Realty Fort Mill #3501648 Report a problem | ||
Public tax history
| Year | Property taxes | Tax assessment |
|---|---|---|
| 2025 | $4,641 +11% | $33,898 +15% |
| 2024 | $4,183 -2.5% | $29,476 |
| 2023 | $4,289 +20.2% | $29,476 |
| 2022 | $3,567 -37.7% | $29,476 |
| 2021 | $5,726 | $29,476 0% |
| 2020 | -- | $29,484 -0.1% |
| 2019 | -- | $29,520 +43.3% |
| 2018 | -- | $20,600 |
| 2017 | $2,259 | $20,600 |
| 2016 | $2,259 | $20,600 |
| 2014 | $2,259 | $20,600 -4.5% |
| 2013 | $2,259 | $21,572 |
| 2012 | -- | $21,572 +15% |
| 2010 | -- | $18,760 |
| 2009 | -- | $18,760 |
| 2008 | -- | $18,760 |
| 2007 | -- | $18,760 |
| 2006 | -- | $18,760 +38.1% |
| 2005 | -- | $13,580 |
| 2004 | -- | $13,580 |
| 2003 | -- | $13,580 |
| 2002 | -- | $13,580 |
| 2001 | -- | $13,580 +13.5% |
| 2000 | -- | $11,960 |
Find assessor info on the county website
Monthly payment
Est. payment
Payment breakdown
Explore the cost of this home by adjusting the details. Changes won't be saved.Climate risks
Neighborhood: 29745
Nearby schools
GreatSchools rating
- 7/10Bethel Elementary SchoolGrades: PK-5Distance: 5.5 mi
- 6/10Oakridge Middle SchoolGrades: 6-8Distance: 7.3 mi
- 9/10Clover High SchoolGrades: 9-12Distance: 8.1 mi
Schools provided by the listing agent
- Elementary: Liberty Hill
- Middle: Roosevelt
- High: Lake Wylie
Source: Canopy MLS as distributed by MLS GRID. This data may not be complete. We recommend contacting the local school district to confirm school assignments for this home.
- $1,143,4004 bd2 ba2.1k sqft1860 Poinciana Dr, York, SC 29745Off Market
- $974,900-- bd3 ba4.1k sqft1885 Poinciana Dr, York, SC 29745Off Market
- $1,492,4004 bd3 ba3.5k sqft1870 Poinciana Dr, York, SC 29745Off Market
- $1,855,500-- bd3 ba4.7k sqft1880 Poinciana Dr, York, SC 29745Off Market
- $1,500,0004 bd3 ba4.1k sqft1832 Marthas Vineyard Rd, York, SC 29745Sold
- $3,300,0004 bd5 ba5.6k sqft1812 Marthas Vineyard Rd, York, SC 29745Sold
- $994,7004 bd3 ba4.3k sqft1824 Marthas Vineyard Rd, York, SC 29745Off Market
- $1,297,900-- bd2 ba2.5k sqft1804 Marthas Vineyard Rd, York, SC 29745Off Market
A local agent can set up tours, give advice and negotiate with sellers.
Similar homes
- $1,049,0005 bd5 ba4.4k sqft3060 Feathers Dr, York, SC 29745For Sale
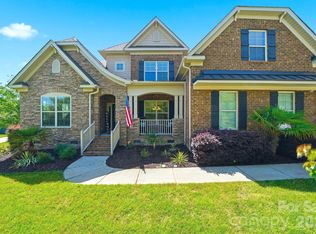
 MLS ID #4386400, Shelli Stafford, Helen Adams Realty. Canopy MLS as distributed by MLS GRID
 - $1,299,0005 bd5 ba4.1k sqft832 Savile Ln, Fort Mill, SC 29715For Sale
 MLS ID #4401488, Paige Boykin, EXP Realty LLC Market St. Canopy MLS as distributed by MLS GRID
 - $1,140,0005 bd4 ba3.4k sqft1075 Gardenia St, Fort Mill, SC 29708For Sale
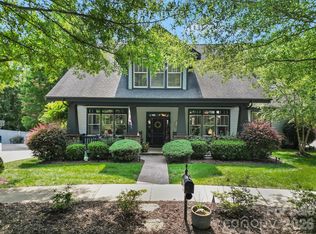 MLS ID #4387594, Kim McCorkle, Assist2sell Buyers & Sellers 1st Choice LLC. Canopy MLS as distributed by MLS GRID
 - $1,175,0004 bd5 ba3.4k sqftSpringfield, Fort Mill, SC 29715For Sale
 MLS ID #4404569, Vimal Patel, Vimal Realty LLC. Canopy MLS as distributed by MLS GRID
 - $1,390,0004 bd3 ba3.5k sqft5555 Riverfront Rd, Lake Wylie, SC 29710For SaleMLS ID #4377095, Mikael McDaniel, Keller Williams Connected. Canopy MLS as distributed by MLS GRID
- $1,200,0006 bd3 ba3.7k sqft16105 Langston Dr, Charlotte, NC 28278For SaleMLS ID #4383819, Kent Van Slambrook, First Properties. Canopy MLS as distributed by MLS GRID
- $1,200,0005 bd5 ba3.6k sqft2436 Commons Ct, Fort Mill, SC 29708For SaleMLS ID #4393554, Colleen Essick, Howard Hanna Allen Tate Rock Hill. Canopy MLS as distributed by MLS GRID
- $1,095,0004 bd4 ba3.6k sqft4341 Birkshire Hts, Fort Mill, SC 29708For SaleMLS ID #4401452, Paige Boykin, EXP Realty LLC Market St. Canopy MLS as distributed by MLS GRID
- $884,9004 bd3 ba3.1k sqft5826 Natoma Rd, Lake Wylie, SC 29710For SaleMLS ID #4372920, Eileen Mudrey, Better Homes and Garden Real Estate Paracle. Canopy MLS as distributed by MLS GRID
- $699,9004 bd4 ba3.3k sqft932 Gristmill Dr, Rock Hill, SC 29732For SaleMLS ID #4393110, Chris Beard, Rinehart Realty Corporation. Canopy MLS as distributed by MLS GRID
- $759,9004 bd3 ba3k sqft3375 Blue Jay Pass, Fort Mill, SC 29708For SaleMLS ID #4401520, LaChelle Crosby, Found It Homes LLC. Canopy MLS as distributed by MLS GRID
- $1,140,0005 bd4 ba3.8k sqft189 Mills Ln, Fort Mill, SC 29708For SaleMLS ID #4365373, Kristine Wade, COMPASS. Canopy MLS as distributed by MLS GRID
- $725,0004 bd4 ba3.5k sqft7057 Mariners Ct, Tega Cay, SC 29708For SaleMLS ID #4384678, Toni McIntyre, Real Broker, LLC. Canopy MLS as distributed by MLS GRID
- $1,170,0003 bd2 ba2.5k sqft4073 McConnells Hwy, Rock Hill, SC 29732For SaleMLS ID #4389490, Matthew Pittman, ERA Live Moore. Canopy MLS as distributed by MLS GRID
- $1,129,0004 bd4 ba4.1k sqft117 Turkey Hunt Ct, Waxhaw, NC 28173For SaleMLS ID #4390303, Dandan Liu, Helen Adams Realty. Canopy MLS as distributed by MLS GRID
- $1,250,0003 bd3 ba2.3k sqft14 King Haigler Chase, Lake Wylie, SC 29710For SaleMLS ID #4370873, Courtney Charzuk, Coldwell Banker Realty. Canopy MLS as distributed by MLS GRID
- $695,0005 bd3 ba3.5k sqft1289 Centennial Dr, Rock Hill, SC 29732For SaleMLS ID #4402338, Abigail Wilson, Howard Hanna Allen Tate Rock Hill. Canopy MLS as distributed by MLS GRID
- $1,218,0004 bd4 ba4.5k sqft5403 Stallworth Dr, Charlotte, NC 28226For SaleMLS ID #4395748, Bob Shlosser, Charlotte Home Advisers. Canopy MLS as distributed by MLS GRID
- $689,0004 bd3 ba3.1k sqft210 Lord Dunluce St, Rock Hill, SC 29732For SaleMLS ID #4400956, Meg Czaikowski, Stephen Cooley Real Estate. Canopy MLS as distributed by MLS GRID
- $725,0004 bd4 ba3.6k sqft173 Mill Pond Rd, Lake Wylie, SC 29710For SaleMLS ID #4386926, Andy Reynolds, Keller Williams Connected. Canopy MLS as distributed by MLS GRID
