Welcome to 16105 Langston Drive — a truly one-of-a-kind custom-built ranch home perfectly designed for multigenerational living, privacy, and flexibility. Nestled on 3.54 beautifully landscaped acres, this private oasis offers the rare combination of peaceful country-style living with the convenience of Charlotte nearby — all with no HOA restrictions.Designed with comfort and functionality in mind, this spacious home features hardwood floors, oversized bedrooms, and an expansive owner’s retreat creating the perfect private sanctuary. The stunning sunroom overlooks the scenic property and offers an ideal space to relax year-round while enjoying views of the pool and surrounding landscape. A standout feature of the property is the fully equipped in-law suite complete with its own kitchen, two bedrooms, laundry and bath — ideal for extended family, guests, or private living quarters. The single-level ranch layout provides effortless everyday living with no stairs throughout the main home. Outdoor living is equally impressive with a welcoming wrap-around porch, spacious, screened back porch, exterior fireplace, private pool, and poolhouse creating the ultimate retreat for entertaining and relaxing. Surrounded by mature landscaping and peaceful natural beauty, the outdoor spaces provide exceptional privacy and a true retreat-like setting.
For hobbyists, entrepreneurs, or woodworking enthusiasts, the massive 1043 square foot garage and workshop with 521 square feet of storage above provides exceptional space for projects, storage, equipment, or recreational vehicles.
Adding even more value and future potential, the unfinished attic space is already studded with rough electrical in place and offers approximately 1596 additional square feet ready to be customized to fit your needs.
This exceptional property is ideal for buyers seeking privacy, space, workshop functionality, multigenerational flexibility, and resort-style outdoor living — all without the limitations of a restricted community.
Active
Price cut: $50K (7/20)
$1,200,000
16105 Langston Dr, Charlotte, NC 28278
6beds
3,720sqft
:
Get pre-qualified$6,747/mo
Single Family Residence
Built in 1988
3.54 Acres Lot
$1,149,800 Zestimate®
$323/sqft
$-- HOA
What's special
- 85 days |
- 1,275 |
- 91 |
Zillow last checked:
Listing updated:
Listed by:
Kent Van Slambrook Kent.VanSlambrook@gmail.com,
First Properties
Source: Canopy MLS as distributed by MLS GRID,MLS#: 4383819
Facts & features
Interior
Bedrooms & bathrooms
- Bedrooms: 6
- Bathrooms: 3
- Full bathrooms: 3
- Main level bedrooms: 6
Primary bedroom
- Level: Main
Bedroom s
- Level: Main
Bedroom s
- Level: Main
Bedroom s
- Level: Main
Bedroom s
- Level: Main
Bedroom s
- Level: Main
Bathroom full
- Level: Main
Bathroom full
- Level: Main
Other
- Level: Main
Den
- Features: Ceiling Fan(s), Open Floorplan
- Level: Main
Dining room
- Level: Main
Great room
- Level: Main
Kitchen
- Level: Main
Laundry
- Level: Main
Laundry
- Level: Main
Sunroom
- Level: Main
Heating
- Central, Forced Air, Natural Gas
Cooling
- Ceiling Fan(s), Central Air
Appliances
- Included: Dishwasher, Disposal, Exhaust Fan, Exhaust Hood, Gas Cooktop, Gas Water Heater, Microwave, Plumbed For Ice Maker, Refrigerator with Ice Maker, Tankless Water Heater
- Laundry: Electric Dryer Hookup, Gas Dryer Hookup, Laundry Room, Main Level
Features
- Soaking Tub, Open Floorplan, Pantry, Storage, Walk-In Closet(s), Walk-In Pantry
- Flooring: Carpet, Tile, Vinyl, Wood
- Doors: Insulated Door(s), Screen Door(s), Sliding Doors, Storm Door(s)
- Windows: Insulated Windows
- Has basement: No
- Attic: Permanent Stairs,Walk-In
- Fireplace features: Fire Pit, Gas Log, Gas Vented, Great Room, Outside
Interior area
- Total structure area: 3,720
- Total interior livable area: 3,720 sqft
- Finished area above ground: 3,720
- Finished area below ground: 0
Video & virtual tour
Property
Parking
- Total spaces: 22
- Parking features: Driveway, Detached Garage, Garage Door Opener, Garage Faces Side, Garage Shop, Keypad Entry, Garage on Main Level
- Garage spaces: 2
- Uncovered spaces: 20
- Details: 1043 sq/ft garage with 521 sq/ft of storage above.
Features
- Levels: One
- Stories: 1
- Patio & porch: Deck, Front Porch, Patio, Rear Porch, Screened, Wrap Around
- Has private pool: Yes
- Pool features: Fenced, In Ground, Outdoor Pool
- Fencing: Partial
Lot
- Size: 3.54 Acres
- Dimensions: 258*521*318*518
- Features: Level, Private, Wooded
Living quarters
- Secondary features: Exterior Connected,Interior Connected,Main Level,Room w/ Private Bath,Separate Entrance,Separate Kitchen Facilities,Separate Living Quarters
Details
- Additional structures: Outbuilding, Workshop
- Parcel number: 21710120
- Zoning: N1-A
- Special conditions: Standard
Construction
Type & style
- Home type: SingleFamily
- Architectural style: Transitional
- Property subtype: Single Family Residence
Materials
- Brick Full
- Foundation: Crawl Space
Condition
- New construction: No
- Year built: 1988
Utilities & green energy
- Sewer: Public Sewer
- Water: City
- Utilities for property: Cable Available, Cable Connected, Electricity Connected, Fiber Optics, Phone Connected, Underground Power Lines, Underground Utilities
Community & HOA
Community
- Security: Carbon Monoxide Detector(s), Smoke Detector(s)
- Subdivision: none
Location
- Region: Charlotte
Financial & listing details
- Price per square foot: $323/sqft
- Tax assessed value: $656,700
- Date on market: 5/21/2026
- Cumulative days on market: 85 days
- Listing terms: Cash,Conventional,VA Loan
- Electric utility on property: Yes
- Road surface type: Concrete, Gravel, Paved
Estimated market value
$1,149,800
$1.09M - $1.21M
$4,074/mo
Price history
| Date | Event | Price |
|---|---|---|
| 7/20/2026 | Price change | $1,200,000-4%$323/sqft |
Source:  Canopy MLS as distributed by MLS GRID #4383819 Report a problem Canopy MLS as distributed by MLS GRID #4383819 Report a problem | ||
| 5/21/2026 | Listed for sale | $1,250,000+2073.9%$336/sqft |
Source: Canopy MLS as distributed by MLS GRID #4383819 Report a problem | ||
| 11/2/1999 | Sold | $57,500$15/sqft |
Source: Public Record Report a problem | ||
Public tax history
| Year | Property taxes | Tax assessment |
|---|---|---|
| 2025 | -- | $656,700 |
| 2024 | -- | $656,700 |
| 2023 | -- | $656,700 +51.3% |
| 2022 | -- | $434,000 |
| 2021 | -- | $434,000 |
| 2020 | -- | $434,000 |
| 2019 | $3,773 -16.2% | $434,000 +8.4% |
| 2018 | $4,503 +2% | $400,400 |
| 2017 | $4,413 | $400,400 |
| 2016 | $4,413 | $400,400 |
| 2015 | $4,413 +2.7% | $400,400 |
| 2014 | $4,297 | -- |
| 2013 | -- | $400,400 |
| 2012 | -- | $400,400 |
| 2011 | -- | $400,400 +16% |
| 2010 | -- | $345,200 |
| 2009 | -- | $345,200 |
| 2008 | -- | $345,200 |
| 2007 | -- | $345,200 |
| 2006 | -- | $345,200 |
| 2005 | -- | $345,200 |
| 2003 | -- | $345,200 +24.8% |
| 2002 | -- | $276,660 |
| 2001 | -- | $276,660 |
| 2000 | -- | $276,660 |
Find assessor info on the county website
Monthly payment
Est. payment
Payment breakdown
Explore the cost of this home by adjusting the details. Changes won't be saved.Climate risks
Neighborhood: Lower Palisades
Nearby schools
GreatSchools rating
- 9/10Palisades Park ElementaryGrades: K-5Distance: 0.2 mi
- 2/10Southwest Middle SchoolGrades: 6-8Distance: 2.4 mi
- 6/10Palisades High SchoolGrades: 9-11Distance: 0.5 mi
Schools provided by the listing agent
- Elementary: Palisades Park
- Middle: Southwest
- High: Palisades
Source: Canopy MLS as distributed by MLS GRID. This data may not be complete. We recommend contacting the local school district to confirm school assignments for this home.
- $800,3004 bd4 ba3.3k sqft16045 Langston Dr, Charlotte, NC 28278Off Market
- $1,400,0005 bd5 ba4.9k sqft16125 Langston Dr, Charlotte, NC 28278Sold
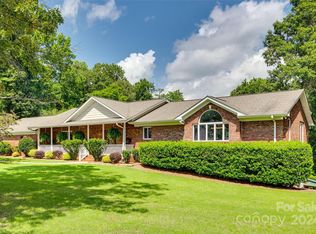
- $1,138,5002 bd1 ba5.6k sqft16125 Langston Dr, Charlotte, NC 28278Off Market
- $415,6002 bd2 ba2.1k sqft16112 Langston, Charlotte, NC 28278Off Market
- $545,1003 bd3 ba2.6k sqft16104 Langston Dr, Charlotte, NC 28278Off Market
- $535,0003 bd2 ba2.1k sqft16108 Langston Dr, Charlotte, NC 28278Sold
- $490,4002 bd2 ba2.1k sqft16027 Langston Dr, Charlotte, NC 28278Off Market
- $520,0003 bd2 ba2.3k sqft16112 Langston Dr, Charlotte, NC 28278Sold
A local agent can set up tours, give advice and negotiate with sellers.
Similar homes
- $1,200,0006 bd5 ba4.6k sqft314 Stone Cliff Ln, Lake Wylie, SC 29710For Sale

 MLS ID #4405243, Angela Lopez, Realty One Group Revolution. Canopy MLS as distributed by MLS GRID
 - $1,299,9995 bd3 ba3.5k sqft1492 Olympus Rd, Rock Hill, SC 29732For Sale
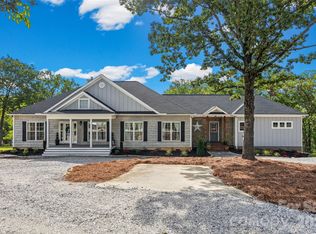 MLS ID #4405815, Hunter Egnor, Keller Williams Connected. Canopy MLS as distributed by MLS GRID
 - $1,050,0005 bd6 ba5k sqft3285 Pleasant Rd, Fort Mill, SC 29708For Sale
 MLS ID #4372643, Gina Creson Hinson, Rinehart Realty Corporation. Canopy MLS as distributed by MLS GRID
 - $725,0005 bd4 ba3.6k sqft13522 Hyperion Hills Ln, Charlotte, NC 28278For Sale
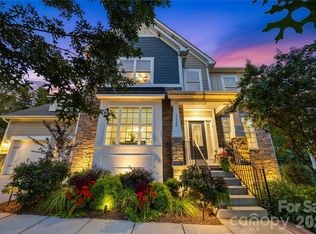 MLS ID #4410592, Lyn Palmer, Terra Vista Realty. Canopy MLS as distributed by MLS GRID
 - $625,0005 bd5 ba3.4k sqft13403 Highflyer Woods Ln, Charlotte, NC 28278For SaleMLS ID #4404795, Amy Gamble, Helen Adams Realty. Canopy MLS as distributed by MLS GRID
- $1,325,0004 bd5 ba4.2k sqft5006 Cranston Ct, Charlotte, NC 28277For SaleMLS ID #4408843, Cristy Powell, Southern Nest Realty Inc. Canopy MLS as distributed by MLS GRID
- $1,300,0004 bd4 ba3.2k sqft1850 Poinciana Dr, York, SC 29745For SaleMLS ID #4391633, Kent Van Slambrook, First Properties. Canopy MLS as distributed by MLS GRID
- $989,0005 bd5 ba4.4k sqft3060 Feathers Dr, York, SC 29745For SaleMLS ID #4386400, Shelli Stafford, Helen Adams Realty. Canopy MLS as distributed by MLS GRID
- $724,9004 bd4 ba4k sqft16815 Lookout Landing Ln, Charlotte, NC 28278For SaleMLS ID #4369176, Jessica Ward, Howard Hanna Allen Tate Lake Wylie. Canopy MLS as distributed by MLS GRID
- $884,9004 bd3 ba3.1k sqft5826 Natoma Rd, Lake Wylie, SC 29710For SaleMLS ID #4372920, Eileen Mudrey, Better Homes and Garden Real Estate Paracle. Canopy MLS as distributed by MLS GRID
- $1,390,0004 bd3 ba3.5k sqft5555 Riverfront Rd, Lake Wylie, SC 29710For SaleMLS ID #4377095, Mikael McDaniel, Keller Williams Connected. Canopy MLS as distributed by MLS GRID
- $1,150,0004 bd5 ba4.7k sqft868 Savile Ln, Fort Mill, SC 29715For SaleMLS ID #4409801, Pam Kawakami, Coldwell Banker Realty. Canopy MLS as distributed by MLS GRID
- $695,0005 bd4 ba3.8k sqft2255 Drawbridge Ct, Rock Hill, SC 29732For SaleMLS ID #4409450, Nate Mallard, Howard Hanna Allen Tate Rock Hill. Canopy MLS as distributed by MLS GRID
- $1,090,0005 bd4 ba4k sqft10019 Elizabeth Crest Ln, Charlotte, NC 28277For SaleMLS ID #4377153, Jay White, Keller Williams Ballantyne Area. Canopy MLS as distributed by MLS GRID
- $1,129,9004 bd4 ba4k sqft223 Lanyard Ln, Belmont, NC 28012For SaleMLS ID #4381964, Matthew Hanks, EXP Realty LLC. Canopy MLS as distributed by MLS GRID
- $619,9003 bd4 ba2.8k sqft1433 Lurecliff Pl, Fort Mill, SC 29708For SaleMLS ID #4389425, Steven Keretses, Keretses Realty LLC. Canopy MLS as distributed by MLS GRID
- $950,0005 bd4 ba3.5k sqft8600 Brownes Pond Ln, Charlotte, NC 28277For SaleMLS ID #4372694, Helen Harp, Keller Williams Ballantyne Area. Canopy MLS as distributed by MLS GRID
- $1,160,0003 bd2 ba2.5k sqft4073 McConnells Hwy, Rock Hill, SC 29732For SaleMLS ID #4389490, Matthew Pittman, ERA Live Moore. Canopy MLS as distributed by MLS GRID
- $875,0003 bd3 ba3.6k sqft9470 Hutchinson Ln, Charlotte, NC 28216For SaleMLS ID #4378198, Michelle Rhyne, Premier Sotheby's International Realty. Canopy MLS as distributed by MLS GRID
- $875,0006 bd4 ba3.8k sqft2678 Landing Pointe Dr, Clover, SC 29710For SaleMLS ID #4361473, Lauren Fox, Howard Hanna Allen Tate Charlotte South. Canopy MLS as distributed by MLS GRID
