Wow! Have you been waiting for a home in Carolina Coves? Here it is!! This Stunning full-brick custom home features a beautiful in-ground saltwater pool for all to enjoy! The vaulted 2-story foyer leads to several great entertaining spaces, including the formal living & dining rooms. Oversized great room on main level features a gas fireplace and built-in bookcases. The private, executive office is also featured on the main level. Exquisite architectural details include arched doorways, coffered ceilings, rich crown molding, wainscoting, hardwood floors, and graceful staircase are sure to delight. Beautifully appointed chef’s kitchen with granite counters, stainless appliances, gas cook top, double ovens, and breakfast nook with a direct view/access to your deck overlooking the backyard oasis. Upstairs features, 4BR, a bonus room, and a spacious master suite with walk-in closet, dual vanities, whirlpool tub and walk-in shower. Fully finished basement boasts a guest suite, full bath, media room or home gym, and a massive recreational room perfect for entertaining! Your outdoor oasis includes a covered patio, stone fireplace, saltwater pool with paver surround, and fire pit - all on a beautifully manicured level yard that backs up to woods. Schedule a showing today as this home won't last long!!
Coming soon-no show 08/05
$1,200,000
314 Stone Cliff Ln, Lake Wylie, SC 29710
6beds
4,680sqft
:
Get pre-qualified$6,980/mo
Single Family Residence
Built in 2012
1.25 Acres Lot
$1,084,300 Zestimate®
$256/sqft
$-- HOA
What's special
- --
- on Zillow |
- 640
- views |
- 35
- saves |
Zillow last checked:
Listing updated:
Listed by:
Angela Lopez 954-336-7300,
Realty One Group Revolution
Source: Canopy MLS as distributed by MLS GRID,MLS#: 4405243
Facts & features
Interior
Bedrooms & bathrooms
- Bedrooms: 6
- Bathrooms: 5
- Full bathrooms: 4
- 1/2 bathrooms: 1
Primary bedroom
- Level: Upper
Bedroom s
- Level: Upper
Bathroom half
- Level: Main
Bathroom full
- Level: Upper
Bathroom full
- Level: Basement
Bonus room
- Level: Upper
Breakfast
- Level: Main
Den
- Level: Basement
Dining room
- Level: Main
Family room
- Level: Main
Great room
- Level: Main
Kitchen
- Level: Main
Media room
- Level: Basement
Other
- Level: Main
Recreation room
- Level: Basement
Study
- Level: Main
Utility room
- Level: Basement
Workshop
- Level: Basement
Heating
- Heat Pump, Natural Gas
Cooling
- Ceiling Fan(s), Central Air
Appliances
- Included: Dishwasher, Double Oven, Gas Cooktop, Gas Water Heater, Microwave
- Laundry: Laundry Room, Upper Level
Features
- Flooring: Carpet, Tile, Wood
- Basement: Partially Finished
- Fireplace features: Fire Pit, Great Room, Outside
Interior area
- Total structure area: 4,680
- Total interior livable area: 4,680 sqft
- Finished area above ground: 4,680
- Finished area below ground: 0
Property
Parking
- Total spaces: 3
- Parking features: Garage Faces Side, Garage on Main Level
- Garage spaces: 3
Features
- Levels: Two
- Stories: 2
- Patio & porch: Covered, Front Porch, Patio
- Exterior features: Fire Pit, In-Ground Irrigation
- Pool features: In Ground
Lot
- Size: 1.25 Acres
- Features: Level, Private
Details
- Parcel number: 5710000120
- Zoning: RUD
- Special conditions: Standard
Construction
Type & style
- Home type: SingleFamily
- Property subtype: Single Family Residence
Materials
- Brick Full, Stone
Condition
- New construction: No
- Year built: 2012
Utilities & green energy
- Sewer: Septic Installed
- Water: County Water
Community & HOA
Community
- Subdivision: Carolina Coves
HOA
- Has HOA: Yes
- HOA name: Carolina Coves HOA
Location
- Region: Lake Wylie
Financial & listing details
- Price per square foot: $256/sqft
- Tax assessed value: $27,193
- Annual tax amount: $3,723
- Date on market: 8/5/2026
- Listing terms: Cash,Conventional,FHA,VA Loan
- Road surface type: Concrete, Paved
Estimated market value
$1,084,300
$1.01M - $1.17M
$4,193/mo
Price history
| Date | Event | Price |
|---|---|---|
| 12/28/2018 | Sold | $625,000-3.4%$134/sqft |
Source:  Canopy MLS as distributed by MLS GRID #3433744 Report a problem Canopy MLS as distributed by MLS GRID #3433744 Report a problem | ||
| 12/6/2018 | Pending sale | $647,000$138/sqft |
Source: Keller Williams Realty Fort Mill #3433744 Report a problem | ||
| 9/14/2018 | Listed for sale | $647,000-0.3%$138/sqft |
Source: Wilkinson ERA Real Estate #3433744 Report a problem | ||
| 8/13/2018 | Listing removed | $649,000$139/sqft |
Source: United Brokers Ltd #3361014 Report a problem | ||
| 6/8/2018 | Price change | $649,000-1.5%$139/sqft |
Source: United Brokers Ltd #3361014 Report a problem | ||
| 2/16/2018 | Listed for sale | $659,000+1450.6%$141/sqft |
Source: United Brokers Ltd #3361014 Report a problem | ||
| 9/16/2011 | Sold | $42,500-53.3%$9/sqft |
Source: Public Record Report a problem | ||
| 4/22/2008 | Sold | $91,000$19/sqft |
Source: Public Record Report a problem | ||
Public tax history
| Year | Property taxes | Tax assessment |
|---|---|---|
| 2025 | $3,723 +11.4% | $27,193 +15% |
| 2024 | $3,341 -2.4% | $23,647 +0.1% |
| 2023 | $3,425 +21.4% | $23,634 |
| 2022 | $2,822 +54.7% | $23,634 |
| 2021 | $1,825 | $23,634 |
| 2020 | -- | $23,634 -34.8% |
| 2019 | -- | $36,240 +81.6% |
| 2018 | -- | $19,960 |
| 2017 | $1,355 | $19,960 |
| 2016 | $1,355 | $19,960 |
| 2014 | $1,355 | $19,960 -34.1% |
| 2013 | $1,355 | $30,270 |
| 2012 | -- | $30,270 +404.5% |
| 2010 | -- | $6,000 |
| 2009 | -- | $6,000 |
| 2008 | -- | $6,000 +62.1% |
| 2007 | -- | $3,702 |
| 2006 | -- | $3,702 +5.7% |
| 2005 | -- | $3,504 |
Find assessor info on the county website
Monthly payment
Est. payment
Payment breakdown
Explore the cost of this home by adjusting the details. Changes won't be saved.Climate risks
Neighborhood: 29710
Nearby schools
GreatSchools rating
- 8/10Oakridge ElementaryGrades: PK-5Distance: 2.6 mi
- 6/10Oakridge Middle SchoolGrades: 6-8Distance: 2.6 mi
- 9/10Clover High SchoolGrades: 9-12Distance: 7.6 mi
Schools provided by the listing agent
- Elementary: Oakridge
- Middle: Oakridge
- High: Lake Wylie
Source: Canopy MLS as distributed by MLS GRID. This data may not be complete. We recommend contacting the local school district to confirm school assignments for this home.
- $1,055,5005 bd5 ba3.8k sqft324 Stone Cliff Ln, Lake Wylie, SC 29710Off Market
- $1,164,1004 bd5 ba4.6k sqft304 Stone Cliff Ln, Clover, SC 29710Off Market
- $1,076,6004 bd5 ba4.4k sqft304 Stone Cliff Ln, Lake Wylie, SC 29710Off Market
- $1,269,6004 bd5 ba4.5k sqft334 Stone Cliff Ln, Clover, SC 29710Off Market
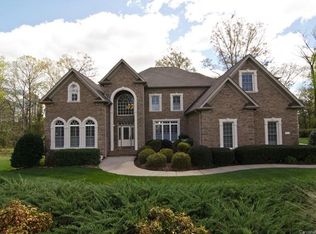
- $1,013,8005 bd3 ba4.1k sqft246 Blue River Rd, Lake Wylie, SC 29710Off Market
- $1,116,9004 bd4 ba4.2k sqft403 Terrapin Ln, Clover, SC 29710Off Market
- $891,500-- bd2 ba2.3k sqft1178 Pole Branch Rd, Clover, SC 29710Off Market
- $1,250,0004 bd4 ba4.5k sqft215 Blue River Rd, Clover, SC 29710For Sale
A local agent can set up tours, give advice and negotiate with sellers.
Similar homes
- $1,125,0004 bd5 ba5.6k sqft579 Morning Glory Ct, Lake Wylie, SC 29710For Sale
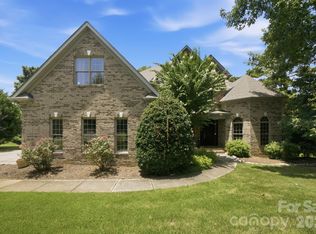
 MLS ID #4403862, Will Hudson, DASH Carolina. Canopy MLS as distributed by MLS GRID
 - $1,250,0004 bd4 ba4.5k sqft215 Blue River Rd, Clover, SC 29710For Sale
 MLS ID #4399726, Michelle Zawacki, Berkshire Hathaway HomeServices Carolinas Realty. Canopy MLS as distributed by MLS GRID
 - $1,075,0004 bd5 ba5.1k sqft394 Stone Cliff Ln, Lake Wylie, SC 29710For Sale
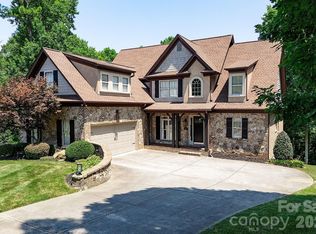 MLS ID #4360878, Don Gomez, C-A-RE Realty. Canopy MLS as distributed by MLS GRID
 - $1,290,0005 bd4 ba3.4k sqft378 Squirrel Ln, Clover, SC 29710For Sale
 MLS ID #4397579, Trish Graves, Howard Hanna Allen Tate Rock Hill. Canopy MLS as distributed by MLS GRID
 - $1,160,0004 bd5 ba3.4k sqft5438 Ralph Harper Ln, Clover, SC 29710For SaleMLS ID #4384782, Greta Metker, NorthGroup Real Estate LLC. Canopy MLS as distributed by MLS GRID
- $1,025,0005 bd5 ba3.9k sqft408 Fern Leaf Ct, Belmont, NC 28012For SaleMLS ID #4402571, Nicole Anderson, Fathom Realty NC LLC. Canopy MLS as distributed by MLS GRID
- $1,225,0005 bd5 ba4.4k sqft200 Seven Oaks Lndg, Belmont, NC 28012For SaleMLS ID #4387254, Laura Wales, Ivester Jackson Christie's. Canopy MLS as distributed by MLS GRID
- $1,349,0004 bd4 ba4.1k sqft304 Catawba Crest Ln, Lake Wylie, SC 29710For SaleMLS ID #4381723, Iby Marzouq, Mark Spain Real Estate. Canopy MLS as distributed by MLS GRID
- $626,0004 bd3 ba3.2k sqft641 Belle Grove Dr, Lake Wylie, SC 29710For Sale By Owner
- $1,249,9005 bd5 ba3.8k sqft6991 Oakridge Rd #1, Clover, SC 29710New ConstructionMLS ID #4387572, Karrie Smith, Carolina Homes Connection, LLC. Canopy MLS as distributed by MLS GRID
- $1,125,0005 bd5 ba4.3k sqft113 Cross Current Ln, Belmont, NC 28012For SaleMLS ID #4381958, Dillon Forstberg, Keller Williams South Park. Canopy MLS as distributed by MLS GRID
- $824,9005 bd5 ba4.4k sqft2409 Napa Ter, Lake Wylie, SC 29710For SaleMLS ID #4403646, Ashley von Walter, Howard Hanna Allen Tate Center City. Canopy MLS as distributed by MLS GRID
- $769,0007 bd5 ba4.5k sqft770 Cooks Cove Rdg, Clover, SC 29710For SaleMLS ID #4380714, Jennifer Ramirez, Real Broker, LLC. Canopy MLS as distributed by MLS GRID
- $1,149,9004 bd4 ba3.9k sqft5138 Watermead Ln #130, Belmont, NC 28012For SaleMLS ID #4382710, Jeff Moll, Keller Williams Ballantyne Area. Canopy MLS as distributed by MLS GRID
- $1,200,0006 bd3 ba3.7k sqft16105 Langston Dr, Charlotte, NC 28278For SaleMLS ID #4383819, Kent Van Slambrook, First Properties. Canopy MLS as distributed by MLS GRID
- $1,075,0004 bd4 ba3.4k sqft537 Riddle Mill Rd, Clover, SC 29710New ConstructionMLS ID #4401950, Lynn Ruth, Helen Adams Realty. Canopy MLS as distributed by MLS GRID
- $789,0004 bd4 ba3.5k sqft961 Colleton Meadow Dr #37, Clover, SC 29710For SaleMLS ID #4402117, Furman Higgins, NorthGroup Real Estate LLC. Canopy MLS as distributed by MLS GRID
- $799,9004 bd4 ba3.7k sqft11436 Preservation Ln, Charlotte, NC 28278For SaleMLS ID #4405788, Brett Winter, Keller Williams South Park. Canopy MLS as distributed by MLS GRID
- $1,390,0004 bd3 ba3.5k sqft5555 Riverfront Rd, Lake Wylie, SC 29710For SaleMLS ID #4377095, Mikael McDaniel, Keller Williams Connected. Canopy MLS as distributed by MLS GRID
- $875,0006 bd4 ba3.8k sqft2678 Landing Pointe Dr, Clover, SC 29710For SaleMLS ID #4361473, Lauren Fox, Howard Hanna Allen Tate Charlotte South. Canopy MLS as distributed by MLS GRID
