Experience luxury living with seasonal views of Lake Wylie in this extraordinary custom home, where timeless design, exceptional craftsmanship, and resort-style amenities come together on a private, wooded homesite. With nearby lake access, an incredible outdoor living experience, and premium finishes throughout, this home offers the perfect blend of elegance and everyday comfort.
A grand entry welcomes you inside, where a private office with a cozy gas fireplace creates the ideal work-from-home space. The gourmet kitchen is beautifully appointed with stainless steel Bosch appliances, granite countertops, a custom walk-in pantry, & stunning views of the backyard retreat. The kitchen opens into the inviting great room featuring a second gas fireplace, custom built-ins, and abundant windows.
Pamper yourself in the expansive primary suite offering a large custom walk-in closet, an en-suite bathroom with garden tub, dual vanities, and walk-in shower, and a private sitting room ideal for a home office, fitness space, or reading nook. Step directly from the primary bedroom onto the covered porch with easy access to the pool and outdoor living spaces.
Designed for year-round enjoyment, the four-season sunroom showcases a stunning wood-burning fireplace and overlooks the spectacular backyard oasis. The heated saltwater pool and spa feature a tanning ledge, cascading waterfalls, and beautifully landscaped grounds with mature trees, fruit trees, and berry bushes. Entertain with ease in the fully equipped outdoor kitchen, offering a natural gas grill, bar refrigerator, and tiled serving bar, while the recently added 11' x 24' pergola with ceiling fans and lighting provides the perfect gathering space for family and friends. A custom-built storage shed, peaceful wooded backdrop, and seasonal lake views complete this exceptional outdoor retreat.
Upstairs, you'll find three generously sized bedrooms, walk-in closets, and a spacious bonus room and dedicated media/home theater room. This remarkable property blends luxury, comfort, and unmatched indoor-outdoor living offering the best of lake life in a prime location. Enjoy access to highly sought-after Clover schools while being just a short drive from all the dining, shopping, entertainment and amenities that Charlotte & Lake Wylie have to offer. This is a home designed to be enjoyed for years to come.
Active
Price cut: $5K (9/16)
$1,240,000
215 Blue River Rd, Clover, SC 29710
4beds
4,507sqft
Single Family Residence
Built in 2007
1.03 Acres Lot
$1,200,400 Zestimate®
$275/sqft
$38/mo HOA
What's special
Second gas fireplaceStunning wood-burning fireplaceSpectacular backyard oasisFour-season sunroomCustom-built storage shedCascading waterfallsPremium finishes throughout
- 69 days
- 1,180
- 71
Zillow last checked:
Listing updated:
Listed by:
Michelle Zawacki michelle.zawacki@bhhscarolinas.com,
Berkshire Hathaway HomeServices Carolinas Realty
Source: Canopy MLS as distributed by MLS GRID,MLS#: 4399726
Facts & features
Interior
Bedrooms & bathrooms
- Bedrooms: 4
- Bathrooms: 4
- Full bathrooms: 3
- 1/2 bathrooms: 1
- Main level bedrooms: 1
Primary bedroom
- Level: Main
Bedroom s
- Features: Walk-In Closet(s)
- Level: Upper
Bedroom s
- Features: Walk-In Closet(s)
- Level: Upper
Bedroom s
- Level: Upper
Bathroom full
- Level: Main
Bathroom half
- Level: Main
Bathroom full
- Level: Upper
Bathroom full
- Level: Upper
Bonus room
- Level: Upper
Breakfast
- Level: Main
Dining room
- Level: Main
Kitchen
- Level: Main
Living room
- Level: Main
Media room
- Level: Upper
Office
- Level: Main
Sunroom
- Level: Main
Heating
- Central, Natural Gas
Cooling
- Central Air, Electric
Appliances
- Included: Convection Oven, Dishwasher, Disposal, Gas Range, Gas Water Heater, Microwave, Tankless Water Heater, Wall Oven
- Laundry: Laundry Room
Features
- Breakfast Bar, Built-in Features, Kitchen Island, Open Floorplan, Storage, Walk-In Closet(s), Walk-In Pantry, Other - See Remarks
- Flooring: Carpet, Tile, Wood
- Has basement: No
- Attic: Walk-In
- Fireplace features: Gas Log, Living Room, Other - See Remarks
Interior area
- Total structure area: 4,507
- Total interior livable area: 4,507 sqft
- Finished area above ground: 4,507
- Finished area below ground: 0
Video & virtual tour
Property
Parking
- Total spaces: 3
- Parking features: Driveway, Attached Garage, Garage Door Opener, Garage Faces Side, Garage on Main Level
- Attached garage spaces: 3
- Has uncovered spaces: Yes
Features
- Levels: Two
- Stories: 2
- Patio & porch: Covered, Deck, Enclosed, Glass Enclosed, Patio, Rear Porch
- Exterior features: Gas Grill, In-Ground Irrigation, Outdoor Kitchen
- Pool features: Heated, In Ground, Pool/Spa Combo, Salt Water
- Has spa: Yes
- Fencing: Back Yard
- Has view: Yes
- View description: Water
- Has water view: Yes
- Water view: Water
Lot
- Size: 1.03 Acres
- Dimensions: 160 x 346 x 140 x 261
- Features: Corner Lot, Level, Wooded, Views
Details
- Additional structures: Shed(s)
- Parcel number: 5710000154
- Zoning: RUD
- Special conditions: Standard
- Other equipment: Generator Hookup
Construction
Type & style
- Home type: SingleFamily
- Property subtype: Single Family Residence
Materials
- Brick Full, Stone
- Foundation: Crawl Space
Condition
- New construction: No
- Year built: 2007
Utilities & green energy
- Sewer: Septic Installed
- Water: County Water
- Utilities for property: Electricity Connected, Fiber Optics
Community & HOA
Community
- Features: Walking Trails
- Security: Carbon Monoxide Detector(s), Security System
- Subdivision: Carolina Coves
HOA
- Has HOA: Yes
- HOA fee: $450 annually
- HOA name: Carolina Coves HOA
Location
- Region: Clover
Financial & listing details
- Price per square foot: $275/sqft
- Tax assessed value: $977,700
- Annual tax amount: $4,030
- Date on market: 7/16/2026
- Cumulative days on market: 69 days
- Listing terms: Cash,Conventional,FHA,USDA Loan,VA Loan
- Electric utility on property: Yes
- Road surface type: Concrete, Paved
Estimated market value
$1,200,400
$1.14M - $1.26M
$3,417/mo
Price history
| Date | Event | Price |
|---|---|---|
| 9/16/2026 | Price change | $1,240,000-0.4%$275/sqft |
Source:  Canopy MLS as distributed by MLS GRID #4399726 Report a problem Canopy MLS as distributed by MLS GRID #4399726 Report a problem | ||
| 9/2/2026 | Price change | $1,245,000-0.4%$276/sqft |
Source: Canopy MLS as distributed by MLS GRID #4399726 Report a problem | ||
| 7/16/2026 | Listed for sale | $1,250,000+29.5%$277/sqft |
Source: Canopy MLS as distributed by MLS GRID #4399726 Report a problem | ||
| 1/17/2025 | Sold | $965,000-14.2%$214/sqft |
Source: Canopy MLS as distributed by MLS GRID #4161248 Report a problem | ||
| 11/22/2024 | Price change | $1,125,000-2.2%$250/sqft |
Source: Canopy MLS as distributed by MLS GRID #4161248 Report a problem | ||
| 10/23/2024 | Price change | $1,150,000-4.2%$255/sqft |
Source: Canopy MLS as distributed by MLS GRID #4161248 Report a problem | ||
| 10/10/2024 | Price change | $1,199,900-2%$266/sqft |
Source: Canopy MLS as distributed by MLS GRID #4161248 Report a problem | ||
| 8/27/2024 | Listed for sale | $1,225,000$272/sqft |
Source: Canopy MLS as distributed by MLS GRID #4161248 Report a problem | ||
| 7/19/2024 | Pending sale | $1,225,000$272/sqft |
Source: Canopy MLS as distributed by MLS GRID #4161248 Report a problem | ||
| 7/17/2024 | Listed for sale | $1,225,000+75%$272/sqft |
Source: Canopy MLS as distributed by MLS GRID #4161248 Report a problem | ||
| 12/31/2019 | Sold | $700,000-1.4%$155/sqft |
Source: Canopy MLS as distributed by MLS GRID #3569779 Report a problem | ||
| 12/1/2019 | Pending sale | $710,000$158/sqft |
Source: Allen Tate Lake Wylie #3569779 Report a problem | ||
| 11/22/2019 | Listed for sale | $710,000+10823.1%$158/sqft |
Source: Allen Tate Lake Wylie #3569779 Report a problem | ||
| 5/26/2016 | Sold | $6,500-99%$1/sqft |
Source: Public Record Report a problem | ||
| 6/19/2007 | Sold | $640,000+950.9%$142/sqft |
Source: Public Record Report a problem | ||
| 7/24/2006 | Sold | $60,900$14/sqft |
Source: Public Record Report a problem | ||
Public tax history
| Year | Property taxes | Tax assessment |
|---|---|---|
| 2025 | $4,030 +11.4% | $29,440 +15% |
| 2024 | $3,617 -2.4% | $25,600 +0.1% |
| 2023 | $3,706 +23.6% | $25,573 +1.9% |
| 2022 | $2,997 -60.4% | $25,100 |
| 2021 | $7,565 | $25,100 +9.2% |
| 2020 | -- | $22,977 +15% |
| 2019 | -- | $19,980 |
| 2018 | -- | $19,980 |
| 2017 | $2,212 | $19,980 |
| 2016 | $2,212 | $19,980 |
| 2014 | $2,212 | $19,980 +3% |
| 2013 | $2,212 | $19,400 |
| 2012 | -- | $19,400 -22% |
| 2010 | -- | $24,876 |
| 2009 | -- | $24,876 -33.3% |
| 2008 | -- | $37,314 +974.1% |
| 2007 | -- | $3,474 |
| 2006 | -- | $3,474 +5.7% |
| 2005 | -- | $3,288 |
Find assessor info on the county website
Monthly payment
Est. payment
Payment breakdown
Explore the cost of this home by adjusting the details. Changes won't be saved.Climate risks
Neighborhood: 29710
Nearby schools
Schools provided by the listing agent
- Elementary: Oakridge
- High: Clover
Source: Canopy MLS as distributed by MLS GRID. This data may not be complete. We recommend contacting the local school district to confirm school assignments for this home.
Similar homes
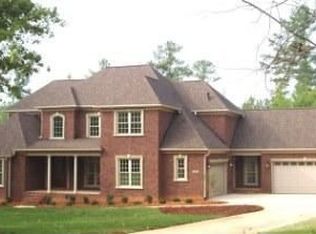
- $1,175,0006 bd5 ba4.5k sqft314 Stone Cliff Ln, Lake Wylie, SC 29710For Sale

 MLS ID #4405243, Angela Lopez, Realty One Group Revolution. Canopy MLS as distributed by MLS GRID
 - $1,110,0004 bd5 ba5.6k sqft579 Morning Glory Ct, Lake Wylie, SC 29710For Sale
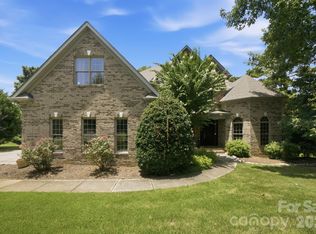 MLS ID #4403862, Will Hudson, DASH Carolina. Canopy MLS as distributed by MLS GRID
 - $1,200,0005 bd6 ba4.9k sqft725 Fawns Glen Pl, Lake Wylie, SC 29710For Sale
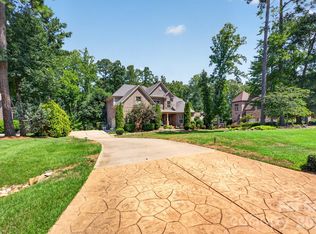 MLS ID #4418002, Lu Aiken, Highgarden Real Estate. Canopy MLS as distributed by MLS GRID
 - $1,200,0004 bd4 ba4.1k sqft304 Catawba Crest Ln, Lake Wylie, SC 29710For Sale
 MLS ID #4381723, Iby Marzouq, Mark Spain Real Estate. Canopy MLS as distributed by MLS GRID
 - $1,275,0005 bd6 ba5.4k sqft470 Swift Creek Cv, Lake Wylie, SC 29710For SaleMLS ID #4405807, Annette Haffling, Keller Williams South Park. Canopy MLS as distributed by MLS GRID
- $1,225,0004 bd4 ba4.3k sqft5113 Watermead Ln, Belmont, NC 28012For SaleMLS ID #4419879, Jan Cameron, Howard Hanna Allen Tate Lake Norman. Canopy MLS as distributed by MLS GRID
- $1,249,9005 bd5 ba3.8k sqft6991 Oakridge Rd #1, Clover, SC 29710New ConstructionMLS ID #4387572, Karrie Smith, Carolina Homes Connection, LLC. Canopy MLS as distributed by MLS GRID
- $1,225,0004 bd5 ba4.2k sqft3531 Aqua Point Dr, York, SC 29745For SaleMLS ID #4391405, Amy Barrow, Premier South. Canopy MLS as distributed by MLS GRID
- $995,0005 bd4 ba3.6k sqft163 Evening Shadow Rd, Lake Wylie, SC 29710For SaleMLS ID #4385508, Brittany Davis, Realty One Group Revolution. Canopy MLS as distributed by MLS GRID
- $1,375,0005 bd5 ba5.7k sqft9267 Egret Rdg, Belmont, NC 28012For SaleMLS ID #4414603, Pressly Ramey, EXP Realty LLC Ballantyne. Canopy MLS as distributed by MLS GRID
- $875,0006 bd4 ba3.8k sqft2678 Landing Pointe Dr, Clover, SC 29710For SaleMLS ID #4361473, Lauren Fox, Howard Hanna Allen Tate Charlotte South. Canopy MLS as distributed by MLS GRID
- $1,190,0004 bd4 ba3.6k sqft141 Clearview Rd, Rock Hill, SC 29732For SaleMLS ID #4423669, Heather Loflin, Howard Hanna Allen Tate Rock Hill. Canopy MLS as distributed by MLS GRID
- $1,070,0004 bd4 ba3.9k sqft5138 Watermead Ln #130, Belmont, NC 28012For SaleMLS ID #4382710, Jeff Moll, Keller Williams Ballantyne Area. Canopy MLS as distributed by MLS GRID
- $975,0004 bd4 ba3.8k sqft555 Shepherd Ln, Clover, SC 29710For SaleMLS ID #4416784, Keith Hensel, Helen Adams Realty. Canopy MLS as distributed by MLS GRID
- $1,325,0005 bd6 ba5.6k sqft8041 Water View Dr, Belmont, NC 28012For SaleMLS ID #4378139, Dana Burleson, Savvy + Co Real Estate. Canopy MLS as distributed by MLS GRID
- $1,075,0005 bd4 ba4.3k sqft5129 Watermead Ln, Belmont, NC 28012For SaleMLS ID #4384748, David Wigfield, Century 21 Echelon. Canopy MLS as distributed by MLS GRID
- $1,225,0005 bd5 ba4.1k sqft4025 Foxes Trl, Cramerton, NC 28032For SaleMLS ID #4375005, Cathy Young, Howard Hanna Allen Tate Gastonia. Canopy MLS as distributed by MLS GRID
- $1,048,0004 bd4 ba4.7k sqft16521 Governors Club Ct, Charlotte, NC 28278For SaleMLS ID #4410451, Lane Sulhan, Nestlewood Realty, LLC. Canopy MLS as distributed by MLS GRID
- $674,0003 bd4 ba3.2k sqft225 Highland Forest Dr, Lake Wylie, SC 29710For SaleMLS ID #4365352, Ellen Marcum, NorthGroup Real Estate LLC. Canopy MLS as distributed by MLS GRID
- $1,799,0004 bd4 ba3.5k sqft9208 Flying Eagle Ln, Charlotte, NC 28278For SaleMLS ID #4422278, Mike Laine, One Charlotte Realty, Inc. Canopy MLS as distributed by MLS GRID
