113 Cross Current offers a rare opportunity to enjoy elevated living in the highly desirable McLean–South Shore waterfront community, where residents have access to the lake, a private kayak launch, and resort-inspired amenities that create a relaxed yet refined lifestyle. Ideally located near Charlotte, Charlotte Douglas International Airport, Belmont, and the beautiful Daniel Stowe Conservancy, the community provides an exceptional balance of peaceful surroundings and everyday convenience, with marinas and endless opportunities for waterfront recreation just minutes away.
Beautifully maintained and thoughtfully designed, the home features a sophisticated yet highly functional layout. The expansive primary suite serves as a private retreat, complete with a luxurious, spa-inspired ensuite bathroom created for comfort and relaxation. Each additional bedroom features its own walk-in closet and direct bathroom access, providing exceptional privacy and convenience for both residents and guests. Generous living spaces and flexible-use areas offer plenty of versatility for entertaining, working from home, or simply unwinding.
At the heart of the home, the chef’s kitchen makes an impressive statement with an expansive island, butler’s pantry, and seamless connection to the surrounding living and gathering spaces. The open-concept design is anchored by a striking stone fireplace, while a built-in drop zone adds both character and everyday functionality.
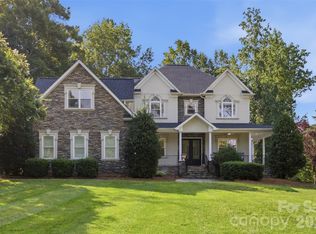
Thoughtful design continues throughout with abundant, easily accessible storage and an impressive three-car garage, complemented by an oversized driveway that provides plenty of additional parking. Outdoors, the covered porch with ceiling fan overlooks a private, level backyard framed by mature trees. A cozy fire pit provides an inviting setting for quiet evenings, gatherings with friends, or relaxing under the stars.
Blending timeless finishes, thoughtful craftsmanship, generous living spaces, and an exceptional waterfront community lifestyle, 113 Cross Current is a home that truly stands apart.
Active
$1,075,000
113 Cross Current Ln, Belmont, NC 28012
5beds
4,318sqft
Single Family Residence
Built in 2020
0.57 Acres Lot
$1,045,100 Zestimate®
$249/sqft
$129/mo HOA
What's special
Beautifully maintainedAbundant easily accessible storageExpansive islandImpressive three-car garageGenerous living spacesThoughtfully designedLuxurious spa-inspired ensuite bathroom
- 44 days
- 1,112
- 97
Zillow last checked:
Listing updated:
Listed by:
Scottie Tyson scottie.tyson@exprealty.com,
EXP Realty LLC
Source: Canopy MLS as distributed by MLS GRID,MLS#: 4420342
Facts & features
Interior
Bedrooms & bathrooms
- Bedrooms: 5
- Bathrooms: 5
- Full bathrooms: 4
- 1/2 bathrooms: 1
- Main level bedrooms: 1
Primary bedroom
- Level: Main
Bedroom s
- Level: Upper
Bedroom s
- Level: Upper
Bedroom s
- Level: Upper
Bedroom s
- Level: Third
Bathroom full
- Level: Main
Bathroom half
- Level: Main
Bathroom full
- Level: Upper
Bathroom full
- Level: Upper
Bathroom full
- Level: Third
Breakfast
- Level: Main
Dining room
- Level: Main
Kitchen
- Level: Main
Laundry
- Level: Main
Living room
- Level: Main
Office
- Level: Main
Heating
- Central, Forced Air, Natural Gas
Cooling
- Ceiling Fan(s), Central Air, Dual
Appliances
- Included: Convection Oven, Dishwasher, Disposal, Exhaust Hood, Filtration System, Gas Cooktop, Ice Maker, Microwave, Plumbed For Ice Maker, Refrigerator with Ice Maker, Self Cleaning Oven, Tankless Water Heater, Wall Oven
- Laundry: Electric Dryer Hookup, Inside, Laundry Room, Main Level
Features
- Drop Zone, Soaking Tub, Kitchen Island, Open Floorplan, Pantry, Walk-In Closet(s), Walk-In Pantry
- Flooring: Carpet, Hardwood, Tile
- Doors: French Doors
- Has basement: No
- Attic: Walk-In
- Fireplace features: Gas Log, Living Room
Interior area
- Total structure area: 3,789
- Total interior livable area: 4,318 sqft
- Finished area above ground: 4,318
- Finished area below ground: 0
Property
Parking
- Total spaces: 3
- Parking features: Driveway, Attached Garage, Garage Door Opener, Garage Faces Front, Garage Faces Side, Keypad Entry, Garage on Main Level
- Attached garage spaces: 3
- Has uncovered spaces: Yes
Features
- Levels: Two and a Half
- Stories: 2.5
- Patio & porch: Covered, Front Porch, Rear Porch
- Exterior features: Fire Pit, In-Ground Irrigation
- Pool features: Community
- Fencing: Back Yard,Electric
- Waterfront features: Paddlesport Launch Site - Community
- Body of water: Lake Wylie
Lot
- Size: 0.57 Acres
- Features: Level, Private, Wooded
Details
- Parcel number: 300066
- Zoning: RES
- Special conditions: Relocation
Construction
Type & style
- Home type: SingleFamily
- Property subtype: Single Family Residence
Materials
- Brick Partial, Fiber Cement
- Foundation: Crawl Space
Condition
- New construction: No
- Year built: 2020
Utilities & green energy
- Sewer: Public Sewer
- Water: City
Community & HOA
Community
- Features: Clubhouse, Dog Park, Fitness Center, Lake Access, Playground, Pond, Recreation Area, Street Lights, Walking Trails
- Subdivision: Mclean - South Shore
HOA
- Has HOA: Yes
- HOA fee: $1,550 annually
- HOA name: Property Matters
- HOA phone: 704-803-9649
Location
- Region: Belmont
Financial & listing details
- Price per square foot: $249/sqft
- Tax assessed value: $918,260
- Annual tax amount: $9,678
- Date on market: 9/1/2026
- Cumulative days on market: 173 days
- Listing terms: Relocation Property
- Exclusions: Washer and dryer in the laundry room. Fans in garages, all exercise equipment and storage, 3 mirrors in primary bedroom, mirror in entryway, mirror on stairs.
- Road surface type: Concrete, Paved
Estimated market value
$1,045,100
$993,000 - $1.10M
$4,488/mo
Price history
| Date | Event | Price |
|---|---|---|
| 9/1/2026 | Listed for sale | $1,075,000-4.4%$249/sqft |
Source:  Canopy MLS as distributed by MLS GRID #4420342 Report a problem Canopy MLS as distributed by MLS GRID #4420342 Report a problem | ||
| 8/31/2026 | Listing removed | $1,125,000$261/sqft |
Source: Canopy MLS as distributed by MLS GRID #4381958 Report a problem | ||
| 7/14/2026 | Price change | $1,125,000-2.2%$261/sqft |
Source: Canopy MLS as distributed by MLS GRID #4381958 Report a problem | ||
| 6/23/2026 | Price change | $1,150,000-2.1%$266/sqft |
Source: Canopy MLS as distributed by MLS GRID #4381958 Report a problem | ||
| 5/20/2026 | Listed for sale | $1,175,000-2.1%$272/sqft |
Source: Canopy MLS as distributed by MLS GRID #4381958 Report a problem | ||
| 5/5/2026 | Listing removed | $1,200,000$278/sqft |
Source: Canopy MLS as distributed by MLS GRID #4365957 Report a problem | ||
| 4/9/2026 | Listed for sale | $1,200,000+72.2%$278/sqft |
Source: Canopy MLS as distributed by MLS GRID #4365957 Report a problem | ||
| 6/10/2020 | Sold | $696,735$161/sqft |
Source: Canopy MLS as distributed by MLS GRID #3568486 Report a problem | ||
Public tax history
| Year | Property taxes | Tax assessment |
|---|---|---|
| 2025 | $9,678 | $918,260 |
| 2024 | $9,678 -1% | $918,260 |
| 2023 | $9,779 +13.3% | $918,260 +38.8% |
| 2022 | $8,632 -3% | $661,430 |
| 2021 | $8,896 +501.3% | $661,430 |
| 2020 | $1,480 +9.2% | $661,430 +561.4% |
| 2019 | $1,355 | $100,000 |
Find assessor info on the county website
Monthly payment
Est. payment
Payment breakdown
Explore the cost of this home by adjusting the details. Changes won't be saved.Climate risks
Neighborhood: 28012
Nearby schools
Schools provided by the listing agent
- Elementary: New Hope
- Middle: Cramerton
- High: South Point (NC)
Source: Canopy MLS as distributed by MLS GRID. This data may not be complete. We recommend contacting the local school district to confirm school assignments for this home.
Similar homes
- $1,050,0005 bd4 ba4.3k sqft5129 Watermead Ln, Belmont, NC 28012For Sale

 MLS ID #4384748, David Wigfield, Century 21 Echelon. Canopy MLS as distributed by MLS GRID
 - $769,9005 bd4 ba3.6k sqft2633 Lakefront Dr, Belmont, NC 28012For Sale
 MLS ID #4422576, Lena Horrigan, Engel & Volkers Charlotte. Canopy MLS as distributed by MLS GRID
 - $1,325,0005 bd5 ba5.7k sqft9267 Egret Rdg, Belmont, NC 28012For Sale
 MLS ID #4414603, Pressly Ramey, EXP Realty LLC Ballantyne. Canopy MLS as distributed by MLS GRID
 - $1,175,0006 bd5 ba4.5k sqft314 Stone Cliff Ln, Lake Wylie, SC 29710For Sale
 MLS ID #4405243, Angela Lopez, Realty One Group Revolution. Canopy MLS as distributed by MLS GRID
 - $900,0005 bd5 ba4.5k sqft3060 Feathers Dr, York, SC 29745For SaleMLS ID #4429953, Josh Finigan, EXP Realty LLC Ballantyne. Canopy MLS as distributed by MLS GRID
- $1,043,0004 bd4 ba4.7k sqft16521 Governors Club Ct, Charlotte, NC 28278For SaleMLS ID #4410451, Lane Sulhan, Nestlewood Realty, LLC. Canopy MLS as distributed by MLS GRID
- $1,075,0004 bd5 ba4.8k sqft208 Tinkham Trl, Cramerton, NC 28032For SaleMLS ID #4385759, Leslie Moss, Premier South. Canopy MLS as distributed by MLS GRID
- $1,125,0004 bd5 ba5.5k sqft233 Squirrel Ln, Lake Wylie, SC 29710For SaleMLS ID #4394508, Eileen Mudrey, Better Homes and Garden Real Estate Paracle. Canopy MLS as distributed by MLS GRID
- $589,9004 bd3 ba2.6k sqft515 Trillium Way, Belmont, NC 28012For SaleMLS ID #4429736, Jennifer Bouvier, The J Bouvier Real Estate Group LLC. Canopy MLS as distributed by MLS GRID
- $1,200,0005 bd5 ba4.5k sqft12039 Spinnaker Dr, Tega Cay, SC 29708For SaleMLS ID #4429400, Lauren Dayton, Helen Adams Realty. Canopy MLS as distributed by MLS GRID
- $1,085,0005 bd6 ba5.3k sqft16619 Flintrock Falls Ln, Charlotte, NC 28278For SaleMLS ID #4396273, Hala Matar, Redfin Corporation. Canopy MLS as distributed by MLS GRID
- $1,125,0004 bd5 ba4.7k sqft16601 Doves Canyon Ln, Charlotte, NC 28278For SaleMLS ID #4389644, Laura Salfia, Berkshire Hathaway HomeServices Carolinas Realty. Canopy MLS as distributed by MLS GRID
- $749,0004 bd5 ba4.4k sqft3191 Greystoke Ct, Belmont, NC 28012For SaleMLS ID #4405757, Hunter Goodwin III, Preferred Home Management LLC. Canopy MLS as distributed by MLS GRID
- $995,0005 bd4 ba3.6k sqft163 Evening Shadow Rd, Lake Wylie, SC 29710For SaleMLS ID #4385508, Brittany Davis, Realty One Group Revolution. Canopy MLS as distributed by MLS GRID
- $1,200,0006 bd5 ba5.2k sqft17810 Pawleys Plantation Ln Unit 37, Charlotte, NC 28278For SaleMLS ID #4424921, Robert MacLeod, Boston MacLeod Realty. Canopy MLS as distributed by MLS GRID
- $999,0004 bd4 ba4.2k sqft6620 Amos Smith Rd, Charlotte, NC 28214For SaleMLS ID #4382187, Tony Karak, Better Homes and Garden Real Estate Paracle. Canopy MLS as distributed by MLS GRID
- $1,099,0005 bd5 ba5.3k sqft102 Finch Loop, Fort Mill, SC 29715For SaleMLS ID #4394123, Laura Edmonds, Southern Nest Realty Inc. Canopy MLS as distributed by MLS GRID
- $1,275,0005 bd6 ba5.4k sqft470 Swift Creek Cv, Lake Wylie, SC 29710For SaleMLS ID #4405807, Annette Haffling, Keller Williams South Park. Canopy MLS as distributed by MLS GRID
- $940,0005 bd5 ba4.8k sqft726 Kathy Dianne Dr, Indian Land, SC 29707For SaleMLS ID #4430162, Diane Kuiper, Howard Hanna Allen Tate Fort Mill. Canopy MLS as distributed by MLS GRID
- $774,9005 bd4 ba3.8k sqft12722 Rusty Blackbird Way, Charlotte, NC 28278For SaleMLS ID #4408935, John DiCristo, Ivester Jackson Christie's. Canopy MLS as distributed by MLS GRID
