MORE INFORMATION COMING SOON
Coming soon-no show 10/17
$900,000
3060 Feathers Dr, York, SC 29745
5beds
4,600sqft
Single Family Residence
Built in 2014
0.6 Acres Lot
$817,100 Zestimate®
$196/sqft
$-- HOA
What's special
- --
- on Zillow
- 268
- views
- 8
- saves
Zillow last checked:
Listing updated:
Listed by:
Josh Finigan 704-913-4662,
EXP Realty LLC Ballantyne
Source: Canopy MLS as distributed by MLS GRID,MLS#: 4429953
Facts & features
Interior
Bedrooms & bathrooms
- Bedrooms: 5
- Bathrooms: 5
- Full bathrooms: 4
- 1/2 bathrooms: 1
- Main level bedrooms: 1
Primary bedroom
- Level: Main
Bathroom full
- Level: Main
Bathroom half
- Level: Main
Bathroom full
- Level: Upper
Bonus room
- Level: Upper
Breakfast
- Level: Main
Den
- Level: Main
Dining area
- Level: Main
Dining room
- Level: Main
Family room
- Level: Main
Great room
- Level: Main
Kitchen
- Level: Main
Laundry
- Level: Main
Laundry
- Level: Upper
Living room
- Level: Main
Other
- Level: Main
Office
- Level: Main
Play room
- Level: Upper
Recreation room
- Level: Upper
Other
- Level: Main
Study
- Level: Main
Heating
- Forced Air, Natural Gas
Cooling
- Ceiling Fan(s), Central Air
Appliances
- Included: Convection Oven, Disposal, Double Oven, Down Draft, Gas Cooktop, Gas Water Heater, Microwave, Oven, Plumbed For Ice Maker, Refrigerator, Self Cleaning Oven, Wall Oven
- Laundry: Laundry Room, Main Level, Upper Level
Features
- Breakfast Bar, Soaking Tub, Kitchen Island, Open Floorplan, Pantry, Walk-In Closet(s), Wet Bar
- Flooring: Carpet, Wood
- Has basement: No
- Attic: Pull Down Stairs,Walk-In
- Fireplace features: Family Room
Interior area
- Total structure area: 4,600
- Total interior livable area: 4,600 sqft
- Finished area above ground: 4,600
- Finished area below ground: 0
Property
Parking
- Total spaces: 3
- Parking features: Driveway, Attached Garage, Garage on Main Level
- Attached garage spaces: 3
- Has uncovered spaces: Yes
Features
- Levels: Two
- Stories: 2
- Pool features: Community
- Body of water: Lake Wylie
Lot
- Size: 0.6 Acres
- Features: Private, Wooded
Details
- Parcel number: 5560101013
- Zoning: RD-II
- Special conditions: Third Party Approval
Construction
Type & style
- Home type: SingleFamily
- Property subtype: Single Family Residence
Materials
- Brick Full
- Foundation: Crawl Space
Condition
- New construction: No
- Year built: 2014
Utilities & green energy
- Sewer: County Sewer
- Water: County Water
Community & HOA
Community
- Features: Clubhouse, Gated, Playground, Recreation Area, Sidewalks, Walking Trails
- Security: Carbon Monoxide Detector(s)
- Subdivision: Handsmill On Lake Wylie
HOA
- Has HOA: Yes
- HOA name: Hawthorne
Location
- Region: York
Financial & listing details
- Price per square foot: $196/sqft
- Tax assessed value: $434,500
- Annual tax amount: $3,206
- Date on market: 10/17/2026
- Road surface type: Concrete, Paved
Estimated market value
$817,100
$768,000 - $874,000
$3,889/mo
Price history
| Date | Event | Price |
|---|---|---|
| 9/9/2026 | Listing removed | $989,000$215/sqft |
Source:  Canopy MLS as distributed by MLS GRID #4386400 Report a problem Canopy MLS as distributed by MLS GRID #4386400 Report a problem | ||
| 8/6/2026 | Price change | $989,000-5.7%$215/sqft |
Source: Canopy MLS as distributed by MLS GRID #4386400 Report a problem | ||
| 7/27/2026 | Price change | $1,049,000-3.4%$228/sqft |
Source: Canopy MLS as distributed by MLS GRID #4386400 Report a problem | ||
| 6/8/2026 | Listed for sale | $1,086,000+112.9%$236/sqft |
Source: Canopy MLS as distributed by MLS GRID #4386400 Report a problem | ||
| 10/11/2019 | Sold | $510,000-4.7%$111/sqft |
Source: Canopy MLS as distributed by MLS GRID #3503716 Report a problem | ||
| 9/24/2019 | Listed for sale | $535,000$116/sqft |
Source: Allen Tate Lake Wylie #3503716 Report a problem | ||
| 9/15/2019 | Pending sale | $535,000$116/sqft |
Source: Allen Tate Lake Wylie #3503716 Report a problem | ||
| 8/19/2019 | Price change | $535,000-2.6%$116/sqft |
Source: Allen Tate Lake Wylie #3503716 Report a problem | ||
| 7/8/2019 | Price change | $549,000-6.9%$119/sqft |
Source: Allen Tate Lake Wylie #3503716 Report a problem | ||
| 5/14/2019 | Price change | $589,900-1.7%$128/sqft |
Source: Allen Tate Lake Wylie #3503716 Report a problem | ||
| 2/26/2019 | Price change | $599,900-7.7%$130/sqft |
Source: Carolina Realty Solutions #3451005 Report a problem | ||
| 1/28/2019 | Price change | $649,900-3.7%$141/sqft |
Source: Carolina Realty Solutions #3451005 Report a problem | ||
| 11/9/2018 | Listed for sale | $675,000+55.2%$147/sqft |
Source: Carolina Realty Solutions #3451005 Report a problem | ||
| 6/4/2014 | Sold | $435,000+705.6%$95/sqft |
Source: Public Record Report a problem | ||
| 5/16/2012 | Sold | $54,000-61.2%$12/sqft |
Source: Public Record Report a problem | ||
| 12/31/2007 | Sold | $139,035$30/sqft |
Source: Public Record Report a problem | ||
Public tax history
| Year | Property taxes | Tax assessment |
|---|---|---|
| 2025 | $3,206 +11.4% | $23,418 +15% |
| 2024 | $2,877 -2.5% | $20,364 |
| 2023 | $2,951 +21.4% | $20,364 |
| 2022 | $2,431 -3.8% | $20,364 |
| 2021 | $2,528 | $20,364 |
| 2020 | -- | $20,364 +17.2% |
| 2019 | -- | $17,380 |
| 2018 | -- | $17,380 |
| 2017 | $1,806 | $17,380 |
| 2016 | $1,806 | $17,380 -33.3% |
| 2014 | $1,806 | $26,070 +334.5% |
| 2013 | $1,806 | $6,000 |
| 2012 | -- | $6,000 -13% |
| 2010 | -- | $6,900 -20.7% |
| 2009 | -- | $8,700 |
| 2008 | -- | $8,700 |
| 2007 | -- | $8,700 |
Find assessor info on the county website
Monthly payment
Est. payment
Payment breakdown
Explore the cost of this home by adjusting the details. Changes won't be saved.Climate risks
Neighborhood: 29745
Nearby schools
Schools provided by the listing agent
- Middle: Oakridge
- High: Clover
Source: Canopy MLS as distributed by MLS GRID. This data may not be complete. We recommend contacting the local school district to confirm school assignments for this home.


Similar homes
- $875,0005 bd5 ba4k sqft3411 Stags Leap Way, York, SC 29745For Sale

 MLS ID #4390010, Mikael McDaniel, Keller Williams Connected. Canopy MLS as distributed by MLS GRID
 - $895,0004 bd4 ba3.8k sqft131 Summerfield Ct, Lake Wylie, SC 29710For Sale
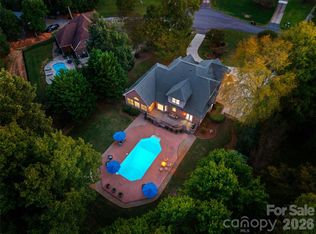 MLS ID #4422916, Linda Hall, Century 21 First Choice. Canopy MLS as distributed by MLS GRID
 - $825,0003 bd5 ba3.4k sqft5744 Natoma Rd, Clover, SC 29710For Sale
 MLS ID #4431496, Andy Reynolds, Keller Williams Connected. Canopy MLS as distributed by MLS GRID
 - $775,0004 bd4 ba3.9k sqft1177 Springlake Rd, York, SC 29745For Sale
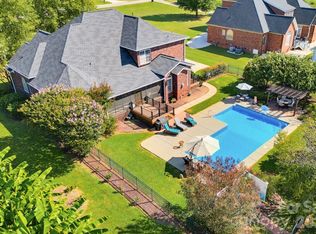 MLS ID #4421985, Josh Finigan, EXP Realty LLC Ballantyne. Canopy MLS as distributed by MLS GRID
 - $875,0006 bd4 ba3.8k sqft2678 Landing Pointe Dr, Clover, SC 29710For SaleMLS ID #4361473, Lauren Fox, Howard Hanna Allen Tate Charlotte South. Canopy MLS as distributed by MLS GRID
- $550,0005 bd4 ba3k sqft2028 Brightflower Ln, York, SC 29745For SaleMLS ID #4380047, Kellee Wilson, Premier South. Canopy MLS as distributed by MLS GRID
- $810,0004 bd4 ba3.8k sqft831 Tyne Dr, Fort Mill, SC 29715For SaleMLS ID #4432362, Hunter Egnor, Keller Williams Connected. Canopy MLS as distributed by MLS GRID
- $799,9004 bd3 ba4k sqft16506 Doves Canyon Ln, Charlotte, NC 28278For SaleMLS ID #4410275, Josh Finigan, EXP Realty LLC Ballantyne. Canopy MLS as distributed by MLS GRID
- $925,0003 bd4 ba3.3k sqft11649 James Richard Dr, Charlotte, NC 28277For SaleMLS ID #4433093, Lisa McCrossan, Ivester Jackson Christie's. Canopy MLS as distributed by MLS GRID
- $950,0005 bd4 ba3.6k sqft263 Forsythia Ln, Tega Cay, SC 29708For SaleMLS ID #4422794, Austin Snyder, Corcoran HM Properties. Canopy MLS as distributed by MLS GRID
- $1,300,0004 bd4 ba3.2k sqft1850 Poinciana Dr, York, SC 29745For SaleMLS ID #4391633, Kent Van Slambrook, First Properties. Canopy MLS as distributed by MLS GRID
- $950,0005 bd6 ba5.1k sqft530 Vine St, Indian Land, SC 29707For SaleMLS ID #4417300, Laura LeClair, EXP Realty LLC Rock Hill. Canopy MLS as distributed by MLS GRID
- $1,095,0005 bd6 ba5.3k sqft16619 Flintrock Falls Ln, Charlotte, NC 28278For SaleMLS ID #4396273, Hala Matar, Redfin Corporation. Canopy MLS as distributed by MLS GRID
- $699,9006 bd4 ba3.5k sqft607 Winter Walk Ln, Lake Wylie, SC 29710For SaleMLS ID #4415998, Sierra Garren, EXP Realty LLC Ballantyne. Canopy MLS as distributed by MLS GRID
- $1,050,0007 bd5 ba5.7k sqft1397 Ridgewood Dr, Rock Hill, SC 29732For SaleMLS ID #4423330, Jordan Norman, Howard Hanna Allen Tate Rock Hill. Canopy MLS as distributed by MLS GRID
- $745,0004 bd3 ba2.9k sqft15706 Aviary Orchard Way, Charlotte, NC 28278For SaleMLS ID #4422516, Trish Graves, Howard Hanna Allen Tate Rock Hill. Canopy MLS as distributed by MLS GRID
- $900,0005 bd5 ba4.3k sqft819 Tyne Dr, Fort Mill, SC 29715For SaleMLS ID #4375849, Louise Trigg, Helen Adams Realty. Canopy MLS as distributed by MLS GRID
- $740,0005 bd4 ba3.4k sqft535 Hallman Dr, Rock Hill, SC 29732For SaleMLS ID #4411006, Vivian Knight, RE/MAX Executive. Canopy MLS as distributed by MLS GRID
- $499,0005 bd3 ba2.6k sqft1518 Fieldwood Dr, Fort Mill, SC 29708For SaleMLS ID #4432626, Tony Karak, Better Homes and Garden Real Estate Paracle. Canopy MLS as distributed by MLS GRID
- $930,0004 bd4 ba4.2k sqft374 Hampton Trail Dr, Fort Mill, SC 29708For SaleMLS ID #4319252, Sally Awad, Premier Sotheby's International Realty. Canopy MLS as distributed by MLS GRID
