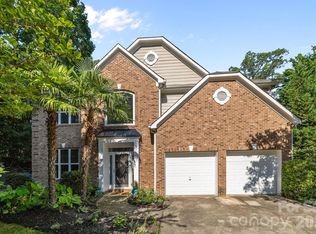
Step through the gates of The Palisades and this full-brick home announces itself immediately, black shutters and a red front door set against a covered porch, a paver driveway carrying you up to architectural details that continue the moment you walk in. A two-story foyer opens beneath a dramatic wood staircase with wrought iron balusters, tray ceilings and crown molding framing the rooms beyond, hardwood floors underfoot throughout.
The great room rises a full two stories of its own, a wall of arched windows pouring light onto a stone fireplace and an open floor plan that never feels boxed in. It spills straight into the gourmet kitchen, granite countertops, a generous island, and cabinetry built for a family that actually cooks and gathers, with a sunny breakfast area just beyond leading out through French doors to the deck.
The primary suite lives on the main level, oversized and private under its own tray ceiling, with a spa-like bath, a corner soaking tub, a separate glass shower, and his-and-her walk-in closets, plus a dedicated office just steps away for whoever needs to work from home without ever leaving the main floor.
Upstairs holds two more bedrooms, an oversized bonus room flexible enough to be a fifth bedroom, playroom, or media space, and a private home office on its own balcony landing that overlooks the great room below, keeping everyone connected even across two floors. Nearly 300 square feet of unfinished storage rounds out the upper level, ready to convert into whatever the next owner needs most.
Outside, a private backyard deck offers a quiet place to unwind, and the home backs up to an HOA-maintained pocket park for a little extra breathing room most neighbors don't get. A three-car garage and in-ground irrigation system handle the practical side of things without asking for a second thought.
The Palisades itself is one of South Charlotte's most established gated communities, master-planned around Lake Wylie with the kind of amenities that make it feel like a permanent vacation, and Palisades Country Club sits just steps away for golf, dining, and a clubhouse life of its own (membership separate from the HOA). Living here means quick access to Steele Creek's shopping and dining, McDowell Nature Preserve for weekend trails, and an easy run to Charlotte Douglas International Airport, all while coming home every day to a gated community by the water that feels worlds away from it all.
Active
$850,000
16506 Doves Canyon Ln, Charlotte, NC 28278
4beds
4,099sqft
Single Family Residence
Built in 2008
0.36 Acres Lot
$831,400 Zestimate®
$207/sqft
$163/mo HOA
What's special
Stone fireplacePrivate backyard deckGourmet kitchenTray ceilingsCrown moldingFull-brick homeSeparate glass shower
- 19 days |
- 897 |
- 54 |
Likely to sell faster than
Zillow last checked:
Listing updated:
Listed by:
Josh Finigan 704-913-4662,
EXP Realty LLC Ballantyne
Source: Canopy MLS as distributed by MLS GRID,MLS#: 4410275
Facts & features
Interior
Bedrooms & bathrooms
- Bedrooms: 4
- Bathrooms: 3
- Full bathrooms: 2
- 1/2 bathrooms: 1
- Main level bedrooms: 1
Primary bedroom
- Level: Main
Bedroom s
- Level: Upper
Bedroom s
- Level: Upper
Bathroom full
- Level: Main
Bathroom half
- Level: Main
Bathroom full
- Level: Upper
Bonus room
- Level: Upper
Breakfast
- Level: Main
Dining room
- Level: Main
Flex space
- Level: Upper
Great room
- Level: Main
Kitchen
- Level: Main
Laundry
- Level: Main
Living room
- Level: Main
Office
- Level: Main
Heating
- Natural Gas
Cooling
- Central Air
Appliances
- Included: Dishwasher, Gas Cooktop, Gas Range, Gas Water Heater, Plumbed For Ice Maker, Self Cleaning Oven
- Laundry: Inside, Laundry Room, Main Level
Features
- Attic Other, Breakfast Bar, Built-in Features, Soaking Tub, Open Floorplan, Pantry, Walk-In Closet(s)
- Flooring: Tile, Wood
- Has basement: No
- Attic: Other,Pull Down Stairs
- Fireplace features: Family Room, Gas Log
Interior area
- Total structure area: 4,099
- Total interior livable area: 4,099 sqft
- Finished area above ground: 4,099
- Finished area below ground: 0
Video & virtual tour
Property
Parking
- Total spaces: 3
- Parking features: Attached Garage, Garage Faces Side, Garage on Main Level
- Attached garage spaces: 3
Features
- Levels: Two
- Stories: 2
- Entry location: Main
- Patio & porch: Covered, Deck, Patio, Porch, Rear Porch
- Exterior features: In-Ground Irrigation
- Pool features: Community
Lot
- Size: 0.36 Acres
Details
- Parcel number: 21719313
- Zoning: MX-3
- Special conditions: Standard
Construction
Type & style
- Home type: SingleFamily
- Architectural style: Transitional
- Property subtype: Single Family Residence
Materials
- Brick Full
- Foundation: Crawl Space
Condition
- New construction: No
- Year built: 2008
Utilities & green energy
- Sewer: Public Sewer
- Water: City
Community & HOA
Community
- Features: Clubhouse, Fitness Center, Gated, Golf, Recreation Area, Tennis Court(s), Walking Trails
- Subdivision: The Palisades
HOA
- Has HOA: Yes
- HOA fee: $489 quarterly
- HOA name: CAMS
- HOA phone: 704-731-5560
Location
- Region: Charlotte
Financial & listing details
- Price per square foot: $207/sqft
- Tax assessed value: $723,400
- Annual tax amount: $5,099
- Date on market: 8/8/2026
- Cumulative days on market: 20 days
- Listing terms: Cash,Conventional,FHA,VA Loan
- Road surface type: Concrete
Estimated market value
$831,400
$790,000 - $873,000
$3,984/mo
Price history
| Date | Event | Price |
|---|---|---|
| 6/26/2025 | Sold | $850,000$207/sqft |
Source:  Canopy MLS as distributed by MLS GRID #4226045 Report a problem Canopy MLS as distributed by MLS GRID #4226045 Report a problem | ||
| 5/5/2025 | Price change | $850,000-4.4%$207/sqft |
Source: Canopy MLS as distributed by MLS GRID #4226045 Report a problem | ||
| 4/27/2025 | Price change | $889,000-1.1%$217/sqft |
Source: Canopy MLS as distributed by MLS GRID #4226045 Report a problem | ||
| 4/13/2025 | Price change | $899,000-1.7%$219/sqft |
Source: Canopy MLS as distributed by MLS GRID #4226045 Report a problem | ||
| 3/29/2025 | Price change | $915,000-3.7%$223/sqft |
Source: Canopy MLS as distributed by MLS GRID #4226045 Report a problem | ||
| 3/15/2025 | Listed for sale | $950,000+113.5%$232/sqft |
Source: Canopy MLS as distributed by MLS GRID #4226045 Report a problem | ||
| 11/21/2013 | Sold | $445,000-1.1%$109/sqft |
Source: Canopy MLS as distributed by MLS GRID #2164283 Report a problem | ||
| 9/23/2013 | Pending sale | $449,900$110/sqft |
Source: Allen Tate Company #2164283 Report a problem | ||
| 7/3/2013 | Price change | $449,900+0.2%$110/sqft |
Source: Allen Tate Company #2164283 Report a problem | ||
| 6/2/2013 | Price change | $449,000-4.5%$110/sqft |
Source: Allen Tate Company #2086280 Report a problem | ||
| 5/15/2013 | Price change | $470,000-4.9%$115/sqft |
Source: Allen Tate Company #2086280 Report a problem | ||
| 6/28/2012 | Price change | $494,000-3.1%$121/sqft |
Source: Allen Tate Company #2086280 Report a problem | ||
| 5/22/2012 | Listed for sale | $509,900-15.9%$124/sqft |
Source: Allen Tate Company #2086280 Report a problem | ||
| 8/27/2008 | Sold | $606,000+531.3%$148/sqft |
Source: Public Record Report a problem | ||
| 4/1/2008 | Sold | $96,000$23/sqft |
Source: Public Record Report a problem | ||
Public tax history
| Year | Property taxes | Tax assessment |
|---|---|---|
| 2025 | $5,099 +1.5% | $723,400 |
| 2024 | $5,024 +1.6% | $723,400 |
| 2023 | $4,947 +11.8% | $723,400 +47.9% |
| 2022 | $4,425 +2.4% | $489,200 |
| 2021 | $4,320 +0.6% | $489,200 |
| 2020 | $4,296 +1.1% | $489,200 |
| 2019 | $4,249 -7.9% | $489,200 +19.3% |
| 2018 | $4,612 +2% | $410,100 |
| 2017 | $4,520 | $410,100 |
| 2016 | $4,520 | $410,100 |
| 2015 | $4,520 +2.7% | $410,100 |
| 2014 | $4,401 | $410,100 |
| 2013 | -- | $410,100 |
| 2012 | -- | $410,100 |
| 2011 | -- | $410,100 +7.7% |
| 2010 | -- | $380,700 +375.9% |
| 2009 | -- | $80,000 |
| 2008 | -- | -- |
Find assessor info on the county website
Monthly payment
Est. payment
Payment breakdown
Explore the cost of this home by adjusting the details. Changes won't be saved.Climate risks
Neighborhood: 28278
Nearby schools
GreatSchools rating
- 9/10Palisades Park ElementaryGrades: K-5Distance: 1.6 mi
- 2/10Southwest Middle SchoolGrades: 6-8Distance: 3.7 mi
- 6/10Palisades High SchoolGrades: 9-11Distance: 1.8 mi
Schools provided by the listing agent
- Elementary: Palisades Park
- Middle: Southwest
- High: Palisades
Source: Canopy MLS as distributed by MLS GRID. This data may not be complete. We recommend contacting the local school district to confirm school assignments for this home.
- $---- bd-- ba-- sqft16502 Doves Canyon Ln, Charlotte, NC 28278Off Market
- $1,062,2005 bd4 ba4.2k sqft16512 Doves Canyon Ln, Charlotte, NC 28278Off Market
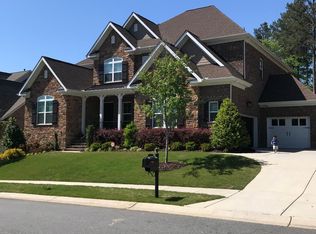
- $1,017,4004 bd5 ba5.5k sqft13025 Avila Ct, Charlotte, NC 28278Off Market
- $670,0004 bd3 ba3.1k sqft16446 Doves Canyon Ln, Charlotte, NC 28278Sold
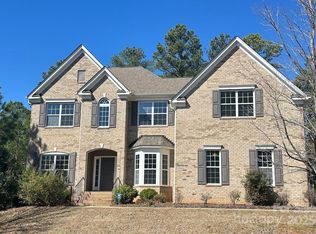
- $826,8004 bd3 ba3.1k sqft16446 Doves Canyon Ln #96, Charlotte, NC 28278Off Market
- $903,2004 bd4 ba3.8k sqft17739 Colleton River Ln, Charlotte, NC 28278Off Market
- $925,8005 bd4 ba4.1k sqft16518 Doves Canyon Ln, Charlotte, NC 28278Off Market
- $1,160,3004 bd3 ba4.9k sqft16511 Doves Canyon Ln, Charlotte, NC 28278Off Market
A local agent can set up tours, give advice and negotiate with sellers.
Similar homes
- $848,0005 bd4 ba3.8k sqft15420 Cimarron Hills Ln, Charlotte, NC 28278For Sale
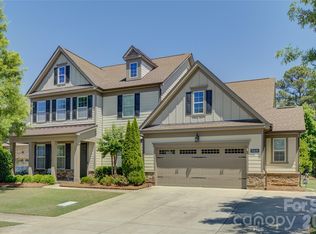
 MLS ID #4376037, Ann-Dorthe Havmoeller, Howard Hanna Allen Tate Charlotte South. Canopy MLS as distributed by MLS GRID
 - $850,0004 bd3 ba3.7k sqft13934 Kings Carriage Ln, Charlotte, NC 28278For Sale
 MLS ID #4377968, Stephen Scott, Realty Dynamics Inc.. Canopy MLS as distributed by MLS GRID
 - $725,0005 bd4 ba3.6k sqft13522 Hyperion Hills Ln, Charlotte, NC 28278For Sale
 MLS ID #4410592, Lyn Palmer, Terra Vista Realty. Canopy MLS as distributed by MLS GRID
 - $1,100,0005 bd6 ba5.3k sqft16619 Flintrock Falls Ln, Charlotte, NC 28278For Sale
 MLS ID #4396273, Hala Matar, Redfin Corporation. Canopy MLS as distributed by MLS GRID
 - $729,0005 bd4 ba3.3k sqft10420 Daufuskie Dr, Charlotte, NC 28278For SaleMLS ID #4394078, Greg Forrest, Coldwell Banker Realty. Canopy MLS as distributed by MLS GRID
- $884,9004 bd3 ba3.1k sqft5826 Natoma Rd, Lake Wylie, SC 29710For SaleMLS ID #4372920, Eileen Mudrey, Better Homes and Garden Real Estate Paracle. Canopy MLS as distributed by MLS GRID
- $690,0004 bd4 ba3.2k sqft12726 Rusty Blackbird Way, Charlotte, NC 28278For SaleMLS ID #4409710, Nora Gonzalez, Coldwell Banker Realty. Canopy MLS as distributed by MLS GRID
- $889,0004 bd3 ba3.5k sqft11645 Stonebriar Dr, Charlotte, NC 28277For SaleMLS ID #4413035, Susan Shirley, Kenzie Properties. Canopy MLS as distributed by MLS GRID
- $850,0005 bd4 ba3.6k sqft705 Glenn Allen Way, Fort Mill, SC 29715For SaleMLS ID #4409601, Cindy Hope, Howard Hanna Allen Tate SouthPark. Canopy MLS as distributed by MLS GRID
- $875,0006 bd4 ba3.8k sqft2678 Landing Pointe Dr, Clover, SC 29710For SaleMLS ID #4361473, Lauren Fox, Howard Hanna Allen Tate Charlotte South. Canopy MLS as distributed by MLS GRID
- $989,0005 bd5 ba4.4k sqft3060 Feathers Dr, York, SC 29745For SaleMLS ID #4386400, Shelli Stafford, Helen Adams Realty. Canopy MLS as distributed by MLS GRID
- $819,9003 bd3 ba3k sqft3328 Richards Xing, Fort Mill, SC 29708For SaleMLS ID #4401571, Kim McCorkle, Assist2sell Buyers & Sellers 1st Choice LLC. Canopy MLS as distributed by MLS GRID
- $550,0004 bd3 ba3.6k sqft9513 Seamill Rd, Charlotte, NC 28278For SaleMLS ID #4408705, Jennifer Henderson, First Properties. Canopy MLS as distributed by MLS GRID
- $849,9004 bd3 ba3.1k sqft725 Hanna Woods Dr, Cramerton, NC 28032For SaleMLS ID #4407997, Chad Simpson, Real Broker LLC Belmont. Canopy MLS as distributed by MLS GRID
- $869,0004 bd4 ba4.3k sqft7900 Wilby Hollow Dr, Charlotte, NC 28270For SaleMLS ID #4363566, Rob Swaringen, My Townhome. Canopy MLS as distributed by MLS GRID
- $840,0004 bd4 ba2.8k sqft6784 Lynrose Ct, Charlotte, NC 28226For SaleMLS ID #4392258, Dick Richards, Keller Williams South Park. Canopy MLS as distributed by MLS GRID
- $980,0005 bd6 ba5k sqft3285 Pleasant Rd, Fort Mill, SC 29708For SaleMLS ID #4372643, Gina Creson Hinson, Rinehart Realty Corporation. Canopy MLS as distributed by MLS GRID
- $899,0003 bd4 ba3.3k sqft11649 James Richard Dr, Charlotte, NC 28277For SaleMLS ID #4382209, Brandon Millette, Coldwell Banker Realty. Canopy MLS as distributed by MLS GRID
- $575,0005 bd3 ba2.8k sqft6227 Castlecove Rd, Charlotte, NC 28278For SaleMLS ID #4410231, Rose Mun, Rose Mun Realty. Canopy MLS as distributed by MLS GRID
- $995,0004 bd4 ba3.4k sqft5141 Berkeley Park Ct, Charlotte, NC 28277For SaleMLS ID #4396509, Billy Caldwell, Premier Sotheby's International Realty. Canopy MLS as distributed by MLS GRID
