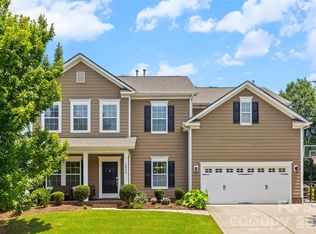
Welcome to this exceptional golf course home in The Palisades on the 6th fairway, one of Charlotte's premier resort-style communities. Perfectly positioned overlooking the 6th fairway, this beautifully maintained Knotts Builders home blends luxury, comfort, and outdoor living.
Built in 2016, the thoughtfully designed floor plan features hardwood floors throughout the main living areas, abundant natural light, and an open-concept layout ideal for everyday living and entertaining. The gourmet kitchen showcases granite countertops, a large center island with seating, ample cabinetry, and seamless flow into the living and dining spaces.
The main-level primary suite offers a tray ceiling, spacious walk-in closet, and spa-inspired bath with granite countertops, dual vanities, and a glass walk-in shower. A laundry room with a utility sink adds convenience.
Upstairs, you'll find three generously sized bedrooms, all with walk-in closets, plus a versatile bonus room and open loft area that can serve as a media room, home office, playroom, or additional guest space.
Step outside to your private outdoor oasis overlooking the fairway. The fenced backyard is designed for entertaining with a stunning stone fireplace, built-in grilling station, and multiple areas to relax, dine, and gather with family and friends.
Additional features include an oversized 3-car garage and a 240-volt electric vehicle charging outlet.
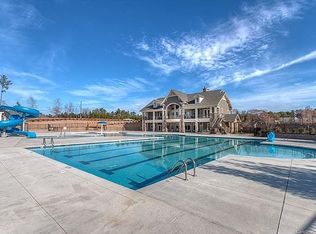
Residents enjoy an unmatched lifestyle with resort-style pool, tennis and pickleball courts, and clubhouse included with the HOA. Also in Palisades are walking and nature trails, playgrounds, sports facilities, and year-round community events.
Whether you're enjoying morning coffee overlooking the course or hosting friends around the outdoor fireplace, this home delivers the lifestyle today's buyers are seeking. **With an approved offer, our preferred lender is offering $2,500 towards closing costs.
Active
Price cut: $10K (7/22)
$729,000
10420 Daufuskie Dr, Charlotte, NC 28278
5beds
3,303sqft
Single Family Residence
Built in 2016
0.27 Acres Lot
$718,600 Zestimate®
$221/sqft
$105/mo HOA
What's special
Abundant natural lightGourmet kitchenTray ceilingGlass walk-in showerGranite countertopsMain-level primary suiteSpacious walk-in closet
- 68 days
- 577
- 40
Zillow last checked:
Listing updated:
Listed by:
Greg Forrest greg.forrest@cbrealty.com,
Coldwell Banker Realty
Source: Canopy MLS as distributed by MLS GRID,MLS#: 4394078
Facts & features
Interior
Bedrooms & bathrooms
- Bedrooms: 5
- Bathrooms: 4
- Full bathrooms: 3
- 1/2 bathrooms: 1
- Main level bedrooms: 1
Primary bedroom
- Features: En Suite Bathroom, Tray Ceiling(s), Walk-In Closet(s)
- Level: Main
- Area: 278.72 Square Feet
- Dimensions: 14' 2" X 19' 8"
Bedroom s
- Features: Walk-In Closet(s)
- Level: Upper
- Area: 141.12 Square Feet
- Dimensions: 14' 0" X 10' 1"
Bedroom s
- Features: Walk-In Closet(s)
- Level: Upper
- Area: 246.39 Square Feet
- Dimensions: 11' 11" X 20' 8"
Bedroom s
- Features: Walk-In Closet(s)
- Level: Upper
- Area: 174.16 Square Feet
- Dimensions: 11' 5" X 15' 3"
Breakfast
- Features: Kitchen Island, Open Floorplan
- Level: Main
- Area: 158.92 Square Feet
- Dimensions: 8' 8" X 18' 4"
Dining room
- Level: Main
- Area: 151.28 Square Feet
- Dimensions: 9' 11" X 15' 3"
Flex space
- Level: Upper
- Area: 214.9 Square Feet
- Dimensions: 16' 9" X 12' 10"
Kitchen
- Features: Breakfast Bar, Kitchen Island, Open Floorplan, Walk-In Pantry
- Level: Main
- Area: 187.7 Square Feet
- Dimensions: 10' 4" X 18' 2"
Laundry
- Level: Main
- Area: 49.06 Square Feet
- Dimensions: 7' 9" X 6' 4"
Living room
- Features: Open Floorplan
- Level: Main
- Area: 327.9 Square Feet
- Dimensions: 16' 8" X 19' 8"
Heating
- Central, Forced Air, Natural Gas
Cooling
- Central Air, Electric
Appliances
- Included: Gas Cooktop, Gas Water Heater, Microwave, Refrigerator with Ice Maker, Wall Oven, Washer/Dryer
- Laundry: Laundry Room, Main Level, Sink
Features
- Drop Zone, Kitchen Island, Open Floorplan, Pantry, Walk-In Closet(s)
- Flooring: Carpet, Tile, Wood
- Doors: Pocket Doors, Sliding Doors
- Windows: Insulated Windows
- Has basement: No
- Attic: Pull Down Stairs
- Fireplace features: Family Room, Gas, Gas Vented
Interior area
- Total structure area: 3,303
- Total interior livable area: 3,303 sqft
- Finished area above ground: 3,303
- Finished area below ground: 0
Property
Parking
- Total spaces: 5
- Parking features: Electric Vehicle Charging Station(s), Attached Garage, On Street, Garage on Main Level
- Attached garage spaces: 3
- Uncovered spaces: 2
Features
- Levels: Two
- Stories: 2
- Patio & porch: Covered, Front Porch, Patio
- Exterior features: Gas Grill
- Pool features: Community
- Fencing: Back Yard,Full
- Has view: Yes
- View description: Golf Course
Lot
- Size: 0.27 Acres
- Features: Level, On Golf Course, Views
Details
- Parcel number: 21716815
- Zoning: MX-3
- Special conditions: Standard
- Other equipment: Surround Sound
Construction
Type & style
- Home type: SingleFamily
- Property subtype: Single Family Residence
Materials
- Fiber Cement, Stone Veneer
- Foundation: Crawl Space
Condition
- New construction: No
- Year built: 2016
Details
- Builder name: Knotts Builders
Utilities & green energy
- Sewer: Public Sewer
- Water: City
- Utilities for property: Cable Connected, Electricity Connected, Underground Power Lines, Underground Utilities, Wired Internet Available
Community & HOA
Community
- Features: Clubhouse, Fitness Center, Golf, Picnic Area, Putting Green, Recreation Area, Sidewalks, Sport Court, Tennis Court(s), Walking Trails
- Security: Carbon Monoxide Detector(s), Security System, Smoke Detector(s)
- Subdivision: The Palisades
HOA
- Has HOA: Yes
- HOA fee: $316 quarterly
- HOA name: CAMS
- HOA phone: 877-672-2267
Location
- Region: Charlotte
Financial & listing details
- Price per square foot: $221/sqft
- Tax assessed value: $625,500
- Annual tax amount: $4,416
- Date on market: 6/26/2026
- Cumulative days on market: 68 days
- Listing terms: Cash,Conventional,VA Loan
- Electric utility on property: Yes
- Road surface type: Concrete, Paved
Estimated market value
$718,600
$683,000 - $755,000
$3,366/mo
Price history
| Date | Event | Price |
|---|---|---|
| 7/22/2026 | Price change | $729,000-1.4%$221/sqft |
Source:  Canopy MLS as distributed by MLS GRID #4394078 Report a problem Canopy MLS as distributed by MLS GRID #4394078 Report a problem | ||
| 7/3/2026 | Price change | $739,000-1.2%$224/sqft |
Source: Canopy MLS as distributed by MLS GRID #4394078 Report a problem | ||
| 6/26/2026 | Listed for sale | $748,000+72%$226/sqft |
Source: Canopy MLS as distributed by MLS GRID #4394078 Report a problem | ||
| 7/24/2019 | Sold | $435,000-5.4%$132/sqft |
Source: Canopy MLS as distributed by MLS GRID #3495582 Report a problem | ||
| 6/14/2019 | Pending sale | $459,900$139/sqft |
Source: ProStead Realty #3495582 Report a problem | ||
| 6/9/2019 | Price change | $459,900-3.2%$139/sqft |
Source: ProStead Realty #3495582 Report a problem | ||
| 4/13/2019 | Listed for sale | $474,900+17.8%$144/sqft |
Source: ProStead Realty #3495582 Report a problem | ||
| 10/27/2016 | Sold | $403,000$122/sqft |
Source: Public Record Report a problem | ||
Public tax history
| Year | Property taxes | Tax assessment |
|---|---|---|
| 2025 | $4,416 +1.5% | $625,500 |
| 2024 | $4,351 +1.6% | $625,500 |
| 2023 | $4,284 +11.7% | $625,500 +47.8% |
| 2022 | $3,834 +2.4% | $423,300 |
| 2021 | $3,743 +0.6% | $423,300 |
| 2020 | $3,722 +1.1% | $423,300 |
| 2019 | $3,681 +1.9% | $423,300 +32% |
| 2018 | $3,612 | $320,700 |
| 2017 | -- | $320,700 |
Find assessor info on the county website
Monthly payment
Est. payment
Payment breakdown
Explore the cost of this home by adjusting the details. Changes won't be saved.Climate risks
Neighborhood: 28278
Nearby schools
Schools provided by the listing agent
- Elementary: Palisades Park
- Middle: Southwest
- High: Palisades
Source: Canopy MLS as distributed by MLS GRID. This data may not be complete. We recommend contacting the local school district to confirm school assignments for this home.
Similar homes
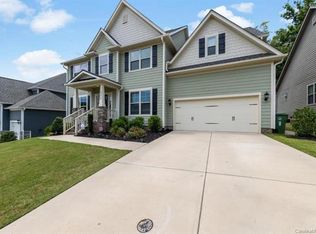
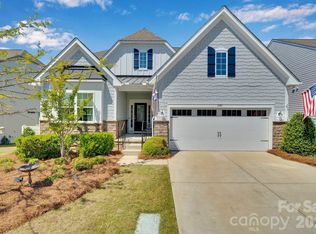
- $724,9004 bd4 ba4k sqft16815 Lookout Landing Ln, Charlotte, NC 28278For Sale
 MLS ID #4369176, Jessica Ward, Howard Hanna Allen Tate Lake Wylie. Canopy MLS as distributed by MLS GRID
 - $615,0005 bd4 ba3.3k sqft18500 Studman Branch Ave, Charlotte, NC 28278For Sale
 MLS ID #4396796, Julie Everakes, NorthGroup Real Estate LLC. Canopy MLS as distributed by MLS GRID
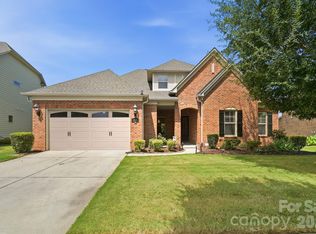
 - $690,0004 bd4 ba3.2k sqft12726 Rusty Blackbird Way, Charlotte, NC 28278For Sale
 MLS ID #4409710, Nora Gonzalez, Coldwell Banker Realty. Canopy MLS as distributed by MLS GRID
 - $590,0004 bd3 ba3.2k sqft16846 Rudence Ct, Charlotte, NC 28278For Sale
 MLS ID #4387770, Kristy Alexander, Howard Hanna Allen Tate Lake Wylie. Canopy MLS as distributed by MLS GRID
 - $560,0004 bd3 ba2.7k sqft14419 Batteliere Dr, Charlotte, NC 28278For SaleMLS ID #4400347, Isabel Gonzalez, Ivester Jackson Christie's. Canopy MLS as distributed by MLS GRID
- $699,9006 bd4 ba3.5k sqft607 Winter Walk Ln, Lake Wylie, SC 29710For SaleMLS ID #4415998, Sierra Garren, EXP Realty LLC Ballantyne. Canopy MLS as distributed by MLS GRID
- $550,0003 bd3 ba2.6k sqft14114 Goldenrod Trace Rd, Charlotte, NC 28278For SaleMLS ID #4413317, Lawrence Mahool, Helen Adams Realty. Canopy MLS as distributed by MLS GRID
- $699,0006 bd4 ba4.3k sqft4870 Summerside Dr, Lake Wylie, SC 29710For SaleMLS ID #4394846, Greg Forrest, Coldwell Banker Realty. Canopy MLS as distributed by MLS GRID
- $779,9005 bd6 ba4.5k sqft3115 Fillmore Ter, Lake Wylie, SC 29710For SaleMLS ID #4403276, Ronda Lusch, Austin-Barnett Realty LLC. Canopy MLS as distributed by MLS GRID
- $749,9005 bd5 ba3.5k sqft2128 Lapalma Trce, Lake Wylie, SC 29710For SaleMLS ID #4391229, Nathan Moss, Dickson & Associates Realtors. Canopy MLS as distributed by MLS GRID
- $515,0004 bd4 ba2.9k sqft10817 Bere Island Dr, Charlotte, NC 28278For SaleMLS ID #4410696, Abigail Hines, The Agency - Charlotte. Canopy MLS as distributed by MLS GRID
- $720,0005 bd4 ba3.2k sqft963 Rock Forest Way, Indian Land, SC 29707For SaleMLS ID #4394897, Marianne Shields, Shields Realty, Inc.. Canopy MLS as distributed by MLS GRID
- $629,9005 bd3 ba2.8k sqft1235 Horsesugar Rd, Clover, SC 29710For SaleMLS ID #4410697, Jason Klugh, Northgroup Real Estate. Canopy MLS as distributed by MLS GRID
- $659,9005 bd4 ba3.6k sqft2431 Napa Ter, Lake Wylie, SC 29710For SaleMLS ID #4391685, Chris Hansen, Gold House Properties LLC. Canopy MLS as distributed by MLS GRID
- $649,9004 bd3 ba3.1k sqft208 S Fork Ln, Belmont, NC 28012For SaleMLS ID #4418300, Matt Stone, Stone Realty Group. Canopy MLS as distributed by MLS GRID
- $679,0004 bd4 ba3k sqft6858 Hunts Mesa Dr, Indian Land, SC 29707For SaleMLS ID #4417720, Dina Stepanova, EXP Realty LLC Rock Hill. Canopy MLS as distributed by MLS GRID
- $660,0005 bd4 ba3.2k sqft1241 Horsesugar Rd, Clover, SC 29710For SaleMLS ID #4360140, Suzette Gray, Coldwell Banker Realty. Canopy MLS as distributed by MLS GRID
- $498,9993 bd3 ba2.4k sqft12524 Generations St, Charlotte, NC 28278For SaleMLS ID #4397575, Kelly Wodzinski, Keller Williams Unified. Canopy MLS as distributed by MLS GRID
- $685,0004 bd3 ba2.4k sqft2331 Currant St, Fort Mill, SC 29715For SaleMLS ID #4382796, Calla Wilcox, Helen Adams Realty. Canopy MLS as distributed by MLS GRID
- $650,0004 bd3 ba2.3k sqft16106 Cloverleaf Ct, Charlotte, NC 28277For SaleMLS ID #4390415, Cheryl Siegfried, Redfin Corporation. Canopy MLS as distributed by MLS GRID
