Experience a larger, more relaxed Lake Wylie lifestyle in this beautifully upgraded 6-bedroom, 4-bath modern farmhouse home offering 4,337 square feet of thoughtfully designed living space. Situated on a private 0.35-acre lot in Somerset Autumn Cove with only one neighboring home, this property provides the perfect blend of space, comfort, and convenience within the highly sought-after Clover School District.
The open-concept main level features luxury vinyl plank flooring, wood staircases, crown molding, custom wainscoting, designer lighting, and accent walls. The spacious kitchen is the heart of the home, showcasing granite countertops, a gas cooktop, abundant cabinetry, and a large center island with seating for four, all flowing seamlessly into the breakfast area, dining room, and family room.
The primary suite serves as a private retreat with a spa-inspired bath featuring a statement bubble chandelier, soaking tub, oversized walk-in shower, dual vanities, and a large walk-in closet. Upstairs, an open loft area offers flexible space for a playroom, office, or media room.
The fully finished walkout basement adds exceptional versatility with a bedroom, full bath, wine room, secondary living/media room, and additional flex space ideal for a gym, office, hobby room, or guest accommodations. Custom sliding farmhouse doors add character and style throughout.
Outdoor living shines with an elevated deck, covered patio, expansive backyard, and fire pit area—perfect for entertaining, relaxing, pets, play, and enjoying the outdoors. Just minutes from Lake Wylie’s boating, dining, parks, and recreation, this home offers the ideal combination of lake-area living and convenient access to Charlotte. **With an approved offer, our preferred lender is offering $2,500 towards closing costs.
Active
Price cut: $6K (7/23)
$699,000
4870 Summerside Dr, Lake Wylie, SC 29710
6beds
4,337sqft
:
Get pre-qualified$4,258/mo
Single Family Residence
Built in 2018
0.35 Acres Lot
$689,000 Zestimate®
$161/sqft
$54/mo HOA
What's special
Elevated deckFully finished walkout basementSpacious kitchenCustom sliding farmhouse doorsFamily roomFire pit areaOnly one neighboring home
- 24 days |
- 789 |
- 52 |
Zillow last checked:
Listing updated:
Listed by:
Greg Forrest greg.forrest@cbrealty.com,
Coldwell Banker Realty
Source: Canopy MLS as distributed by MLS GRID,MLS#: 4394846
Facts & features
Interior
Bedrooms & bathrooms
- Bedrooms: 6
- Bathrooms: 4
- Full bathrooms: 4
- Main level bedrooms: 1
Primary bedroom
- Features: En Suite Bathroom, Garden Tub, Tray Ceiling(s), Walk-In Closet(s)
- Level: Upper
- Area: 282.58 Square Feet
- Dimensions: 15' 11" X 17' 9"
Bedroom s
- Features: Walk-In Closet(s)
- Level: Upper
- Area: 163.29 Square Feet
- Dimensions: 12' 3" X 13' 4"
Bedroom s
- Features: Walk-In Closet(s)
- Level: Upper
- Area: 212.51 Square Feet
- Dimensions: 14' 10" X 14' 4"
Bedroom s
- Level: Upper
- Area: 137.81 Square Feet
- Dimensions: 11' 3" X 12' 3"
Bedroom s
- Level: Main
- Area: 158.62 Square Feet
- Dimensions: 11' 4" X 14' 0"
Bedroom s
- Features: Walk-In Closet(s)
- Level: Basement
- Area: 145.22 Square Feet
- Dimensions: 10' 6" X 13' 10"
Bathroom full
- Features: Garden Tub, Walk-In Closet(s)
- Level: Upper
- Area: 106.12 Square Feet
- Dimensions: 9' 6" X 11' 2"
Bathroom full
- Level: Upper
- Area: 49.6 Square Feet
- Dimensions: 9' 11" X 5' 0"
Bathroom full
- Level: Main
- Area: 56.19 Square Feet
- Dimensions: 7' 9" X 7' 3"
Bathroom full
- Level: Basement
- Area: 69.09 Square Feet
- Dimensions: 10' 6" X 6' 7"
Breakfast
- Features: Open Floorplan
- Level: Main
- Area: 80.61 Square Feet
- Dimensions: 12' 3" X 6' 7"
Den
- Level: Main
- Area: 134.75 Square Feet
- Dimensions: 12' 3" X 11' 0"
Dining room
- Features: Open Floorplan
- Level: Main
- Area: 133.77 Square Feet
- Dimensions: 12' 3" X 10' 11"
Family room
- Features: Open Floorplan
- Level: Basement
- Area: 831.58 Square Feet
- Dimensions: 25' 4" X 32' 10"
Flex space
- Level: Basement
- Area: 154.17 Square Feet
- Dimensions: 11' 5" X 13' 6"
Great room
- Features: Open Floorplan
- Level: Main
- Area: 260.62 Square Feet
- Dimensions: 13' 5" X 19' 5"
Kitchen
- Features: Breakfast Bar, Kitchen Island, Open Floorplan
- Level: Main
- Area: 179.71 Square Feet
- Dimensions: 12' 3" X 14' 8"
Laundry
- Level: Upper
- Area: 64.63 Square Feet
- Dimensions: 11' 9" X 5' 6"
Loft
- Level: Upper
- Area: 418.72 Square Feet
- Dimensions: 26' 2" X 16' 0"
Other
- Features: Drop Zone
- Level: Main
- Area: 79.31 Square Feet
- Dimensions: 11' 4" X 7' 0"
Utility room
- Level: Basement
- Area: 185.95 Square Feet
- Dimensions: 17' 2" X 10' 10"
Other
- Level: Basement
- Area: 17.97 Square Feet
- Dimensions: 5' 8" X 3' 2"
Heating
- Central, Forced Air, Natural Gas
Cooling
- Ceiling Fan(s), Central Air, Electric
Appliances
- Included: Dishwasher, Disposal, Electric Water Heater, Exhaust Hood, Gas Cooktop, Microwave, Refrigerator with Ice Maker, Wall Oven, Washer/Dryer, Wine Refrigerator
- Laundry: Laundry Room, Upper Level
Features
- Breakfast Bar, Drop Zone, Soaking Tub, Kitchen Island, Open Floorplan, Pantry, Storage, Walk-In Closet(s)
- Flooring: Carpet, Tile, Vinyl
- Doors: Sliding Doors
- Windows: Insulated Windows
- Basement: Daylight,Exterior Entry,Finished,Interior Entry,Storage Space,Sump Pump,Walk-Out Access
Interior area
- Total structure area: 3,152
- Total interior livable area: 4,337 sqft
- Finished area above ground: 3,152
- Finished area below ground: 1,185
Video & virtual tour
Property
Parking
- Total spaces: 6
- Parking features: Driveway, Attached Garage, Garage Door Opener, Garage Faces Front, On Street, Garage on Main Level
- Attached garage spaces: 2
- Uncovered spaces: 4
Features
- Levels: Two
- Stories: 2
- Patio & porch: Covered, Deck, Front Porch, Patio
- Exterior features: Fire Pit
- Pool features: Community
Lot
- Size: 0.35 Acres
- Features: Cleared, Level
Details
- Parcel number: 5590101453
- Zoning: RD-II
- Special conditions: Standard
Construction
Type & style
- Home type: SingleFamily
- Architectural style: Farmhouse,Modern,Traditional
- Property subtype: Single Family Residence
Materials
- Fiber Cement, Stone Veneer, Vinyl
- Roof: Composition
Condition
- New construction: No
- Year built: 2018
Utilities & green energy
- Sewer: Public Sewer
- Water: City
- Utilities for property: Cable Connected, Electricity Connected, Fiber Optics, Satellite Internet Available, Underground Power Lines, Underground Utilities
Community & HOA
Community
- Features: Boat Storage, Picnic Area
- Security: Carbon Monoxide Detector(s), Smoke Detector(s)
- Subdivision: Somerset At Autumn Cove
HOA
- Has HOA: Yes
- HOA fee: $650 annually
- HOA name: Cusick Company
- HOA phone: 704-544-7779
Location
- Region: Lake Wylie
Financial & listing details
- Price per square foot: $161/sqft
- Tax assessed value: $627,800
- Annual tax amount: $2,651
- Date on market: 7/2/2026
- Cumulative days on market: 24 days
- Listing terms: Cash,Conventional,VA Loan
- Electric utility on property: Yes
- Road surface type: Asphalt, Paved
Estimated market value
$689,000
$655,000 - $723,000
$3,388/mo
Price history
| Date | Event | Price |
|---|---|---|
| 7/23/2026 | Price change | $699,000-0.9%$161/sqft |
Source:  Canopy MLS as distributed by MLS GRID #4394846 Report a problem Canopy MLS as distributed by MLS GRID #4394846 Report a problem | ||
| 7/16/2026 | Price change | $705,000-1.4%$163/sqft |
Source: Canopy MLS as distributed by MLS GRID #4394846 Report a problem | ||
| 7/2/2026 | Listed for sale | $715,000+92.2%$165/sqft |
Source: Canopy MLS as distributed by MLS GRID #4394846 Report a problem | ||
| 11/21/2018 | Sold | $372,095$86/sqft |
Source: Public Record Report a problem | ||
Public tax history
| Year | Property taxes | Tax assessment |
|---|---|---|
| 2025 | $2,651 +11.4% | $19,361 +15% |
| 2024 | $2,379 -2.5% | $16,836 |
| 2023 | $2,440 +21.4% | $16,836 |
| 2022 | $2,010 +670.4% | $16,836 |
| 2021 | $261 | $16,836 |
| 2020 | -- | $16,836 -23.3% |
| 2019 | -- | $21,960 +624.8% |
| 2018 | -- | $3,030 |
| 2017 | $258 | $3,030 |
| 2016 | $258 | $3,030 |
| 2014 | $258 | $3,030 |
| 2013 | $258 | $3,030 |
| 2012 | -- | $3,030 +3.1% |
| 2010 | -- | $2,940 |
| 2009 | -- | $2,940 |
| 2008 | -- | $2,940 |
Find assessor info on the county website
Monthly payment
Est. payment
Payment breakdown
Explore the cost of this home by adjusting the details. Changes won't be saved.Climate risks
Neighborhood: 29710
Nearby schools
GreatSchools rating
- 7/10Crowders Creek Elementary SchoolGrades: PK-5Distance: 0.6 mi
- 6/10Oakridge Middle SchoolGrades: 6-8Distance: 2 mi
- 9/10Clover High SchoolGrades: 9-12Distance: 5.3 mi
Schools provided by the listing agent
- Elementary: Crowders Creek
- Middle: Oakridge
- High: Lake Wylie
Source: Canopy MLS as distributed by MLS GRID. This data may not be complete. We recommend contacting the local school district to confirm school assignments for this home.
- $706,400-- bd3 ba4.2k sqft4862 Summerside Dr, Lake Wylie, SC 29710Off Market
- $696,1004 bd3 ba3.7k sqft104 Poplin Pl, Lake Wylie, SC 29710Off Market
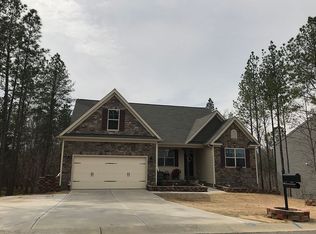
- $494,8004 bd3 ba2.5k sqft4867 Summerside Dr, Lake Wylie, SC 29710Off Market
- $458,0004 bd3 ba2.4k sqft4877 Summerside Dr, Lake Wylie, SC 29710Off Market

- $426,7004 bd3 ba2.5k sqft4867 Summerside Dr LOT 262, Clover, SC 29710Off Market
- $663,300-- bd4 ba3.6k sqft110 Poplin Pl, Lake Wylie, SC 29710Off Market
- $499,9004 bd3 ba2.8k sqft4851 Summerside Dr, Lake Wylie, SC 29710For Sale
- $416,3003 bd3 ba2.2k sqft116 Poplin Pl, Lake Wylie, SC 29710Off Market
A local agent can set up tours, give advice and negotiate with sellers.
Similar homes
- $675,0005 bd4 ba3.2k sqft1241 Horsesugar Rd, Clover, SC 29710For Sale

 MLS ID #4360140, Suzette Gray, Coldwell Banker Realty. Canopy MLS as distributed by MLS GRID
 - $659,9005 bd4 ba3.6k sqft2431 Napa Ter, Lake Wylie, SC 29710For Sale
 MLS ID #4391685, Chris Hansen, Gold House Properties LLC. Canopy MLS as distributed by MLS GRID
 - $649,0004 bd3 ba3.1k sqft720 Yellow Jessamine Dr, Clover, SC 29710For Sale
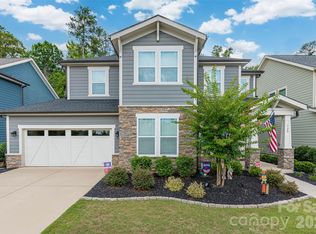 MLS ID #4397045, Bryan Perez, Carolina Homes Connection, LLC. Canopy MLS as distributed by MLS GRID
 - $763,0005 bd5 ba3.5k sqft2128 Lapalma Trce, Lake Wylie, SC 29710For Sale
 MLS ID #4391229, Nathan Moss, Dickson & Associates Realtors. Canopy MLS as distributed by MLS GRID
 - $725,0004 bd3 ba3.2k sqft22 Honeysuckle Ln, Clover, SC 29710For SaleMLS ID #4357913, Jenn Finnegan, Keller Williams Connected. Canopy MLS as distributed by MLS GRID
- $500,0004 bd3 ba2.6k sqft252 Hydrangea Dr, Lake Wylie, SC 29710For SaleMLS ID #4353447, Carol Syler, Premier South. Canopy MLS as distributed by MLS GRID
- $459,0003 bd3 ba2.3k sqft436 Harvest Ter, Clover, SC 29710For SaleMLS ID #4395741, Sierra Garren, EXP Realty LLC Ballantyne. Canopy MLS as distributed by MLS GRID
- $729,0005 bd4 ba3.3k sqft10420 Daufuskie Dr, Charlotte, NC 28278For SaleMLS ID #4394078, Greg Forrest, Coldwell Banker Realty. Canopy MLS as distributed by MLS GRID
- $874,9006 bd5 ba5.4k sqft234 Boxelder Rd, Clover, SC 29710For SaleMLS ID #4342094, Jason Klugh, Northgroup Real Estate. Canopy MLS as distributed by MLS GRID
- $549,9994 bd4 ba2.5k sqft419 Clemson Tree Ln, Clover, SC 29710For SaleMLS ID #4344921, Vince Carlson, Keller Williams Connected. Canopy MLS as distributed by MLS GRID
- $824,9506 bd5 ba4.1k sqft17810 Burnt Hickory Dr, Charlotte, NC 28278For SaleMLS ID #4390636, Douglas Christen, Nestlewood Realty, LLC. Canopy MLS as distributed by MLS GRID
- $779,9993 bd3 ba2.4k sqft436 Riddle Mill Rd, Clover, SC 29710New ConstructionMLS ID #4361598, Jordan Smith, Corcoran HM Properties. Canopy MLS as distributed by MLS GRID
- $670,0003 bd3 ba2.6k sqft237 Triple Ponds Ct, Clover, SC 29710For SaleMLS ID #4392449, Pamela Temple, Keller Williams Unified. Canopy MLS as distributed by MLS GRID
- $734,9004 bd3 ba2.6k sqft172 Triple Ponds Ct, Clover, SC 29710For SaleMLS ID #4390746, Lynne Comer, Howard Hanna Allen Tate Rock Hill. Canopy MLS as distributed by MLS GRID
- $615,0005 bd4 ba3.3k sqft18500 Studman Branch Ave, Charlotte, NC 28278For SaleMLS ID #4396796, Julie Everakes, NorthGroup Real Estate LLC. Canopy MLS as distributed by MLS GRID
- $725,0005 bd5 ba3.8k sqft1385 Cilantro Ct, Tega Cay, SC 29708For SaleMLS ID #4391171, Jill Carnahan, Premier South. Canopy MLS as distributed by MLS GRID
- $749,9004 bd4 ba4k sqft16815 Lookout Landing Ln, Charlotte, NC 28278For SaleMLS ID #4369176, Jessica Ward, Howard Hanna Allen Tate Lake Wylie. Canopy MLS as distributed by MLS GRID
- $769,9993 bd4 ba3k sqft310 Triple Ponds Ct, Clover, SC 29710For SaleMLS ID #4380366, Tanner Clark, Stephen Cooley Real Estate. Canopy MLS as distributed by MLS GRID
- $662,5005 bd4 ba3.3k sqft11016 Larkslea Ln, Charlotte, NC 28278For SaleMLS ID #4387253, Lisa Archer, Keller Williams Ballantyne Area. Canopy MLS as distributed by MLS GRID
- $819,9004 bd3 ba3.9k sqft3509 Aqua Point Dr, York, SC 29745For SaleMLS ID #4352605, Lilliah Moseley, Redfin Corporation. Canopy MLS as distributed by MLS GRID
