Motivated seller! This stunning 4-bedroom ranch with finished basement combines luxury, comfort, and versatility—perfect for multi-generational living. Situated on a beautiful 0.69-acre wooded lot, this home features an extended 2-car garage, covered lanai, and thoughtfully landscaped grounds with an 11-zone irrigation system. Enjoy lake views, clubhouse access, and exceptional efficiency with 20 solar panels and spray foam attic insulation. The open-concept main level offers 3 bedrooms centered around a gourmet kitchen with a quartz waterfall island, farmhouse sink, upgraded cabinetry, tile backsplash, GE Café stainless appliances (gas cooktop, designer hood, wall oven, microwave, dishwasher, and French door refrigerator), and quartz countertops. The Great Room features a 42" linear gas fireplace with a stacked-stone surround to the ceiling, 9-box coffered ceilings, and an open flow into the dining area, which extends to a covered lanai and spacious 8-ft deck—ideal for entertaining or relaxing with morning coffee. The Owner’s Suite boasts a tray ceiling and a luxurious bath with a frameless glass shower, double quartz vanity, and framed mirrors. The Daylight Basement offers incredible flexibility, featuring a second gourmet kitchen with a large waterfall island, upgraded cabinets, granite countertops, tile backsplash, and stainless appliances (electric cooktop, wall oven, microwave, dishwasher, and side-by-side refrigerator). This level also includes a media room, guest suite, third full bath, and covered patio—making it an ideal setup for guests, extended family, or multi-generational living. Residents of Handsmill enjoy resort-style amenities including a clubhouse, pool, fitness center, and scenic sidewalks along well-lit streets that create a welcoming, neighborhood feel. With easy access to Uptown Charlotte, Charlotte Douglas International Airport, top hospitals, dining, shopping, and endless Lake Wylie recreation, this move-in-ready home with thoughtful updates offers the best of comfort, convenience, and community living.
Active
$750,000
3509 Aqua Point Dr, York, SC 29745
4beds
3,938sqft
Single Family Residence
Built in 2021
0.69 Acres Lot
$737,400 Zestimate®
$190/sqft
$104/mo HOA
What's special
Guest suiteLake viewsFarmhouse sinkSpray foam attic insulationTile backsplashMedia roomCovered lanai
- 10 days
- 273
- 29
Likely to sell faster than
Zillow last checked:
Listing updated:
Listed by:
Lilliah Moseley lilliah.moseley@redfin.com,
Redfin Corporation
Source: Canopy MLS as distributed by MLS GRID,MLS#: 4421196
Facts & features
Interior
Bedrooms & bathrooms
- Bedrooms: 4
- Bathrooms: 3
- Full bathrooms: 3
- Main level bedrooms: 3
Primary bedroom
- Level: Main
Heating
- Central
Cooling
- Ceiling Fan(s), Central Air
Appliances
- Included: Dishwasher, Disposal, Dryer, Electric Oven, Electric Water Heater, ENERGY STAR Qualified Dishwasher, ENERGY STAR Qualified Refrigerator, Exhaust Fan, Exhaust Hood, Microwave, Refrigerator with Ice Maker, Self Cleaning Oven, Wall Oven, Washer, Washer/Dryer
- Laundry: Main Level
Features
- Built-in Features, Kitchen Island, Open Floorplan, Pantry, Walk-In Closet(s)
- Doors: Screen Door(s)
- Windows: Window Treatments
- Basement: Exterior Entry,Finished,Interior Entry
- Attic: Pull Down Stairs
- Fireplace features: Living Room
Interior area
- Total structure area: 2,127
- Total interior livable area: 3,938 sqft
- Finished area above ground: 2,127
- Finished area below ground: 1,811
Property
Parking
- Total spaces: 2
- Parking features: Driveway, Electric Vehicle Charging Station(s), Attached Garage, Keypad Entry, Tandem, Garage on Main Level
- Attached garage spaces: 2
- Has uncovered spaces: Yes
Accessibility
- Accessibility features: Two or More Access Exits
Features
- Levels: One
- Stories: 1
- Patio & porch: Covered, Deck
- Exterior features: In-Ground Irrigation, Lawn Maintenance
- Pool features: Community
- Has view: Yes
- View description: Water
- Has water view: Yes
- Water view: Water
- Waterfront features: Beach - Public, Boat Lift – Community, Boat Ramp – Community, Boat Slip – Community, Paddlesport Launch Site - Community
- Body of water: Lake Wylie
Lot
- Size: 0.69 Acres
- Features: Views
Living quarters
- Secondary features: Separate Entrance,Separate Kitchen Facilities,Separate Living Quarters
Details
- Parcel number: 5560101026
- Zoning: RD-II
- Special conditions: Standard
Construction
Type & style
- Home type: SingleFamily
- Property subtype: Single Family Residence
Materials
- Vinyl
Condition
- New construction: No
- Year built: 2021
Utilities & green energy
- Sewer: Public Sewer
- Water: City
- Utilities for property: Underground Power Lines, Wired Internet Available
Green energy
- Energy efficient items: Insulation
Community & HOA
Community
- Features: Clubhouse, Fitness Center, Gated, Lake Access, Picnic Area, Playground, RV Storage, Street Lights
- Security: Security System
- Subdivision: Handsmill On Lake Wylie
HOA
- Has HOA: Yes
- HOA fee: $104 monthly
Location
- Region: York
Financial & listing details
- Price per square foot: $190/sqft
- Tax assessed value: $619,478
- Annual tax amount: $3,901
- Date on market: 9/3/2026
- Cumulative days on market: 335 days
- Road surface type: Concrete
Estimated market value
$737,400
$701,000 - $774,000
$3,881/mo
Price history
| Date | Event | Price |
|---|---|---|
| 10/1/2026 | Listed for sale | $750,000-8.5%$190/sqft |
Source:  Canopy MLS as distributed by MLS GRID #4421196 Report a problem Canopy MLS as distributed by MLS GRID #4421196 Report a problem | ||
| 9/1/2026 | Listing removed | $819,900$208/sqft |
Source: Canopy MLS as distributed by MLS GRID #4352605 Report a problem | ||
| 5/17/2026 | Price change | $819,900-1.8%$208/sqft |
Source: Canopy MLS as distributed by MLS GRID #4352605 Report a problem | ||
| 5/1/2026 | Price change | $835,000-0.3%$212/sqft |
Source: Canopy MLS as distributed by MLS GRID #4352605 Report a problem | ||
| 4/20/2026 | Price change | $837,500-0.3%$213/sqft |
Source: Canopy MLS as distributed by MLS GRID #4352605 Report a problem | ||
| 4/11/2026 | Price change | $840,000-1.7%$213/sqft |
Source: Canopy MLS as distributed by MLS GRID #4352605 Report a problem | ||
| 3/5/2026 | Listed for sale | $854,900$217/sqft |
Source: Canopy MLS as distributed by MLS GRID #4352605 Report a problem | ||
| 3/1/2026 | Listing removed | $854,900$217/sqft |
Source: Canopy MLS as distributed by MLS GRID #4308084 Report a problem | ||
| 11/5/2025 | Price change | $854,900-1.7%$217/sqft |
Source: Canopy MLS as distributed by MLS GRID #4308084 Report a problem | ||
| 10/8/2025 | Listed for sale | $869,900+36.7%$221/sqft |
Source: Canopy MLS as distributed by MLS GRID #4308084 Report a problem | ||
| 10/15/2021 | Sold | $636,435$162/sqft |
Source: Public Record Report a problem | ||
Public tax history
| Year | Property taxes | Tax assessment |
|---|---|---|
| 2025 | $3,901 +11.4% | $28,496 +15% |
| 2024 | $3,501 -2.5% | $24,779 |
| 2023 | $3,590 +21.4% | $24,779 |
| 2022 | $2,959 +575.6% | $24,779 +450.6% |
| 2021 | $438 | $4,500 |
| 2020 | -- | $4,500 |
| 2019 | -- | $4,500 |
| 2018 | -- | $4,500 |
| 2017 | $1,806 | $4,500 |
| 2016 | $1,806 | $4,500 |
| 2014 | $1,806 | $4,500 -25% |
| 2013 | $1,806 | $6,000 |
| 2012 | -- | $6,000 -41.2% |
| 2010 | -- | $10,200 +608.3% |
| 2009 | -- | $1,440 -85.9% |
| 2008 | -- | $10,200 |
| 2007 | -- | $10,200 |
Find assessor info on the county website
Monthly payment
Est. payment
Payment breakdown
Explore the cost of this home by adjusting the details. Changes won't be saved.Climate risks
Neighborhood: 29745
Nearby schools
Schools provided by the listing agent
- Elementary: Crowders Creek
- Middle: Oakridge
- High: Clover
Source: Canopy MLS as distributed by MLS GRID. This data may not be complete. We recommend contacting the local school district to confirm school assignments for this home.


Similar homes
- $800,0004 bd3 ba3.2k sqft3522 Aqua Point Dr, York, SC 29745For Sale
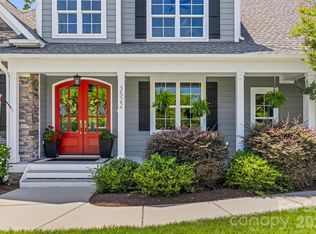
 MLS ID #4383797, Julie Van Slambrook, First Properties. Canopy MLS as distributed by MLS GRID
 - $699,9006 bd4 ba3.5k sqft607 Winter Walk Ln, Lake Wylie, SC 29710For Sale
 MLS ID #4415998, Sierra Garren, EXP Realty LLC Ballantyne. Canopy MLS as distributed by MLS GRID
 - $769,9005 bd4 ba3.6k sqft2633 Lakefront Dr, Belmont, NC 28012For Sale
 MLS ID #4422576, Lena Horrigan, Engel & Volkers Charlotte. Canopy MLS as distributed by MLS GRID
 - $769,0004 bd3 ba2.8k sqft17232 Coves Edge Ln, Charlotte, NC 28278For Sale
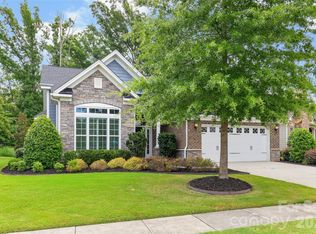 MLS ID #4414653, Charlie Miller, 5 Points Realty. Canopy MLS as distributed by MLS GRID
 - $699,0006 bd4 ba4.3k sqft4870 Summerside Dr, Lake Wylie, SC 29710For SaleMLS ID #4394846, Greg Forrest, Coldwell Banker Realty. Canopy MLS as distributed by MLS GRID
- $625,0005 bd5 ba3.5k sqft235 Supernova Dr, York, SC 29745For SaleMLS ID #4417452, Rob Zanicchi, EXP Realty LLC Ballantyne. Canopy MLS as distributed by MLS GRID
- $775,0005 bd5 ba4.5k sqft2238 Bluebell Way, Tega Cay, SC 29708For SaleMLS ID #4428201, Randy Lindsay, Austin-Barnett Realty LLC. Canopy MLS as distributed by MLS GRID
- $620,0004 bd3 ba3.2k sqft641 Belle Grove Dr, Lake Wylie, SC 29710For SaleMLS ID #4408981, Marjorie Newball, Coldwell Banker Realty. Canopy MLS as distributed by MLS GRID
- $660,0005 bd4 ba3.2k sqft1241 Horsesugar Rd, Clover, SC 29710For SaleMLS ID #4360140, Suzette Gray, Coldwell Banker Realty. Canopy MLS as distributed by MLS GRID
- $999,9004 bd4 ba3.9k sqft16518 Here At Last Ln, Charlotte, NC 28278For SaleMLS ID #4382306, Stevee Baskerville, Helen Adams Realty. Canopy MLS as distributed by MLS GRID
- $599,0004 bd4 ba3.2k sqft1361 Rainier Dr, Fort Mill, SC 29708For SaleMLS ID #4425776, Jeanne O'Connell, Better Homes and Garden Real Estate Paracle. Canopy MLS as distributed by MLS GRID
- $739,0004 bd4 ba2.5k sqft660 Revival Row, Fort Mill, SC 29708For SaleMLS ID #4417662, Dean Hagey, Realty One Group Revolution. Canopy MLS as distributed by MLS GRID
- $585,0005 bd3 ba2.9k sqft15020 Sycamore Crossing Ct, Charlotte, NC 28278For SaleMLS ID #4412199, Raghu Kukunoor, Red Bricks Realty LLC. Canopy MLS as distributed by MLS GRID
- $535,0004 bd3 ba2.3k sqft17712 Terryglass Ln, Charlotte, NC 28278For SaleMLS ID #4379963, Courtney Hoard, Carolina Homes Connection, LLC. Canopy MLS as distributed by MLS GRID
- $621,0004 bd3 ba3.2k sqft322 Lorraine Rd, Fort Mill, SC 29708For SaleMLS ID #4426003, Kenyatta Hankerson, Hankerson RE Consultants. Canopy MLS as distributed by MLS GRID
- $729,9004 bd3 ba2.6k sqft172 Triple Ponds Ct, Clover, SC 29710For SaleMLS ID #4390746, Lynne Comer, Howard Hanna Allen Tate Rock Hill. Canopy MLS as distributed by MLS GRID
- $730,0004 bd3 ba2.7k sqft6608 Jepson Ct, Charlotte, NC 28214For SaleMLS ID #4404629, Shaun Collyer, The Agency - Charlotte. Canopy MLS as distributed by MLS GRID
- $725,0005 bd5 ba3.5k sqft1136 Dorsey Dr, Fort Mill, SC 29715For SaleMLS ID #4409748, Nicole McAlister, Keller Williams Ballantyne Area. Canopy MLS as distributed by MLS GRID
- $465,0004 bd3 ba2.1k sqft1759 Silver Birch Rd, York, SC 29745For SaleMLS ID #4420030, Melissa Lingholm, Keller Williams Connected. Canopy MLS as distributed by MLS GRID
- $950,0005 bd4 ba3.6k sqft263 Forsythia Ln, Tega Cay, SC 29708For SaleMLS ID #4422794, Austin Snyder, Corcoran HM Properties. Canopy MLS as distributed by MLS GRID
