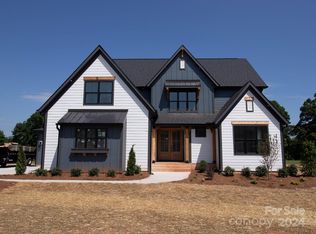
Experience exceptional living in this stunning two year old home situated on a spacious 1-acre homesite. The thoughtfully designed Blakely floor plan offers 4 bedrooms, 3 bathrooms, and a versatile bonus room, blending comfort, style, and functionality. The main level features a private Owner’s Suite with a luxurious bath showcasing a 5-foot soaking tub and a frameless glass shower. Two additional bedrooms and a full bath provide convenient first-floor living for family and guests alike. At the heart of the home, the Family Room impresses with soaring 10-foot coffered ceilings and a dramatic 12-foot multi-slide glass door that seamlessly connects to the screened rear porch with outdoor fireplace, creating the perfect indoor-outdoor living experience.
The gourmet kitchen is beautifully appointed with timeless white cabinetry extending to the ceiling, an upgraded decorative island, elegant quartz countertops, and professional-grade ZLINE appliances. The adjoining casual dining area overlooks the expansive backyard, offering a bright and inviting setting for everyday meals. Upstairs, you'll find a private bedroom with an attached bath, along with a flexible bonus room featuring a closet—ideal for a home office, media room, playroom, or guest space.
Don't miss the opportunity to own this exceptional home in the highly desirable Edmunds Farm community in Clover, South Carolina.
Active
Price cut: $5K (8/18)
$729,900
172 Triple Ponds Ct, Clover, SC 29710
4beds
2,692sqft
Single Family Residence
Built in 2024
1.03 Acres Lot
$722,700 Zestimate®
$271/sqft
$33/mo HOA
What's special
Professional-grade zline appliancesUpgraded decorative islandElegant quartz countertopsVersatile bonus roomGourmet kitchenFrameless glass showerLuxurious bath
- 121 days
- 351
- 15
Zillow last checked:
Listing updated:
Listed by:
Lynne Comer lynne.comer@allentate.com,
Howard Hanna Allen Tate Rock Hill,
Josh Boyd,
Howard Hanna Allen Tate Rock Hill
Source: Canopy MLS as distributed by MLS GRID,MLS#: 4390746
Facts & features
Interior
Bedrooms & bathrooms
- Bedrooms: 4
- Bathrooms: 3
- Full bathrooms: 3
- Main level bedrooms: 3
Primary bedroom
- Level: Main
Bedroom s
- Level: Main
Bedroom s
- Level: Main
Bedroom s
- Level: Upper
Bathroom full
- Level: Main
Bathroom full
- Level: Upper
Bonus room
- Level: Upper
Breakfast
- Level: Main
Family room
- Level: Main
Kitchen
- Level: Main
Laundry
- Level: Main
Heating
- Central, Natural Gas
Cooling
- Central Air
Appliances
- Included: Dishwasher, Electric Range, Exhaust Hood, Microwave
- Laundry: Laundry Room, Main Level
Features
- Drop Zone, Kitchen Island, Open Floorplan, Pantry, Walk-In Closet(s), Walk-In Pantry
- Flooring: Laminate, Tile
- Has basement: No
Interior area
- Total structure area: 2,692
- Total interior livable area: 2,692 sqft
- Finished area above ground: 2,692
- Finished area below ground: 0
Property
Parking
- Total spaces: 2
- Parking features: Driveway, Attached Garage, Garage Faces Side, Garage on Main Level
- Attached garage spaces: 2
- Has uncovered spaces: Yes
Features
- Levels: Two
- Stories: 2
- Patio & porch: Covered, Front Porch, Rear Porch
Lot
- Size: 1.03 Acres
Living quarters
- Secondary features: None
Details
- Parcel number: 2820000195
- Zoning: RUD
- Special conditions: Standard
Construction
Type & style
- Home type: SingleFamily
- Architectural style: Farmhouse
- Property subtype: Single Family Residence
Materials
- Fiber Cement, Vinyl
- Foundation: Crawl Space
- Roof: Metal
Condition
- New construction: No
- Year built: 2024
Details
- Builder model: Blakely
- Builder name: RyKar Homes
Utilities & green energy
- Sewer: Septic Installed
- Water: Well
Community & HOA
Community
- Subdivision: Edmunds Farm
HOA
- Has HOA: Yes
- HOA fee: $400 annually
Location
- Region: Clover
Financial & listing details
- Price per square foot: $271/sqft
- Tax assessed value: $648,500
- Date on market: 6/10/2026
- Cumulative days on market: 121 days
- Listing terms: Cash,Conventional,USDA Loan,VA Loan
- Road surface type: Concrete, Paved
Estimated market value
$722,700
$687,000 - $759,000
$2,744/mo
Price history
| Date | Event | Price |
|---|---|---|
| 8/18/2026 | Price change | $729,900-0.7%$271/sqft |
Source:  Canopy MLS as distributed by MLS GRID #4390746 Report a problem Canopy MLS as distributed by MLS GRID #4390746 Report a problem | ||
| 7/1/2026 | Price change | $734,900-2%$273/sqft |
Source: Canopy MLS as distributed by MLS GRID #4390746 Report a problem | ||
| 6/10/2026 | Listed for sale | $749,800+10.7%$279/sqft |
Source: Canopy MLS as distributed by MLS GRID #4390746 Report a problem | ||
| 6/17/2024 | Sold | $677,500-0.7%$252/sqft |
Source: Canopy MLS as distributed by MLS GRID #4097727 Report a problem | ||
| 5/17/2024 | Pending sale | $682,500$254/sqft |
Source: Canopy MLS as distributed by MLS GRID #4097727 Report a problem | ||
| 1/4/2024 | Listed for sale | $682,500$254/sqft |
Source: Canopy MLS as distributed by MLS GRID #4097727 Report a problem | ||
Public tax history
Tax history is unavailable.
Monthly payment
Est. payment
Payment breakdown
Explore the cost of this home by adjusting the details. Changes won't be saved.Climate risks
Neighborhood: 29710
Nearby schools
Schools provided by the listing agent
- Elementary: Larne
- Middle: Clover
- High: Clover
Source: Canopy MLS as distributed by MLS GRID. This data may not be complete. We recommend contacting the local school district to confirm school assignments for this home.

Similar homes
- $749,9005 bd4 ba3.4k sqft4298 Brandy Creek Ct, Clover, SC 29710For Sale
 MLS ID #4416372, Tyler Goldsmith, Real Broker, LLC. Canopy MLS as distributed by MLS GRID
 - $564,9994 bd3 ba2.1k sqft4175 Brandy Creek Ct, Clover, SC 29710For Sale
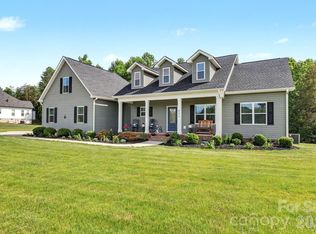 MLS ID #4377412, Patti Bourgoin, Premier South. Canopy MLS as distributed by MLS GRID
 - $599,9004 bd3 ba2.4k sqft5014 Star Magnolia Ct, Clover, SC 29710New Construction
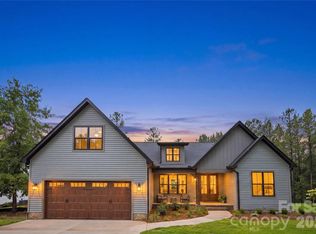 MLS ID #4408531, Nathan Moss, Dickson & Associates Realtors. Canopy MLS as distributed by MLS GRID
 - $699,9006 bd4 ba3.5k sqft607 Winter Walk Ln, Lake Wylie, SC 29710For Sale
 MLS ID #4415998, Sierra Garren, EXP Realty LLC Ballantyne. Canopy MLS as distributed by MLS GRID
 - $979,0004 bd5 ba3.8k sqft254 Triple Ponds Ct, Clover, SC 29710New ConstructionMLS ID #4359431, Lynn Ruth, Helen Adams Realty. Canopy MLS as distributed by MLS GRID
- $660,0005 bd4 ba3.2k sqft1241 Horsesugar Rd, Clover, SC 29710For SaleMLS ID #4360140, Suzette Gray, Coldwell Banker Realty. Canopy MLS as distributed by MLS GRID
- $645,0004 bd3 ba3.1k sqft720 Yellow Jessamine Dr, Clover, SC 29710For SaleMLS ID #4397045, Bryan Perez, Carolina Homes Connection, LLC. Canopy MLS as distributed by MLS GRID
- $750,0004 bd3 ba3.9k sqft3509 Aqua Point Dr, York, SC 29745For SaleMLS ID #4421196, Lilliah Moseley, Redfin Corporation. Canopy MLS as distributed by MLS GRID
- $470,0004 bd3 ba2.8k sqft437 Zoe Bee Dr, Clover, SC 29710For SaleMLS ID #4423033, Matt Jackson, Keller Williams South Park. Canopy MLS as distributed by MLS GRID
- $620,0004 bd3 ba3.2k sqft641 Belle Grove Dr, Lake Wylie, SC 29710For SaleMLS ID #4408981, Marjorie Newball, Coldwell Banker Realty. Canopy MLS as distributed by MLS GRID
- $749,9005 bd5 ba3.5k sqft2128 Lapalma Trce, Lake Wylie, SC 29710For SaleMLS ID #4391229, Nathan Moss, Dickson & Associates Realtors. Canopy MLS as distributed by MLS GRID
- $465,0004 bd3 ba2.1k sqft1759 Silver Birch Rd, York, SC 29745For SaleMLS ID #4420030, Melissa Lingholm, Keller Williams Connected. Canopy MLS as distributed by MLS GRID
- $710,0005 bd5 ba3.7k sqft645 Belle Grove Dr, Lake Wylie, SC 29710For SaleMLS ID #4400524, Vallery Flores Rivera, Keller Williams Ballantyne Area. Canopy MLS as distributed by MLS GRID
- $745,0004 bd3 ba2.9k sqft15706 Aviary Orchard Way, Charlotte, NC 28278For SaleMLS ID #4422516, Trish Graves, Howard Hanna Allen Tate Rock Hill. Canopy MLS as distributed by MLS GRID
- $479,0004 bd3 ba2.8k sqft4851 Summerside Dr, Lake Wylie, SC 29710For SaleMLS ID #4412393, Sierra Garren, EXP Realty LLC Ballantyne. Canopy MLS as distributed by MLS GRID
- $800,0004 bd3 ba3.2k sqft3522 Aqua Point Dr, York, SC 29745For SaleMLS ID #4383797, Julie Van Slambrook, First Properties. Canopy MLS as distributed by MLS GRID
- $465,0004 bd3 ba2.6k sqft252 Hydrangea Dr, Lake Wylie, SC 29710For SaleMLS ID #4353447, Carol Syler, Premier South. Canopy MLS as distributed by MLS GRID
- $730,0004 bd3 ba2.7k sqft6608 Jepson Ct, Charlotte, NC 28214For SaleMLS ID #4404629, Shaun Collyer, The Agency - Charlotte. Canopy MLS as distributed by MLS GRID
- $579,9003 bd3 ba2.6k sqft438 Sandbar Point, Clover, SC 29710For SaleMLS ID #4403257, Robbie Tickel, Costello Real Estate and Investments LLC. Canopy MLS as distributed by MLS GRID
- $738,2904 bd4 ba2.7k sqft1234 Hunting Ridge Dr, Belmont, NC 28012New ConstructionMLS ID #4410375, Robert Johnson, Johnson Real Estate Group Inc. Canopy MLS as distributed by MLS GRID
