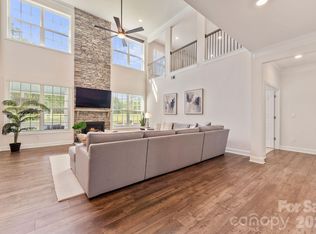
Some homes are built around square footage. This one was built around real life. It starts on the main level, where the layout immediately makes sense. The primary suite offers the privacy and comfort you’d expect, while a second suite on the main floor creates rare flexibility—perfect for overnight guests, multigenerational living, or a quiet office tucked away from the rhythm of the rest of the home. From there, the home opens into the space where everyone naturally gathers. The kitchen, dining area, and family room flow together effortlessly, creating one big, welcoming heart of the home. The oversized island is the kind of place where mornings begin, homework gets finished, conversations linger, and guests always seem to end up. With a gas cooktop, double wall ovens, built-in microwave, generous walk-in pantry, and plenty of room to entertain, the kitchen is as functional as it is beautiful. Just beyond it, the family room brings warmth and comfort with a cozy gas log fireplace anchoring the space. It’s easy to picture quiet evenings here, full house gatherings, and everything in between. Upstairs, the home keeps giving. A large bonus/family room offers space for whatever season of life you’re in—a movie room, playroom, home gym, game room, teen hangout, or second living area. Three additional bedrooms provide plenty of room for family or guests, including two connected by a convenient shared bath. And the lifestyle doesn’t stop at the front door. The community offers the kind of amenities that make everyday living feel a little more like a retreat, with a pool, clubhouse, fitness center, playground, pickleball courts, gathering spaces, and neighborhood activities designed to bring people together. With 5 bedrooms, 4.5 baths, multiple living spaces, main-level flexibility, and outstanding community amenities, this is more than a well-designed home. It’s a home ready to hold busy mornings, slow evenings, full tables, visiting family, growing kids, quiet workdays, and lasting memories.
Active
Price cut: $22K (7/13)
$763,000
2128 Lapalma Trce, Lake Wylie, SC 29710
5beds
3,591sqft
:
Get pre-qualified$4,652/mo
Single Family Residence
Built in 2020
0.22 Acres Lot
$750,200 Zestimate®
$212/sqft
$63/mo HOA
What's special
Main-level flexibilityGenerous walk-in pantryDouble wall ovensOversized islandBuilt-in microwaveThree additional bedroomsMultiple living spaces
- 56 days |
- 519 |
- 18 |
Zillow last checked:
Listing updated:
Listed by:
Nathan Moss nathan@dicksonrealtors.com,
Dickson & Associates Realtors
Source: Canopy MLS as distributed by MLS GRID,MLS#: 4391229
Facts & features
Interior
Bedrooms & bathrooms
- Bedrooms: 5
- Bathrooms: 5
- Full bathrooms: 4
- 1/2 bathrooms: 1
- Main level bedrooms: 2
Primary bedroom
- Level: Main
Bedroom s
- Level: Main
Bedroom s
- Level: Upper
Bedroom s
- Level: Upper
Bathroom full
- Level: Main
Bathroom full
- Level: Main
Bathroom half
- Level: Main
Bathroom full
- Level: Upper
Bathroom full
- Level: Upper
Dining area
- Level: Main
Family room
- Level: Upper
Kitchen
- Level: Main
Laundry
- Level: Main
Living room
- Level: Main
Heating
- Central
Cooling
- Ceiling Fan(s), Central Air
Appliances
- Included: Dishwasher, Disposal, Double Oven, Gas Cooktop, Microwave, Self Cleaning Oven
- Laundry: In Hall, Lower Level
Features
- Soaking Tub, Kitchen Island, Open Floorplan, Pantry, Walk-In Closet(s), Walk-In Pantry
- Has basement: No
- Fireplace features: Gas Log, Living Room
Interior area
- Total structure area: 3,591
- Total interior livable area: 3,591 sqft
- Finished area above ground: 3,591
- Finished area below ground: 0
Property
Parking
- Total spaces: 2
- Parking features: Driveway, Attached Garage, Garage Faces Front, Garage on Main Level
- Attached garage spaces: 2
- Has uncovered spaces: Yes
Features
- Levels: Two
- Stories: 2
- Fencing: Back Yard,Privacy
Lot
- Size: 0.22 Acres
- Dimensions: 70 x 140 x 70 x 140
Details
- Parcel number: 5751901200
- Zoning: R
- Special conditions: Standard
Construction
Type & style
- Home type: SingleFamily
- Property subtype: Single Family Residence
Materials
- Fiber Cement
- Foundation: Slab
Condition
- New construction: No
- Year built: 2020
Utilities & green energy
- Sewer: Public Sewer
- Water: City
Community & HOA
Community
- Subdivision: Cypress Point
HOA
- Has HOA: Yes
- HOA fee: $750 annually
- HOA name: Cusick
- HOA phone: 704-251-2133
Location
- Region: Lake Wylie
Financial & listing details
- Price per square foot: $212/sqft
- Tax assessed value: $642,000
- Annual tax amount: $2,698
- Date on market: 6/8/2026
- Cumulative days on market: 56 days
- Listing terms: Cash,Conventional,FHA
- Road surface type: Concrete, Paved
Estimated market value
$750,200
$713,000 - $788,000
$3,472/mo
Price history
| Date | Event | Price |
|---|---|---|
| 7/13/2026 | Price change | $763,000-2.8%$212/sqft |
Source:  Canopy MLS as distributed by MLS GRID #4391229 Report a problem Canopy MLS as distributed by MLS GRID #4391229 Report a problem | ||
| 6/10/2026 | Listed for sale | $785,000+80.5%$219/sqft |
Source: Canopy MLS as distributed by MLS GRID #4391229 Report a problem | ||
| 9/16/2020 | Sold | $434,973$121/sqft |
Source: Public Record Report a problem | ||
Public tax history
| Year | Property taxes | Tax assessment |
|---|---|---|
| 2025 | $2,698 +11.4% | $19,712 +15% |
| 2024 | $2,422 -2.5% | $17,140 |
| 2023 | $2,484 +21.4% | $17,140 |
| 2022 | $2,047 +803.1% | $17,140 -33.3% |
| 2021 | $227 | $25,710 +3725.9% |
| 2020 | -- | $672 |
Find assessor info on the county website
Monthly payment
Est. payment
Payment breakdown
Explore the cost of this home by adjusting the details. Changes won't be saved.Climate risks
Neighborhood: 29710
Nearby schools
GreatSchools rating
- 8/10Oakridge ElementaryGrades: PK-5Distance: 2.4 mi
- 6/10Oakridge Middle SchoolGrades: 6-8Distance: 2.4 mi
- 9/10Clover High SchoolGrades: 9-12Distance: 7.3 mi
Schools provided by the listing agent
- Elementary: Oakridge
- Middle: Oakridge
- High: Lake Wylie
Source: Canopy MLS as distributed by MLS GRID. This data may not be complete. We recommend contacting the local school district to confirm school assignments for this home.
- $698,300-- bd4 ba3.6k sqft2134 Lapalma Trce, Lake Wylie, SC 29710Off Market
- $715,0005 bd5 ba4.2k sqft2120 Lapalma Trce, Lake Wylie, SC 29710Sold

- $863,0005 bd5 ba4.5k sqft2502 Napa Ter, Lake Wylie, SC 29710Off Market
- $720,600-- bd4 ba3.5k sqft2112 Lapalma Trce, Lake Wylie, SC 29710Off Market
- $821,900-- bd4 ba4.1k sqft2508 Napa Ter, Lake Wylie, SC 29710Off Market
- $787,700-- bd4 ba4.2k sqft2376 Tessa Trce, Lake Wylie, SC 29710Off Market
- $861,600-- bd4 ba4.3k sqft1606 Montrose Ln, Lake Wylie, SC 29710Off Market
- $623,1006 bd4 ba3.4k sqft2498 Napa Ter, Lake Wylie, SC 29710Off Market
Similar homes
- $824,9005 bd5 ba4.4k sqft2409 Napa Ter, Lake Wylie, SC 29710For Sale
 MLS ID #4403646, Ashley von Walter, Howard Hanna Allen Tate Center City. Canopy MLS as distributed by MLS GRID
 - $699,0006 bd4 ba4.3k sqft4870 Summerside Dr, Lake Wylie, SC 29710For Sale
 MLS ID #4394846, Greg Forrest, Coldwell Banker Realty. Canopy MLS as distributed by MLS GRID
 - $660,0005 bd4 ba3.2k sqft1241 Horsesugar Rd, Clover, SC 29710For Sale
 MLS ID #4360140, Suzette Gray, Coldwell Banker Realty. Canopy MLS as distributed by MLS GRID
 - $749,9004 bd4 ba4k sqft16815 Lookout Landing Ln, Charlotte, NC 28278For Sale
 MLS ID #4369176, Jessica Ward, Howard Hanna Allen Tate Lake Wylie. Canopy MLS as distributed by MLS GRID
 - $770,0004 bd4 ba3.6k sqft2633 Lakefront Dr, Belmont, NC 28012For SaleMLS ID #4310302, Ernie Wanner, Yancey Realty, LLC. Canopy MLS as distributed by MLS GRID
- $734,9004 bd3 ba2.6k sqft172 Triple Ponds Ct, Clover, SC 29710For SaleMLS ID #4390746, Lynne Comer, Howard Hanna Allen Tate Rock Hill. Canopy MLS as distributed by MLS GRID
- $729,0005 bd4 ba3.3k sqft10420 Daufuskie Dr, Charlotte, NC 28278For SaleMLS ID #4394078, Greg Forrest, Coldwell Banker Realty. Canopy MLS as distributed by MLS GRID
- $489,0004 bd3 ba2.6k sqft3339 Kingshire Way, Clover, SC 29710For SaleMLS ID #4404024, Christina Geis, Howard Hanna Allen Tate Lake Wylie. Canopy MLS as distributed by MLS GRID
- $749,9004 bd3 ba3.4k sqft2218 Idol Rock Dr, Indian Land, SC 29707For SaleMLS ID #4407955, John DiCristo, Ivester Jackson Christie's. Canopy MLS as distributed by MLS GRID
- $769,9993 bd4 ba3k sqft310 Triple Ponds Ct, Clover, SC 29710For SaleMLS ID #4380366, Tanner Clark, Stephen Cooley Real Estate. Canopy MLS as distributed by MLS GRID
- $499,9004 bd3 ba2.6k sqft3041 Kilbeggan Dr, Clover, SC 29710For SaleMLS ID #4375260, Sasha Serna, David Hoffman Realty Charlotte. Canopy MLS as distributed by MLS GRID
- $500,0004 bd3 ba2.6k sqft252 Hydrangea Dr, Lake Wylie, SC 29710For SaleMLS ID #4353447, Carol Syler, Premier South. Canopy MLS as distributed by MLS GRID
- $549,9994 bd4 ba2.5k sqft419 Clemson Tree Ln, Clover, SC 29710For SaleMLS ID #4344921, Vince Carlson, Keller Williams Connected. Canopy MLS as distributed by MLS GRID
- $625,0005 bd5 ba3.4k sqft13403 Highflyer Woods Ln, Charlotte, NC 28278For SaleMLS ID #4404795, Amy Gamble, Helen Adams Realty. Canopy MLS as distributed by MLS GRID
- $800,0005 bd5 ba3.8k sqft2029 Oliver Ter, Indian Land, SC 29707For SaleMLS ID #4406339, Steve Miller, Better Homes and Garden Real Estate Paracle. Canopy MLS as distributed by MLS GRID
- $854,9003 bd4 ba3.6k sqft1521 Carolina Orchards Blvd, Fort Mill, SC 29715For SaleMLS ID #4408409, Stefanie Janky, Howard Hanna Allen Tate Fort Mill. Canopy MLS as distributed by MLS GRID
- $615,0005 bd4 ba3.3k sqft18500 Studman Branch Ave, Charlotte, NC 28278For SaleMLS ID #4396796, Julie Everakes, NorthGroup Real Estate LLC. Canopy MLS as distributed by MLS GRID
- $765,0004 bd4 ba2.4k sqft414 S Main St, Belmont, NC 28012For SaleMLS ID #4398037, Jaida Mangum, Keller Williams Unified. Canopy MLS as distributed by MLS GRID
- $750,0005 bd4 ba3.2k sqft963 Rock Forest Way, Indian Land, SC 29707For SaleMLS ID #4394897, Marianne Shields, Shields Realty, Inc.. Canopy MLS as distributed by MLS GRID
- $925,0004 bd4 ba3.2k sqft225 Lanyard Ln, Belmont, NC 28012For SaleMLS ID #4399407, Shelley Spencer, Howard Hanna Allen Tate SouthPark. Canopy MLS as distributed by MLS GRID
