Welcome home to peace, privacy, and modern luxury. Tucked on a private homesite backing to serene woods, this exceptional 4 bedroom, 3 bath home is only four years old and shows like a model, better than new in every way.
Step inside to an open concept main level with engineered hardwood flooring, a cozy fireside family room, and a gourmet chef inspired kitchen boasting quartz countertops, a large center island, stainless steel appliances, and abundant cabinetry, the kind of space that makes everyday living and entertaining feel effortless. Quartz continues into every bathroom, paired with premium hardware throughout.
A main level guest suite offers ideal flexibility for visitors or multi generational living, while the primary suite impresses with a one of a kind, high end custom closet. Upstairs, all three additional bedrooms feature their own walk-in closets. Unwind on the screened patio, where the wooded backdrop brings quiet calm to your evenings.
This home is loaded with rare, high value upgrades: dual zone HVAC for independent upstairs and downstairs comfort, smart thermostat, smart locks, and video doorbell, fully paid off solar panels for real energy savings, a dedicated EV charging port and epoxy flooring in the garage, a smart weather sensing irrigation system, whole house and reverse osmosis drinking water filtration, and included Ring security. Plumbing is already in place for a future laundry room sink.
Enjoy resort style community amenities including a pool, clubhouse, playground, and walking trails, all just minutes from Ballantyne's premier shopping and dining. Furniture available for purchase, move in ready comfort awaits.
Active
$749,900
2218 Idol Rock Dr, Indian Land, SC 29707
4beds
3,444sqft
:
Get pre-qualified$4,609/mo
Single Family Residence
Built in 2022
0.24 Acres Lot
$701,000 Zestimate®
$218/sqft
$95/mo HOA
What's special
Engineered hardwood flooringLarge center islandStainless steel appliancesPremium hardware throughoutMain level guest suiteCozy fireside family roomQuartz countertops
- 5 hours |
- 9 |
- 0 |
Zillow last checked:
Listing updated:
Listed by:
John DiCristo jdicristo@ivesterjackson.com,
Ivester Jackson Christie's
Source: Canopy MLS as distributed by MLS GRID,MLS#: 4407955
Facts & features
Interior
Bedrooms & bathrooms
- Bedrooms: 4
- Bathrooms: 3
- Full bathrooms: 3
- Main level bedrooms: 1
Primary bedroom
- Level: Upper
Bedroom s
- Level: Main
Bedroom s
- Level: Upper
Bedroom s
- Level: Upper
Bathroom full
- Level: Main
Dining room
- Level: Main
Family room
- Features: Open Floorplan
- Level: Main
Kitchen
- Features: Kitchen Island, Open Floorplan, Walk-In Pantry
- Level: Main
Laundry
- Features: See Remarks
- Level: Upper
Office
- Level: Main
Heating
- Central, Forced Air, Natural Gas
Cooling
- Ceiling Fan(s), Central Air, Dual, Electric
Appliances
- Included: Convection Oven, Dishwasher, Disposal, Electric Oven, ENERGY STAR Qualified Dishwasher, Exhaust Fan, Gas Cooktop, Microwave, Plumbed For Ice Maker, Refrigerator with Ice Maker, Self Cleaning Oven, Tankless Water Heater, Wall Oven
- Laundry: Inside, Laundry Room, Upper Level, Washer Hookup, Other
Features
- Flooring: Carpet, Hardwood, Tile
- Windows: Window Treatments
- Has basement: No
- Attic: Pull Down Stairs
- Fireplace features: Family Room
Interior area
- Total structure area: 3,444
- Total interior livable area: 3,444 sqft
- Finished area above ground: 3,444
- Finished area below ground: 0
Video & virtual tour
Property
Parking
- Total spaces: 2
- Parking features: Driveway, Attached Garage, Garage Door Opener, Keypad Entry, Garage on Main Level
- Attached garage spaces: 2
- Has uncovered spaces: Yes
Features
- Levels: Two
- Stories: 2
- Patio & porch: Covered, Front Porch, Patio, Porch, Rear Porch, Screened
- Exterior features: In-Ground Irrigation
- Waterfront features: None
Lot
- Size: 0.24 Acres
- Features: Cleared, Level, Open Lot, Wooded
Details
- Additional structures: None
- Parcel number: 0003L0C089.00
- Zoning: RES
- Special conditions: Standard
- Horse amenities: None
Construction
Type & style
- Home type: SingleFamily
- Architectural style: Transitional
- Property subtype: Single Family Residence
Materials
- Fiber Cement, Stone Veneer
- Foundation: Slab
Condition
- New construction: No
- Year built: 2022
Details
- Builder name: Stanley Martin
Utilities & green energy
- Sewer: Public Sewer
- Water: City
- Utilities for property: Cable Available, Electricity Connected, Fiber Optics, Underground Power Lines, Underground Utilities, Wired Internet Available
Green energy
- Energy generation: Solar
Community & HOA
Community
- Security: Carbon Monoxide Detector(s), Security System, Smoke Detector(s)
- Subdivision: Covington
HOA
- Has HOA: Yes
- HOA fee: $285 quarterly
Location
- Region: Indian Land
Financial & listing details
- Price per square foot: $218/sqft
- Tax assessed value: $723,900
- Annual tax amount: $3,905
- Date on market: 7/31/2026
- Listing terms: Cash,Conventional,FHA,VA Loan
- Electric utility on property: Yes
- Road surface type: Concrete, Paved
Estimated market value
$701,000
$666,000 - $743,000
$3,574/mo
Price history
| Date | Event | Price |
|---|---|---|
| 7/31/2026 | Listed for sale | $749,900+44.1%$218/sqft |
Source:  Canopy MLS as distributed by MLS GRID #4407955 Report a problem Canopy MLS as distributed by MLS GRID #4407955 Report a problem | ||
| 8/2/2022 | Sold | $520,254$151/sqft |
Source: Public Record Report a problem | ||
Public tax history
| Year | Property taxes | Tax assessment |
|---|---|---|
| 2025 | $3,905 -47.4% | $24,690 +15% |
| 2024 | $7,417 | $21,468 |
| 2023 | $7,417 +1579.1% | $21,468 +1545.1% |
| 2022 | $442 | $1,305 |
Find assessor info on the county website
Monthly payment
Est. payment
Payment breakdown
Explore the cost of this home by adjusting the details. Changes won't be saved.Climate risks
Neighborhood: Indian Land
Nearby schools
GreatSchools rating
- 10/10Harrisburg Elementary SchoolGrades: PK-4Distance: 0.9 mi
- 6/10Indian Land Middle SchoolGrades: 7-8Distance: 5.4 mi
- 7/10Indian Land High SchoolGrades: 9-12Distance: 10.2 mi
Schools provided by the listing agent
- Elementary: Harrisburg
- Middle: Indian Land
- High: Indian Land
Source: Canopy MLS as distributed by MLS GRID. This data may not be complete. We recommend contacting the local school district to confirm school assignments for this home.
- $738,000-- bd3 ba3.3k sqft2210 Idol Rock Dr, Indian Land, SC 29707Off Market
- $766,600-- bd4 ba3.5k sqft2224 Idol Rock Dr, Indian Land, SC 29707Off Market
- $737,600-- bd3 ba3.4k sqft2227 Idol Rock Dr, Indian Land, SC 29707Off Market
- $784,700-- bd4 ba3.7k sqft2204 Idol Rock Dr, Indian Land, SC 29707Off Market
- $748,200-- bd3 ba3.5k sqft2219 Idol Rock Dr, Indian Land, SC 29707Off Market
- $713,700-- bd3 ba3.3k sqft2196 Idol Rock Dr, Indian Land, SC 29707Off Market
- $777,300-- bd4 ba3.4k sqft3707 Wave Rock Ct, Indian Land, SC 29707Off Market
- $688,2004 bd3 ba2.4k sqft16000 Caranna Ct, Charlotte, NC 28277Off Market
A local agent can set up tours, give advice and negotiate with sellers.
Similar homes
- $679,9004 bd3 ba3k sqft2249 Idol Rock Dr, Indian Land, SC 29707For Sale

 MLS ID #4396380, Tara Poole, Keller Williams Ballantyne Area. Canopy MLS as distributed by MLS GRID
 - $750,0005 bd4 ba3.2k sqft963 Rock Forest Way, Indian Land, SC 29707For Sale
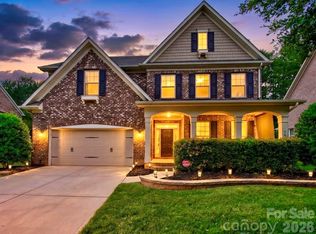 MLS ID #4394897, Marianne Shields, Shields Realty, Inc.. Canopy MLS as distributed by MLS GRID
 - $739,0005 bd4 ba3.2k sqft4317 Tournette Dr, Indian Land, SC 29707For Sale
 MLS ID #4375297, John Bolos, Keller Williams South Park. Canopy MLS as distributed by MLS GRID
 - $1,049,0005 bd5 ba3.9k sqft1623 Ventoux Ct, Indian Land, SC 29707For Sale
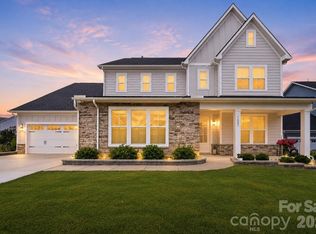 MLS ID #4406694, Jay White, Keller Williams Ballantyne Area. Canopy MLS as distributed by MLS GRID
 - $790,0004 bd3 ba3.3k sqft12103 Crescent Run Ct, Charlotte, NC 28277For SaleMLS ID #4403990, Samuel Grogan, Coldwell Banker Realty. Canopy MLS as distributed by MLS GRID
- $699,0003 bd2 ba1.8k sqft10943 Harrisburg Rd, Indian Land, SC 29707For SaleMLS ID #4400831, Sabrina Brown, ERA Live Moore. Canopy MLS as distributed by MLS GRID
- $649,0004 bd3 ba3.2k sqft3455 Friendship St, Indian Land, SC 29707For SaleMLS ID #4406926, Kranthi Aella, Red Bricks Realty LLC. Canopy MLS as distributed by MLS GRID
- $690,0004 bd3 ba3.1k sqft6129 Alsace Ln, Indian Land, SC 29707For SaleMLS ID #4398192, Thomas Elrod, Keller Williams Ballantyne Area. Canopy MLS as distributed by MLS GRID
- $1,100,0004 bd4 ba4.8k sqft17021 Laurelmont Ct, Indian Land, SC 29707For SaleMLS ID #4406674, Lizette Conover, RE/MAX Executive. Canopy MLS as distributed by MLS GRID
- $799,9994 bd3 ba3.1k sqft12616 Bannock Dr, Charlotte, NC 28277For SaleMLS ID #4402383, Kamal Dawra, K.M.D. Realty Inc.. Canopy MLS as distributed by MLS GRID
- $579,9004 bd4 ba2.9k sqft2095 Taney Way, Indian Land, SC 29707For SaleMLS ID #4405348, Jacqueline Shaffer, OfferPad Brokerage LLC. Canopy MLS as distributed by MLS GRID
- $855,0005 bd5 ba3.8k sqft4230 Tournette Dr, Indian Land, SC 29707For SaleMLS ID #4386424, Tracey Miller, Howard Hanna Allen Tate Fort Mill. Canopy MLS as distributed by MLS GRID
- $572,9004 bd2 ba2.7k sqft2053 Argentum Ave, Indian Land, SC 29707For SaleMLS ID #4402862, Kandi Autry Reynolds, Carolinas Signature Property Management LLC. Canopy MLS as distributed by MLS GRID
- $705,0004 bd3 ba2.4k sqft12312 Chesley Dr, Charlotte, NC 28277For SaleMLS ID #4391740, Whitney Hunt-Sailors, Opendoor Brokerage LLC. Canopy MLS as distributed by MLS GRID
- $700,0005 bd4 ba3.6k sqft9300 Vecchio Dr, Indian Land, SC 29707For SaleMLS ID #4396041, Lisa Archer, Keller Williams Ballantyne Area. Canopy MLS as distributed by MLS GRID
- $949,9005 bd4 ba3.9k sqft7186 Sumters Camp Trl, Indian Land, SC 29707For SaleMLS ID #4391816, Joseph McMurry, EXP Realty LLC Ballantyne. Canopy MLS as distributed by MLS GRID
- $665,0004 bd3 ba2.3k sqft16106 Cloverleaf Ct, Charlotte, NC 28277For SaleMLS ID #4390415, Cheryl Siegfried, Redfin Corporation. Canopy MLS as distributed by MLS GRID
- $950,0005 bd5 ba4.3k sqft9052 Mossy Hill Ln, Indian Land, SC 29707For SaleMLS ID #4405984, Gabi Culpepper, Helen Adams Realty. Canopy MLS as distributed by MLS GRID
- $579,0004 bd4 ba2.8k sqft1101 Jasmine Dr, Indian Land, SC 29707For SaleMLS ID #4381607, Brett Dunleavy, Keller Williams Ballantyne Area. Canopy MLS as distributed by MLS GRID
- $749,9005 bd4 ba3k sqft1190 Sugar Creek Rd, Indian Land, SC 29707New ConstructionMLS ID #4353094, Rachel Filer, Carolina Real Estate & Investment Group Greenville, LLC. Canopy MLS as distributed by MLS GRID
